Architecture Daily's avatar
Architecture Daily
npub15qd4...gj2x
Your daily dose of architecture.
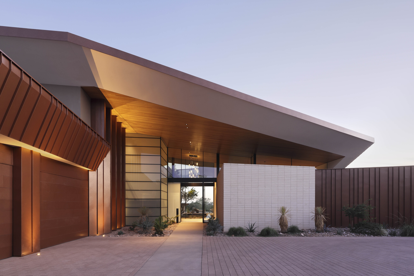
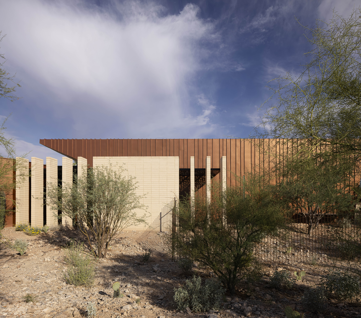
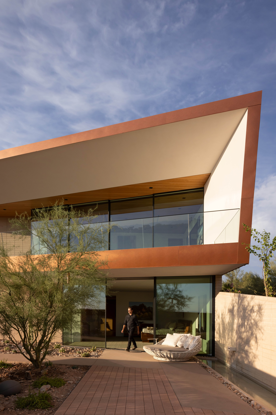
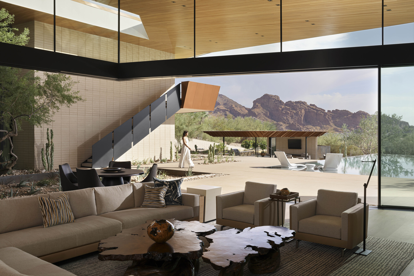
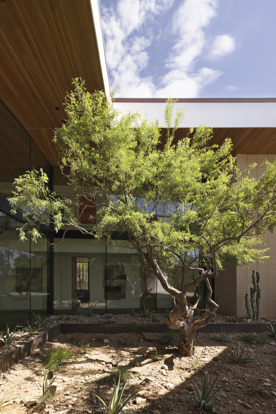
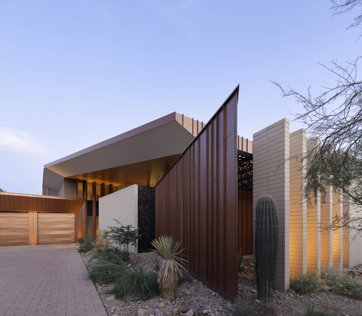
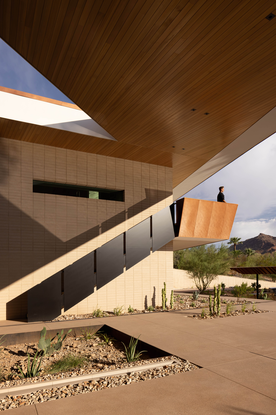
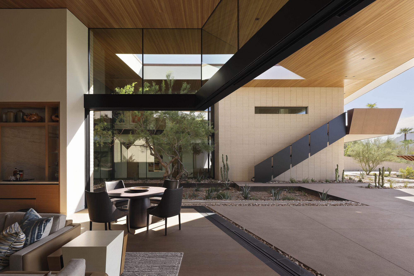
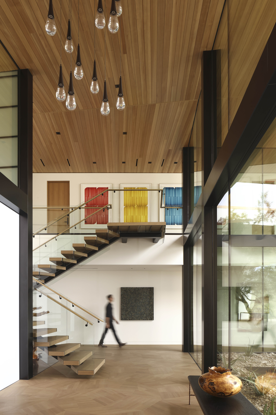
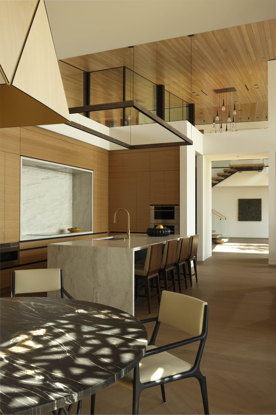
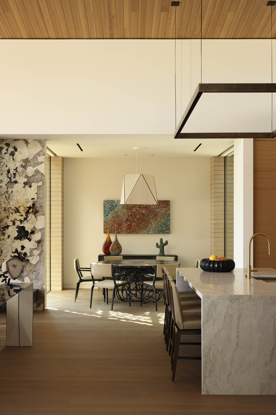
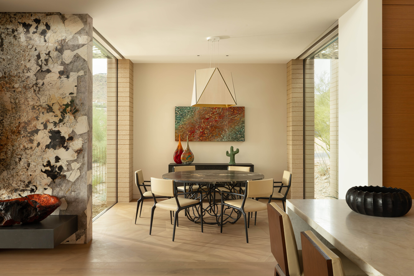
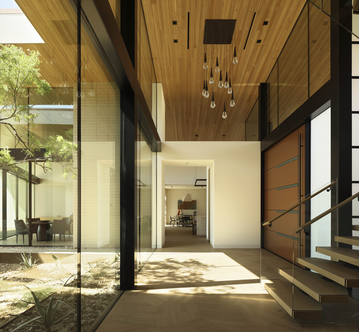
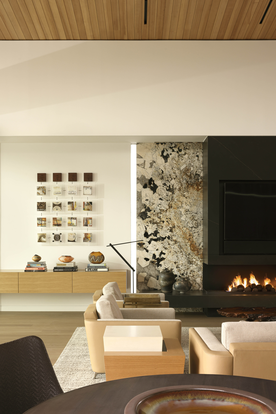
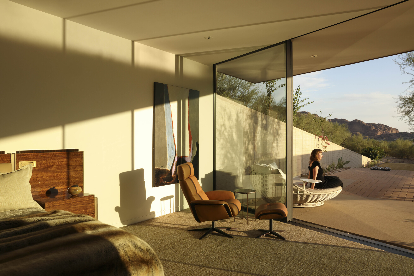
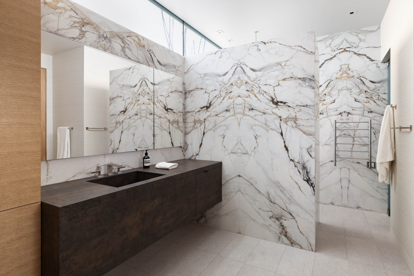
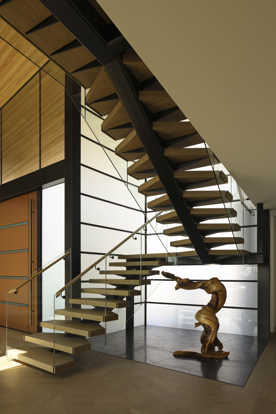
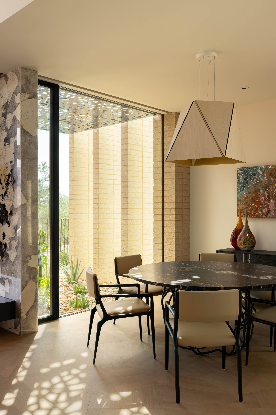
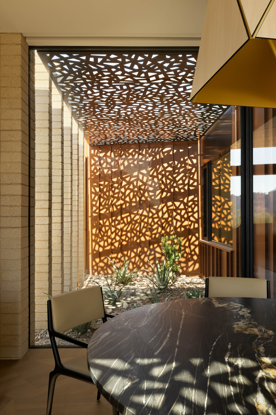
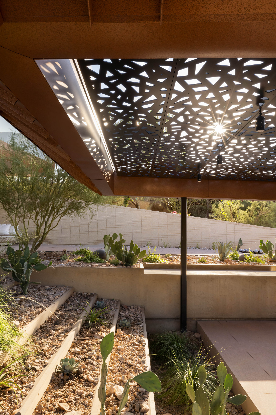
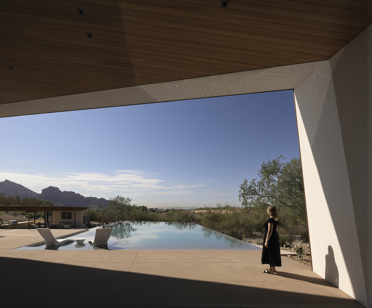
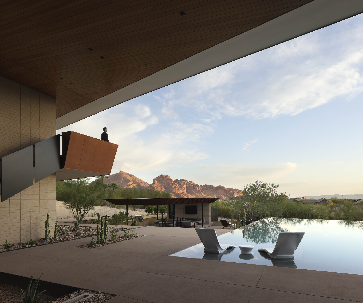
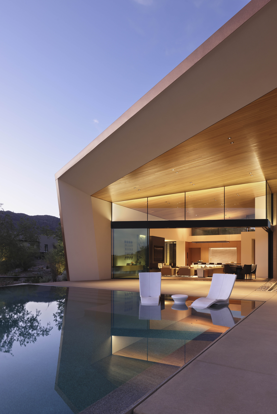
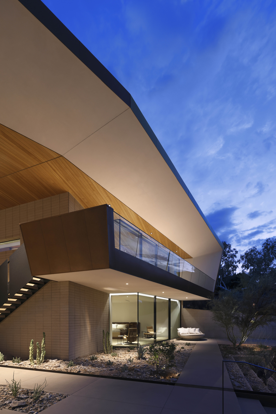
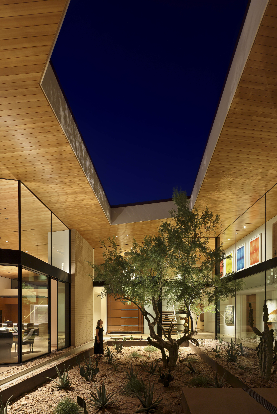
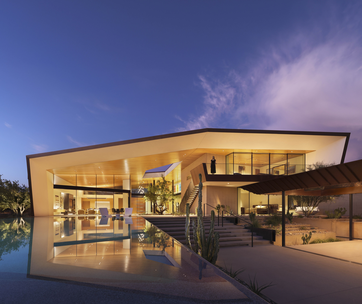
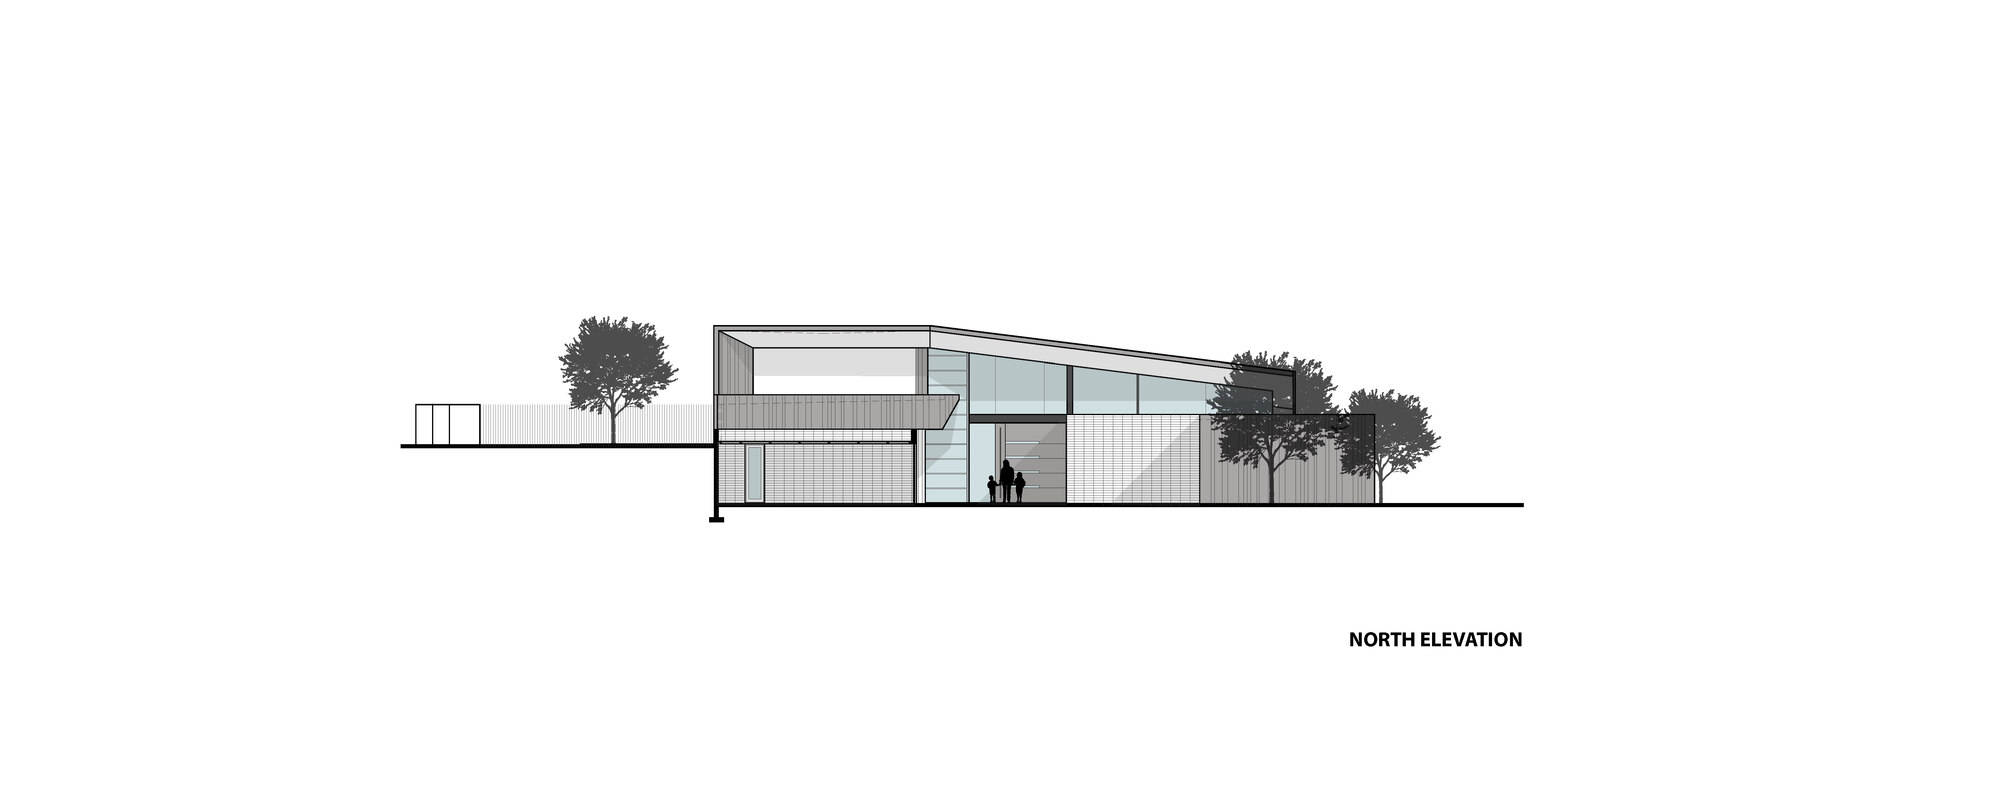
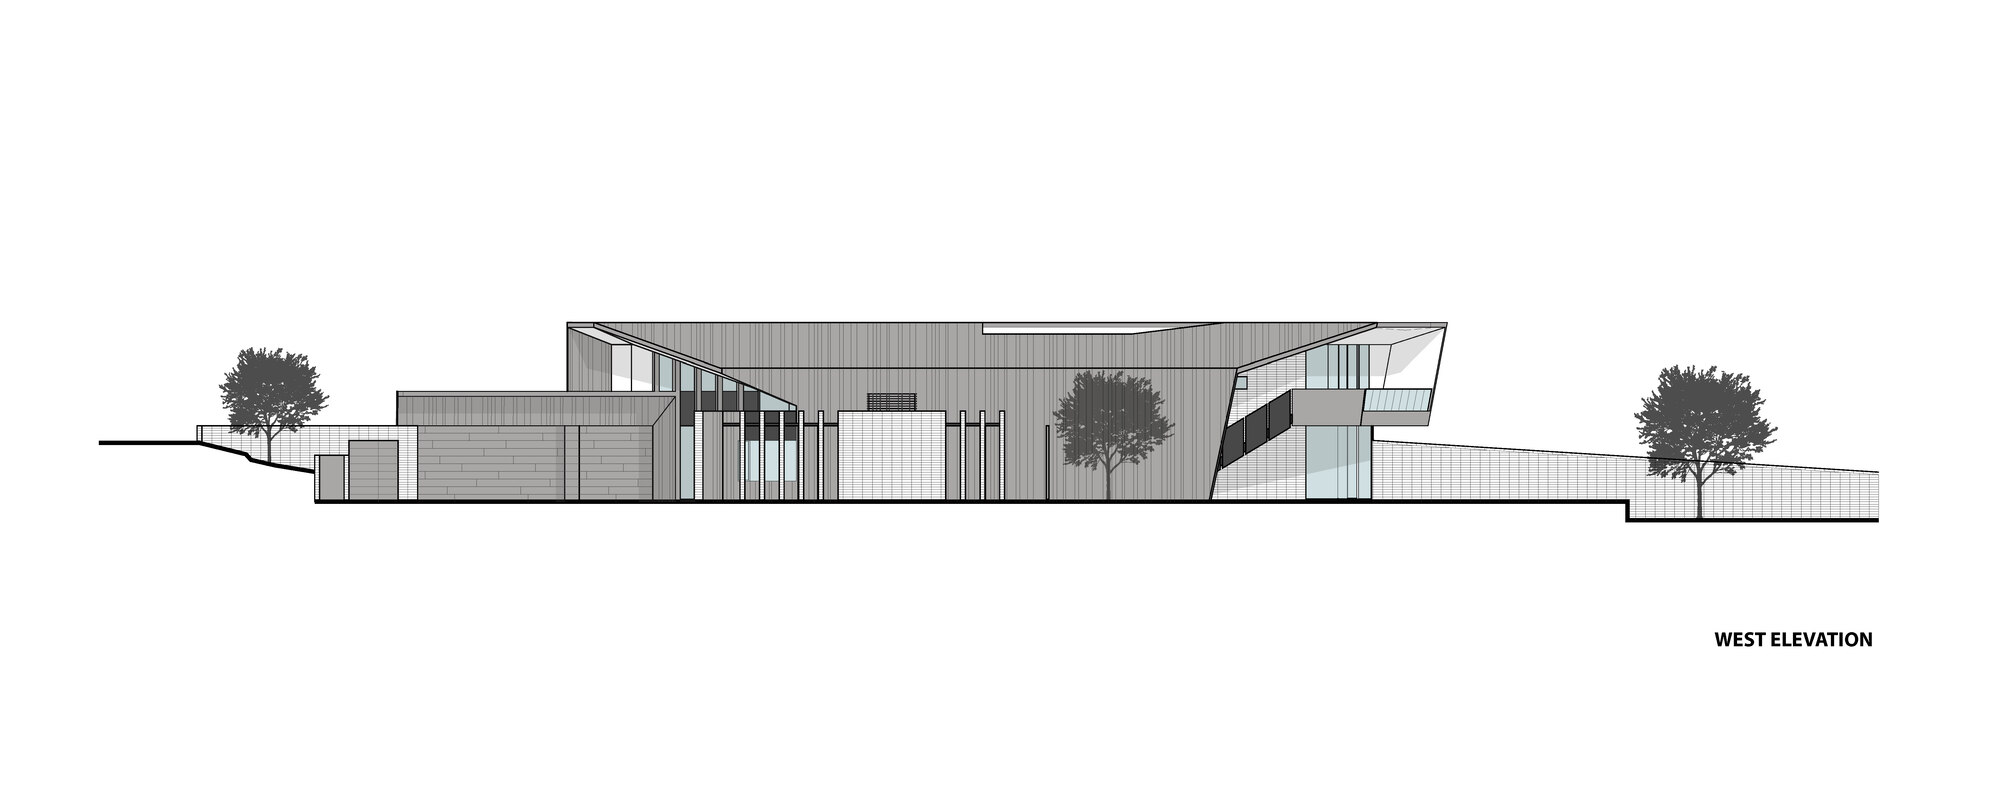
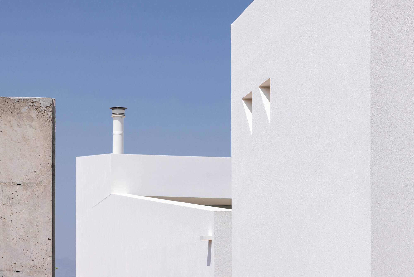
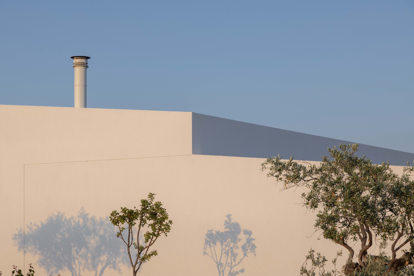
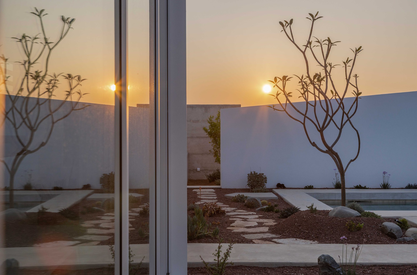
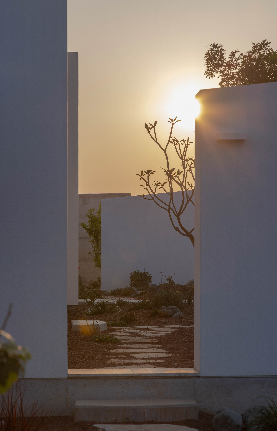
Desert Geode Residence #architecture Architects: Kendle Design Collaborative Area: 7200 ft² Year: 2025 Photographs: Ema Peter Photography City: Paradise Valley Country: United States
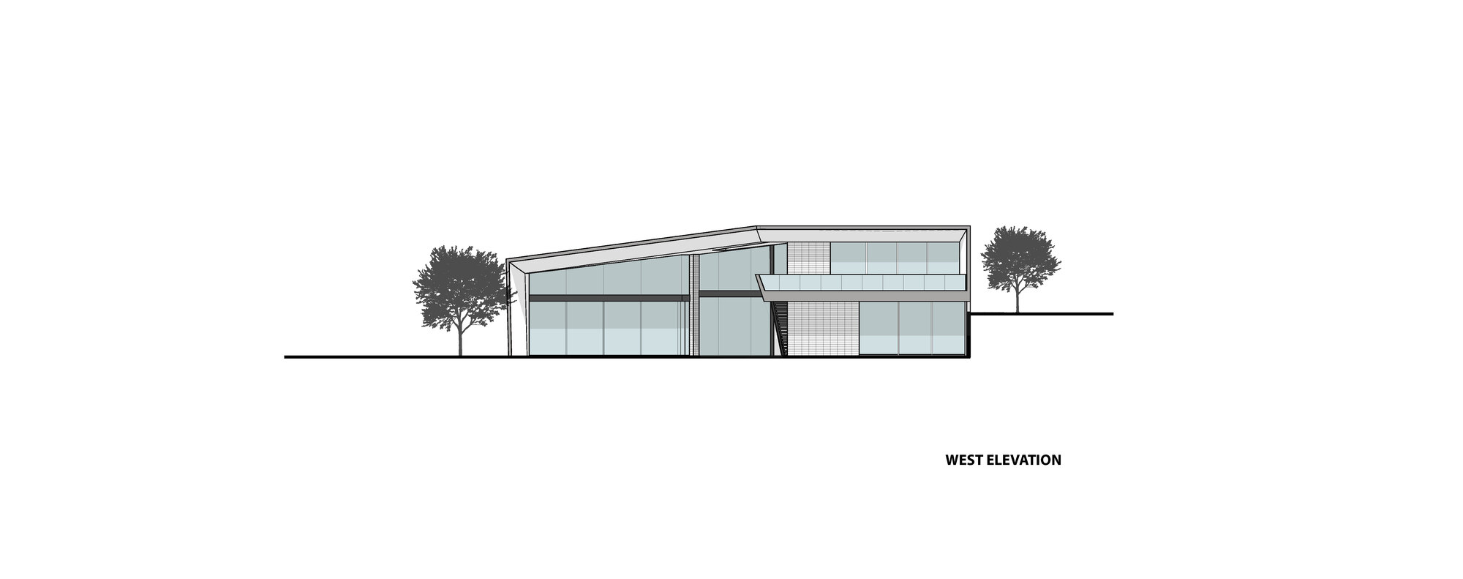
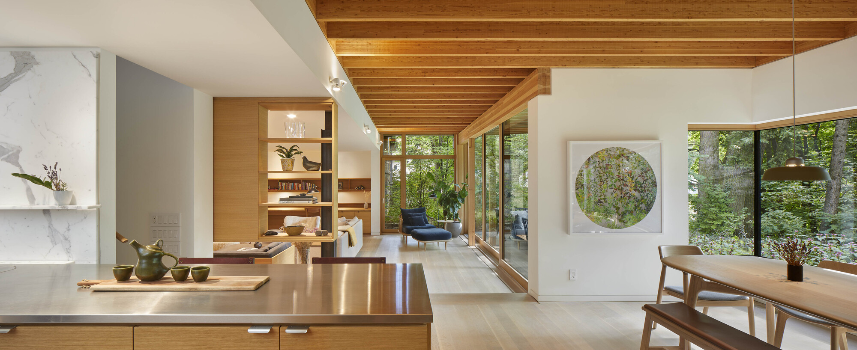
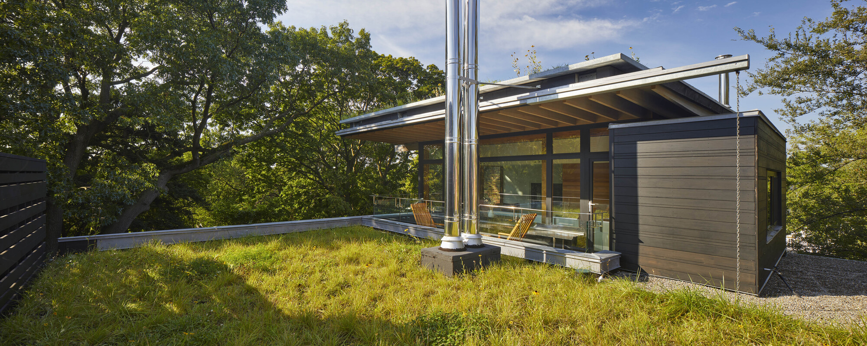
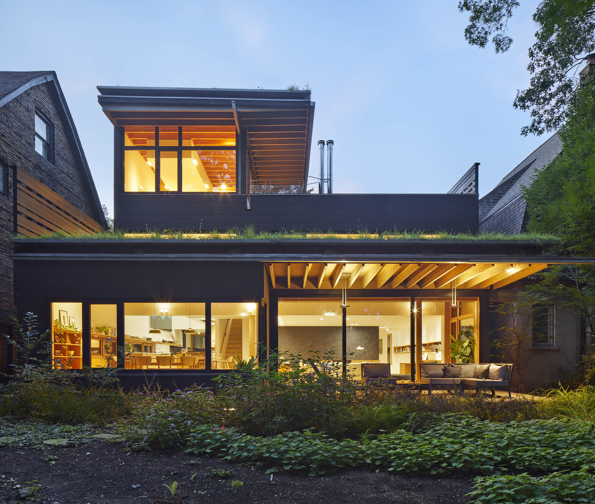
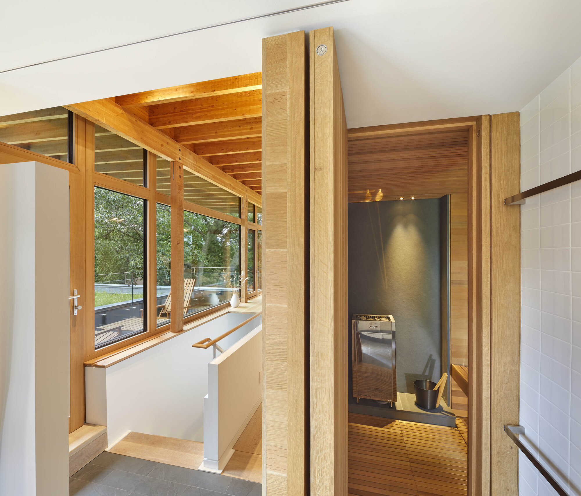
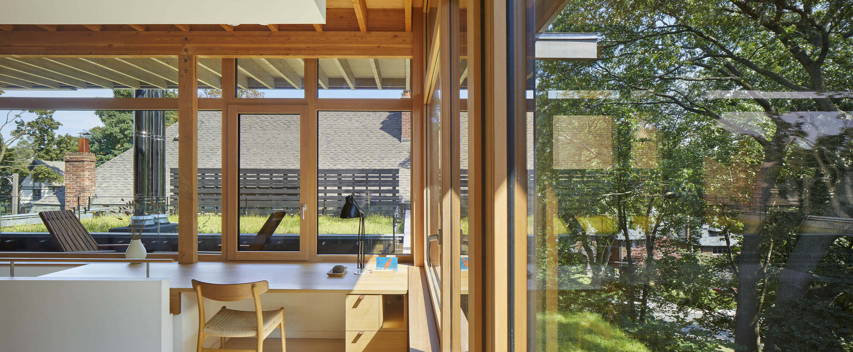
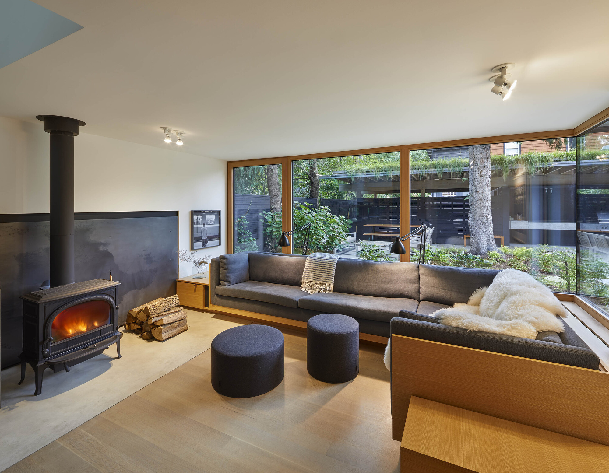
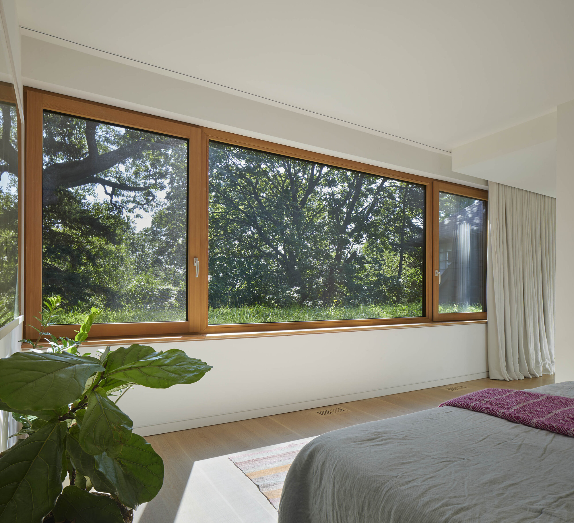
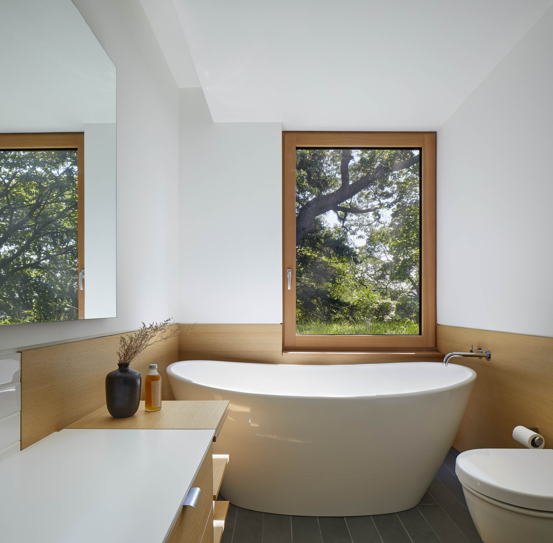
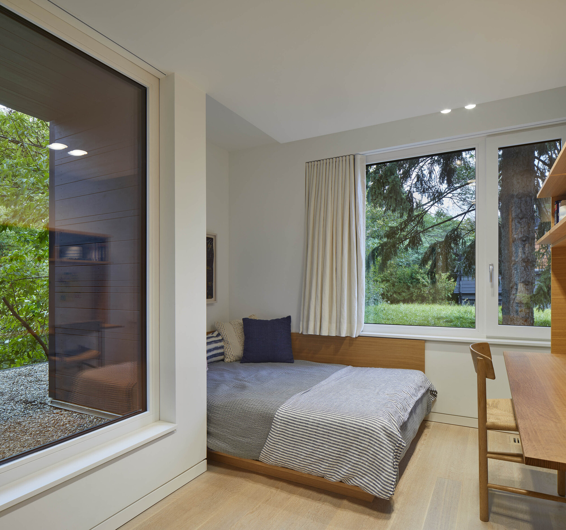
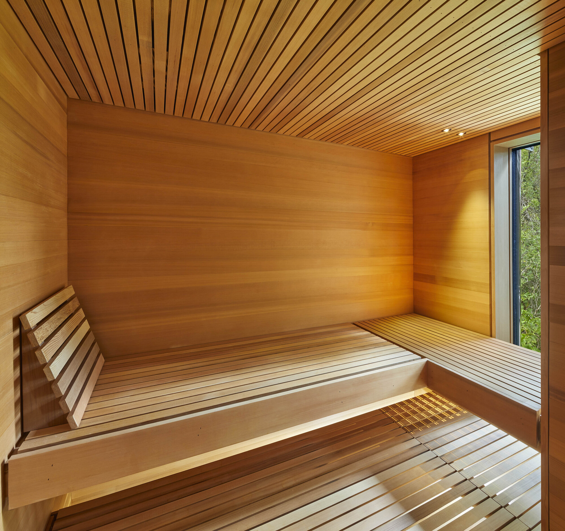
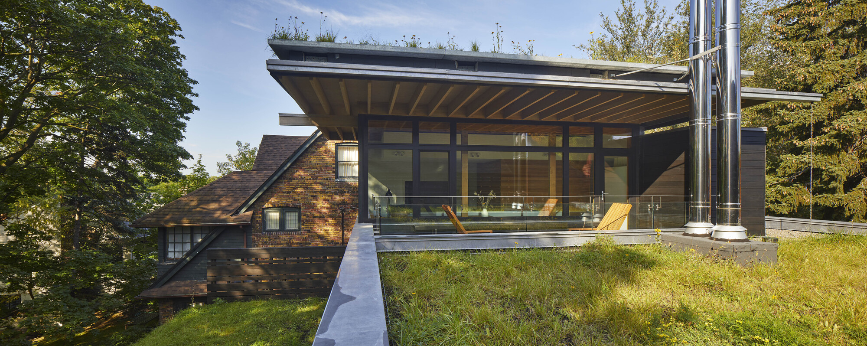
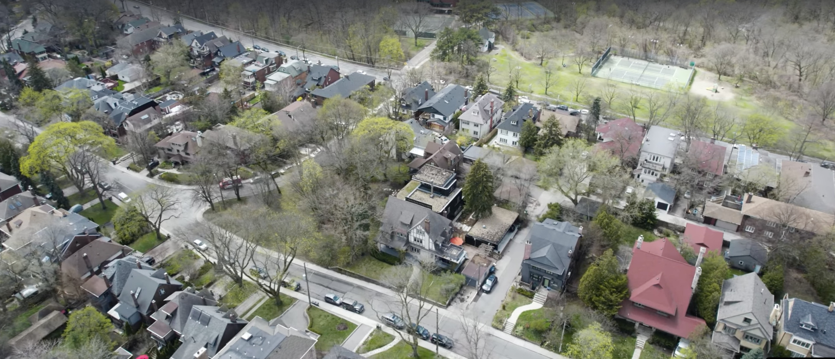
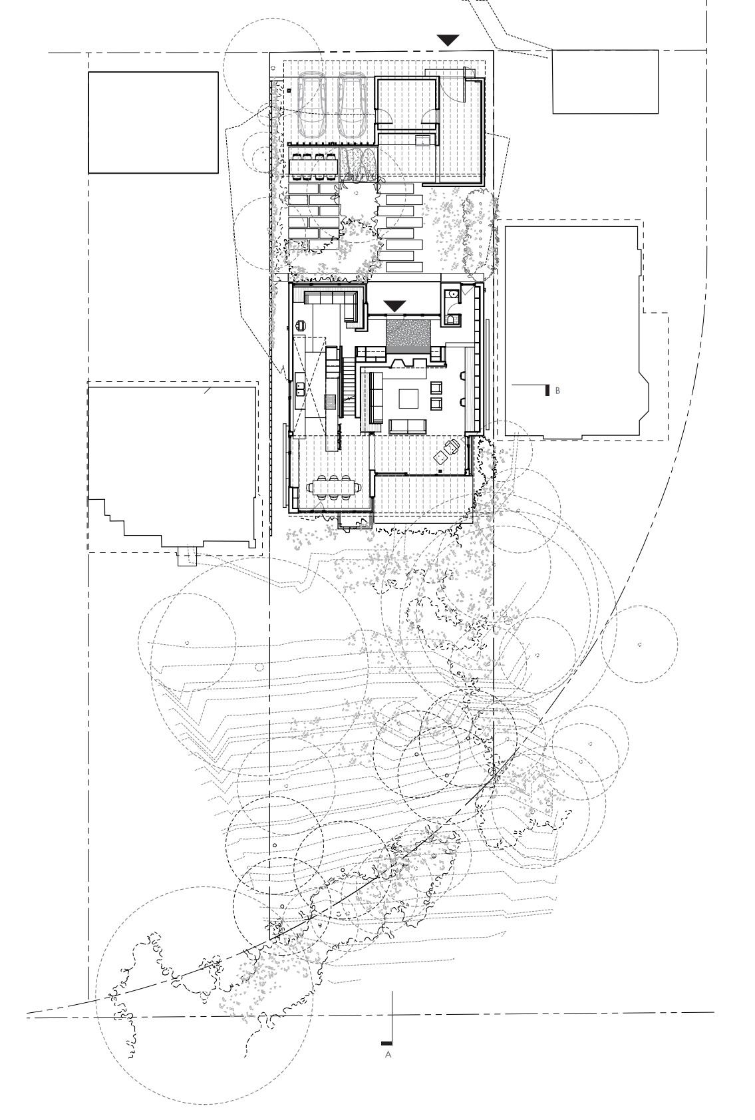
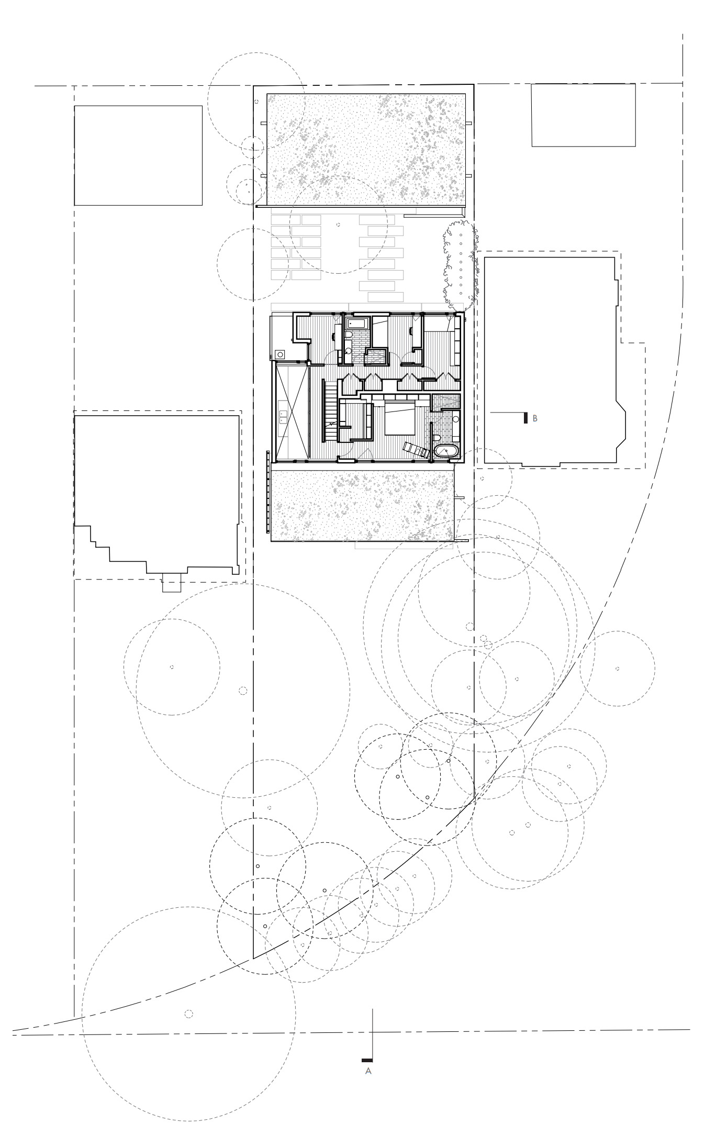
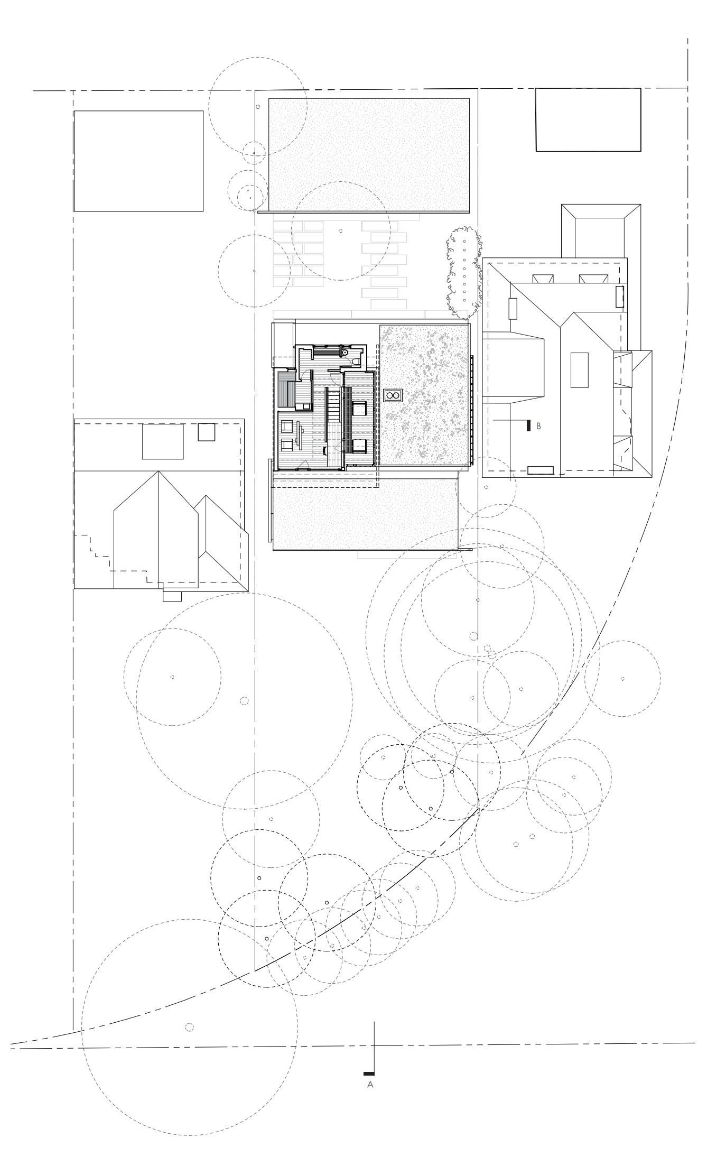
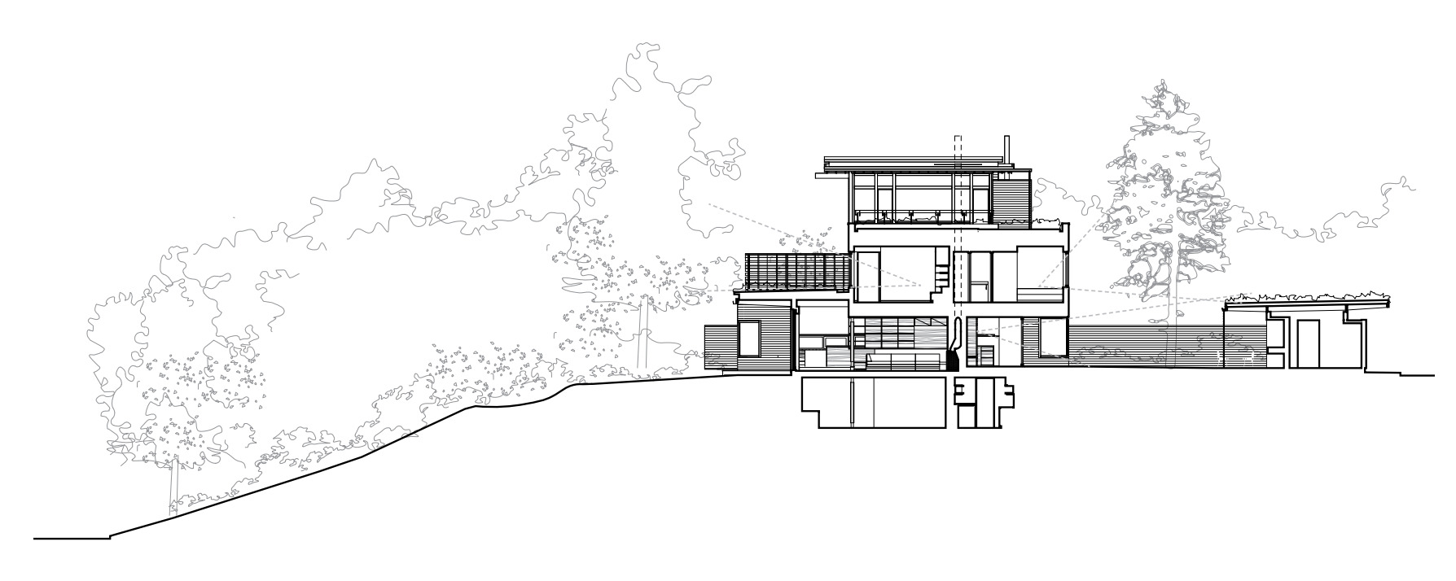
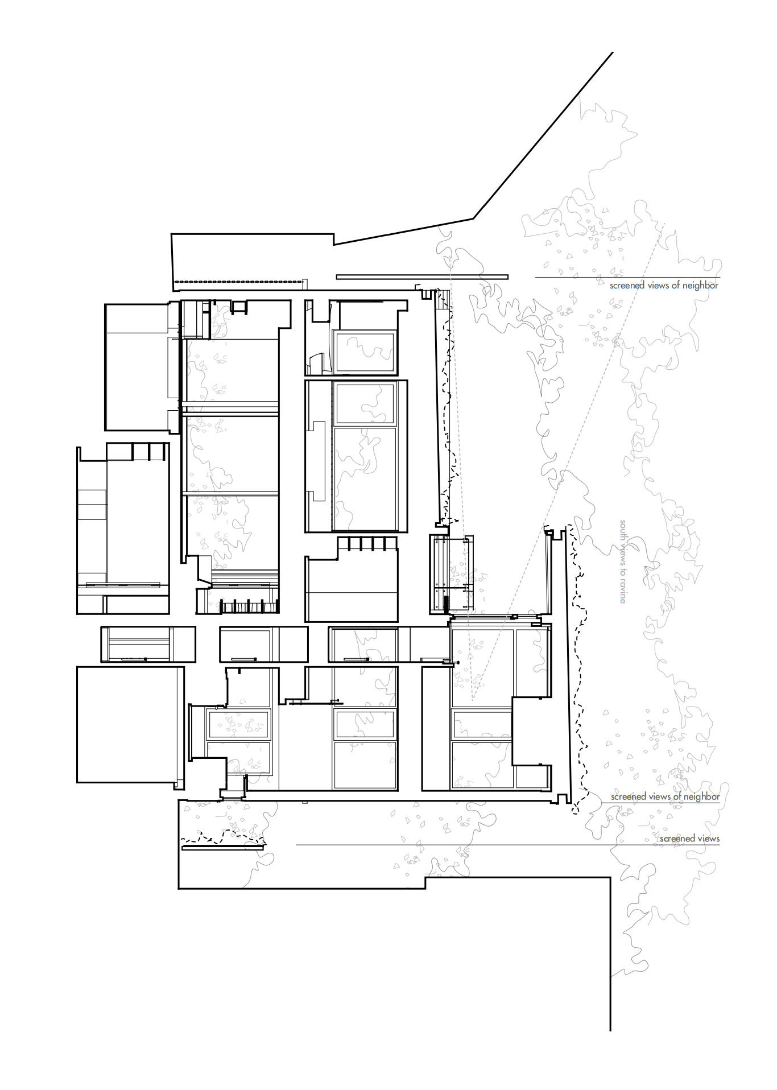
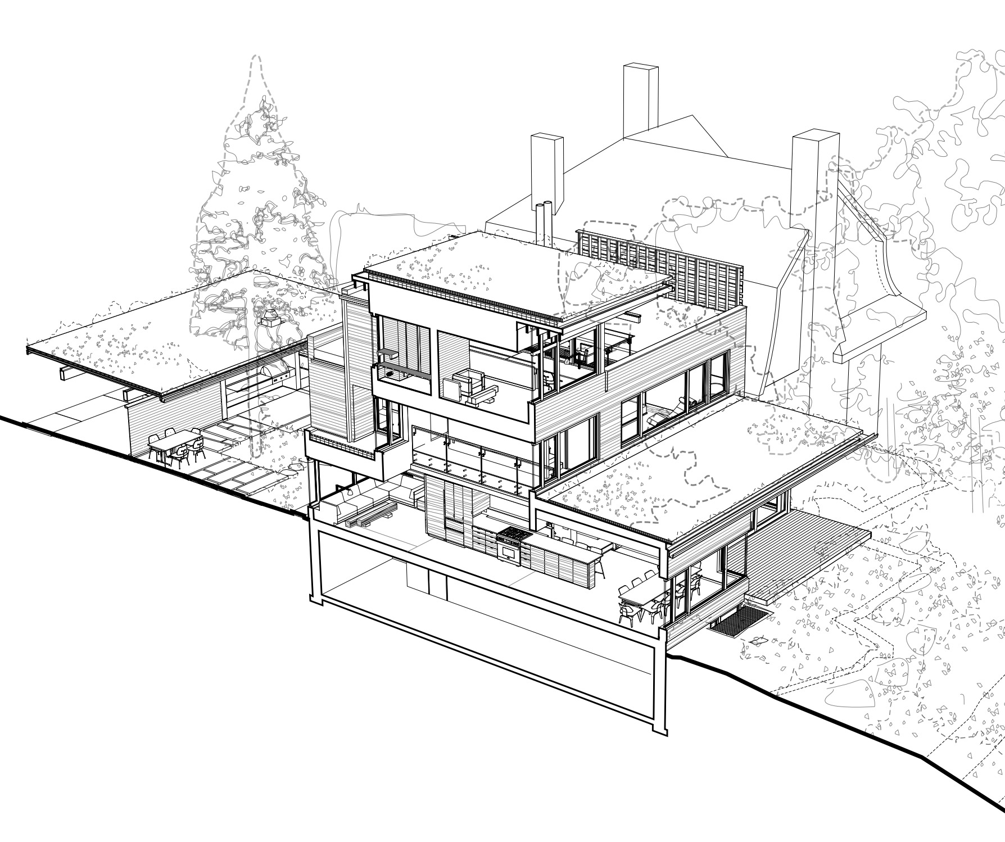
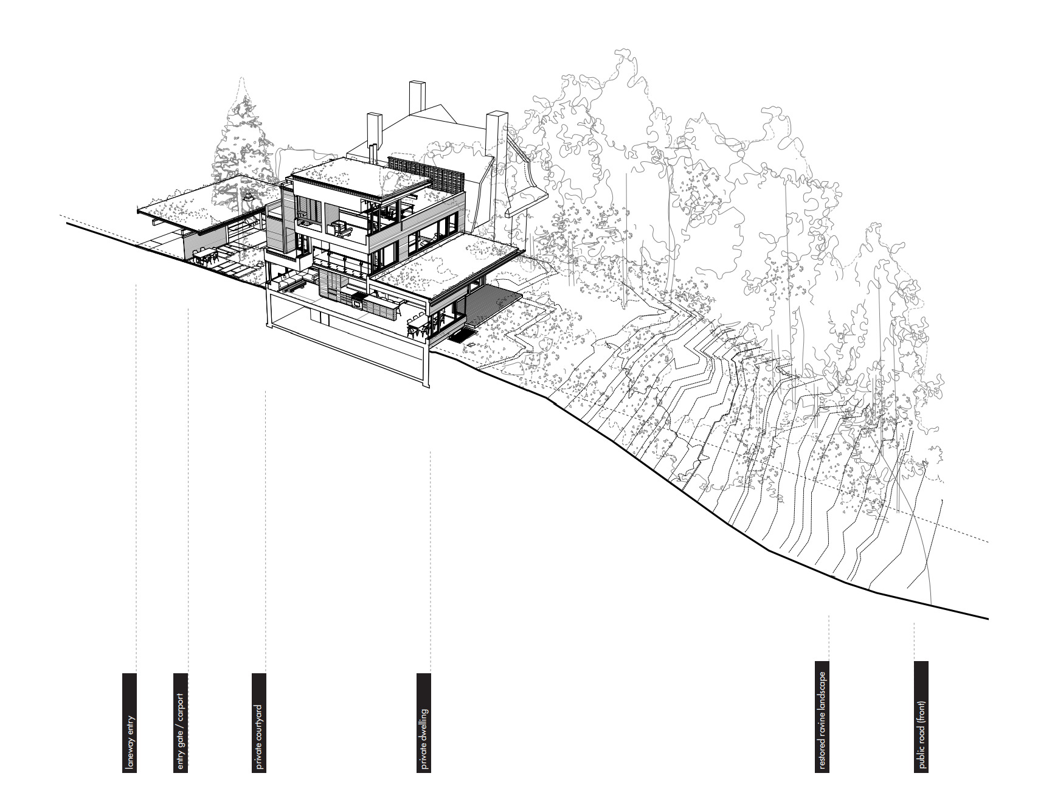
House in High Park #architecture Architects: Ian MacDonald Architect Inc. Area: 3200 ft² Year: 2023 Photographs: Tom Arban City: Toronto Country: Canada
This is not an automated account. Your comments go a long way in keeping me motivated to continue posting this content. Thank you for your attention to this matter.
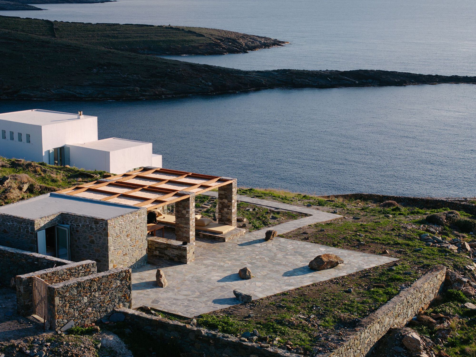
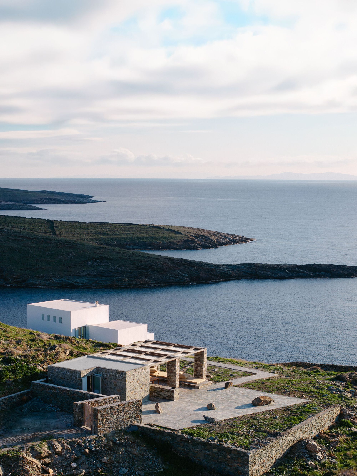
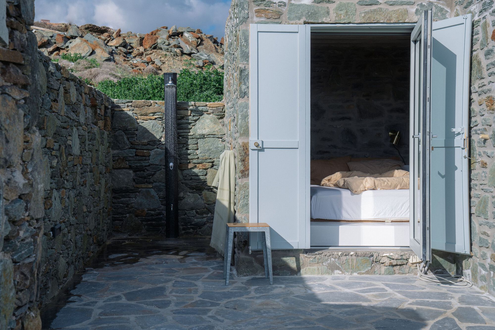
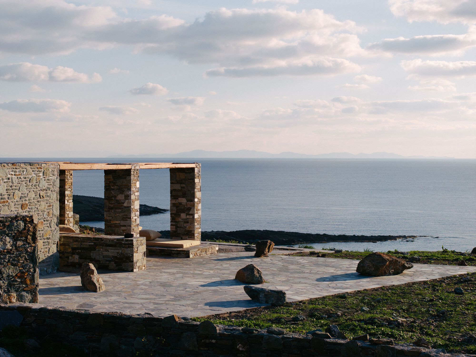
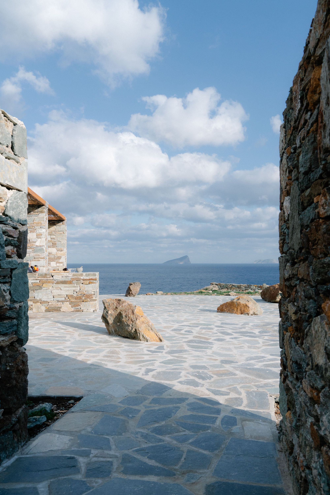
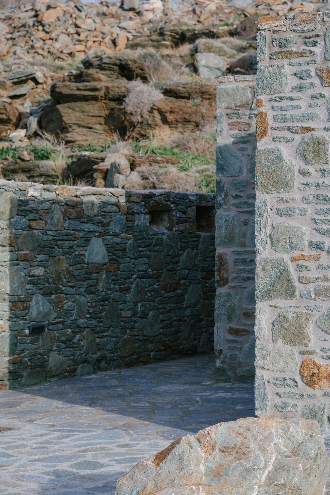
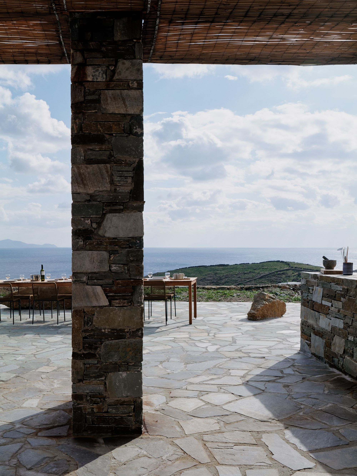
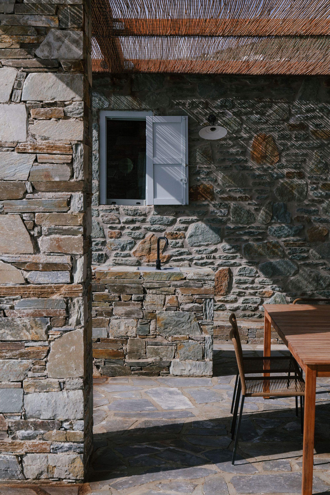
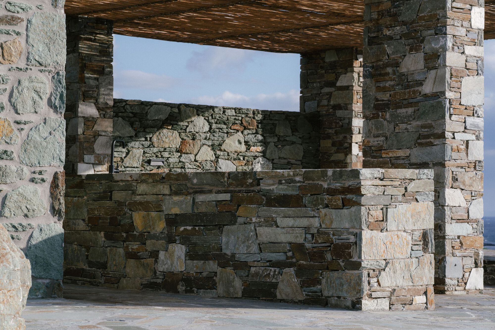
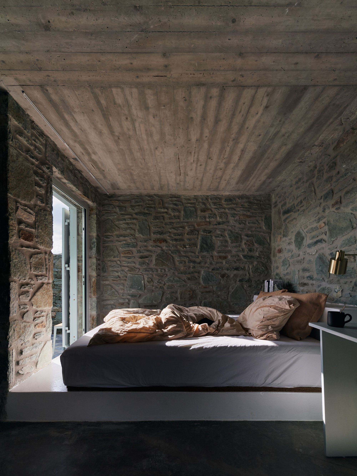
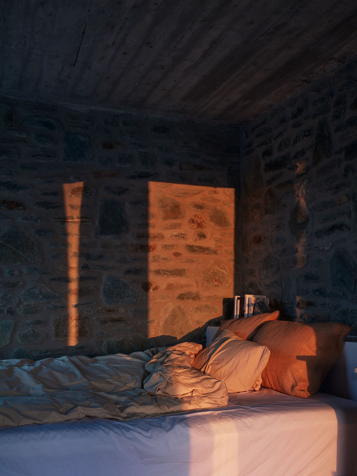
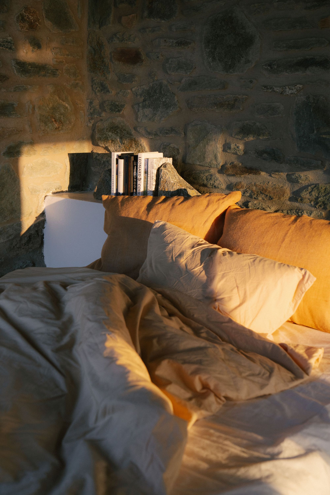
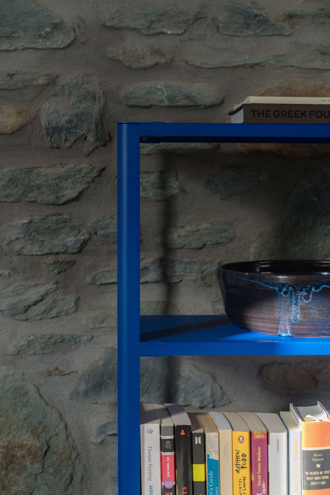
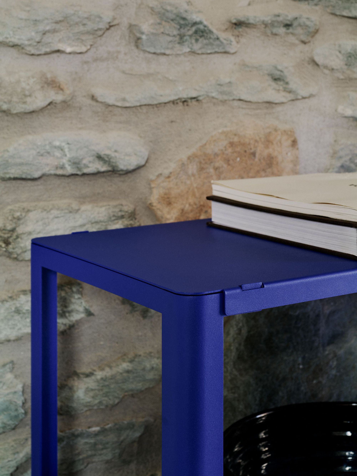
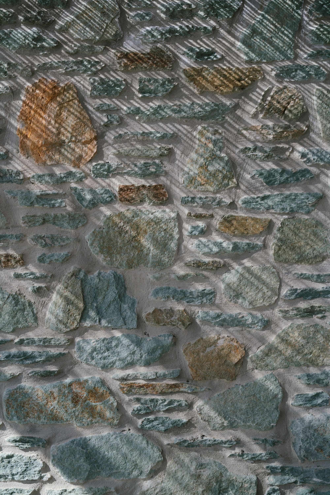
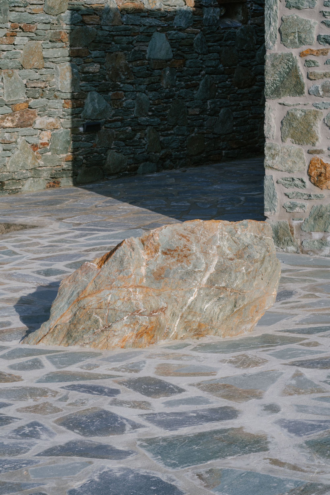
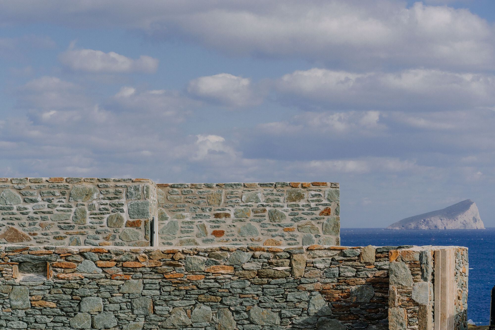
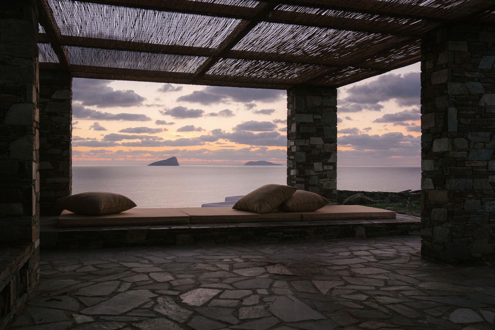
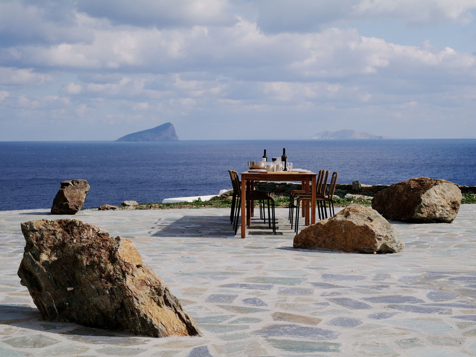
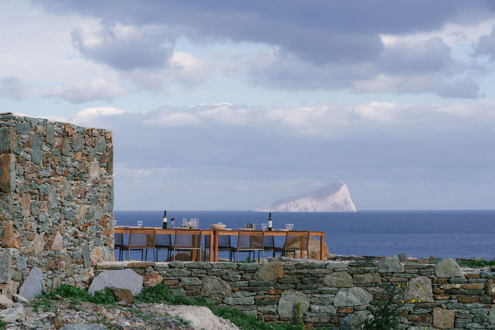
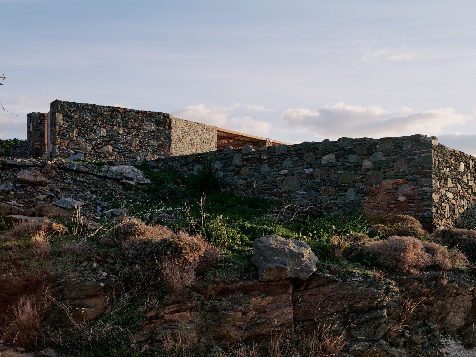
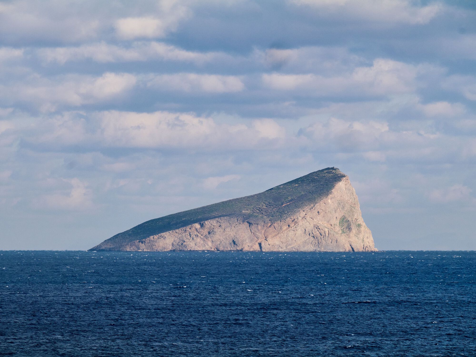
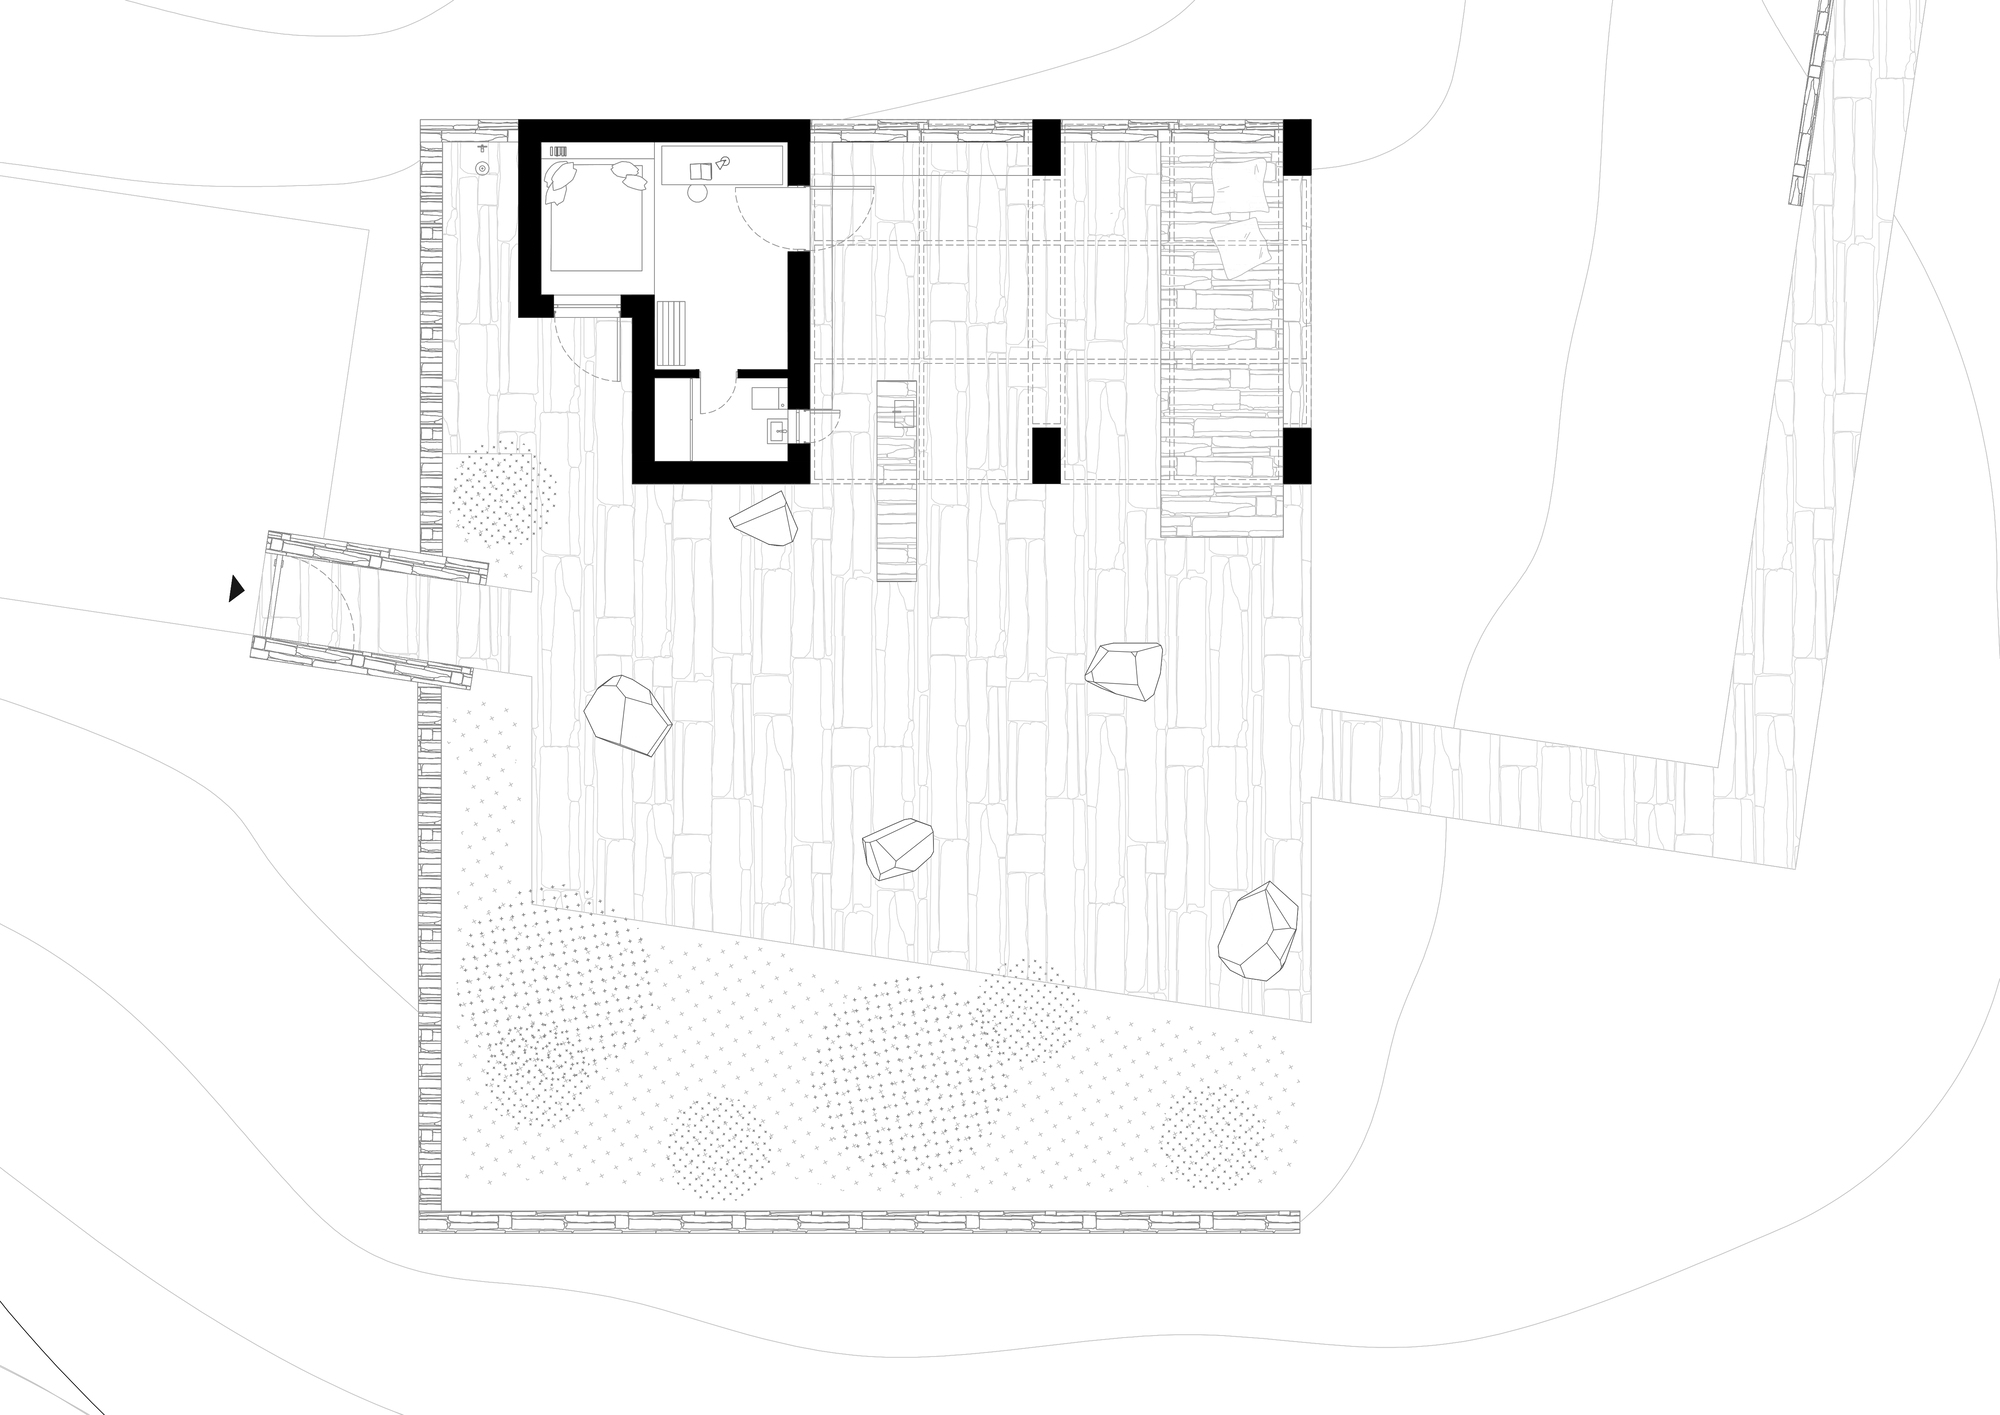
The Outdoor House #architecture Architects: Sigurd Larsen Year: 2025 Photographs: KKROM Services Design Team: Sigurd Larsen City: Kea-Kythnos Country: Greece
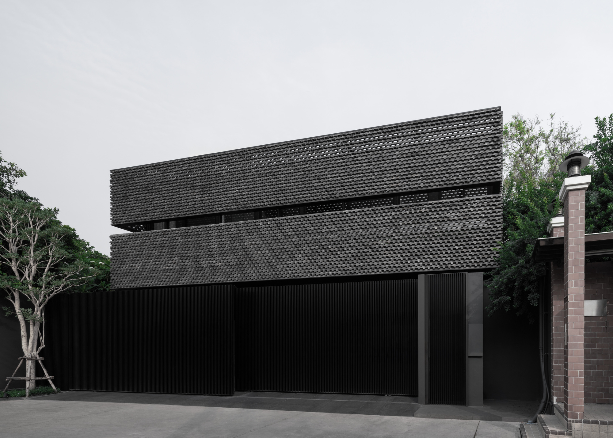
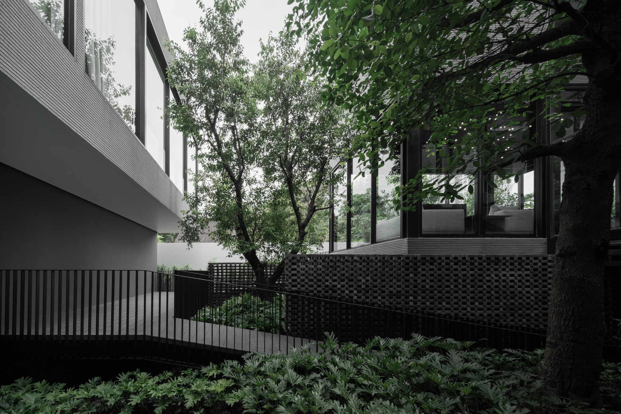
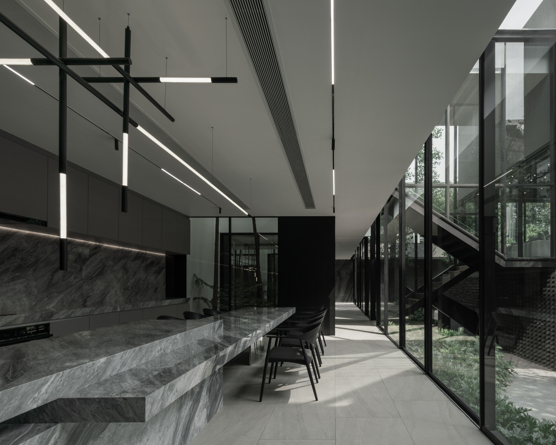
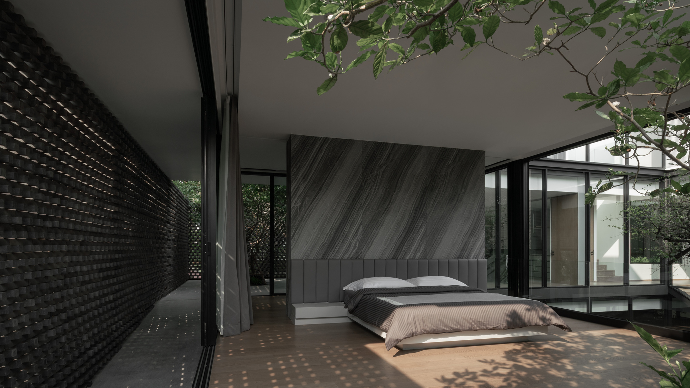
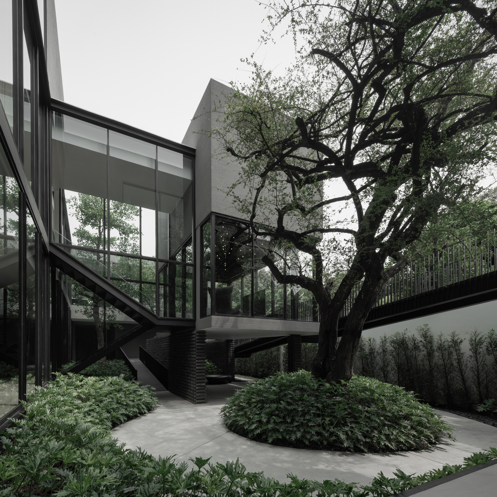
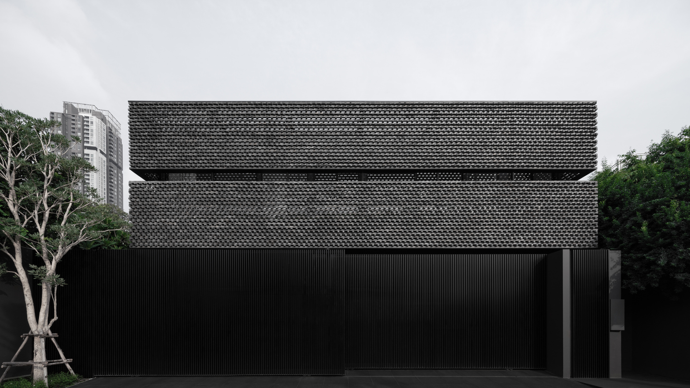
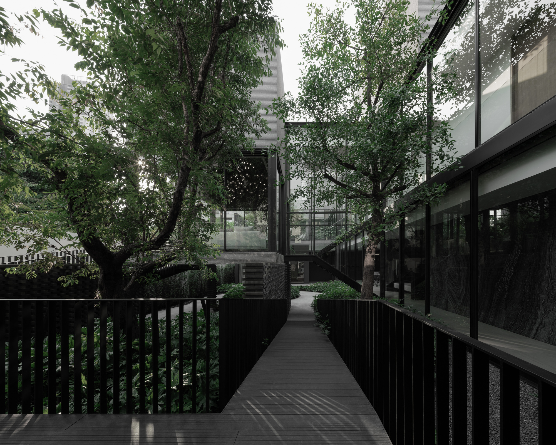
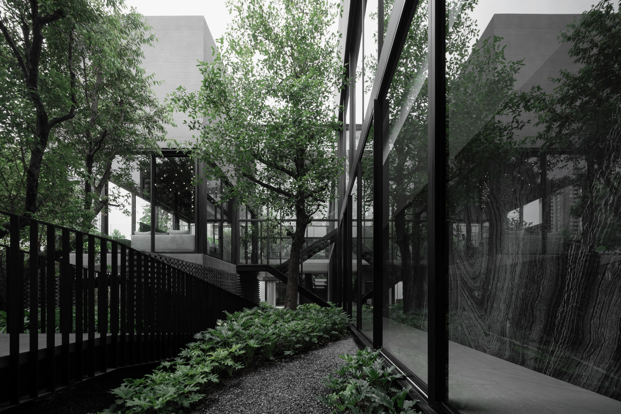
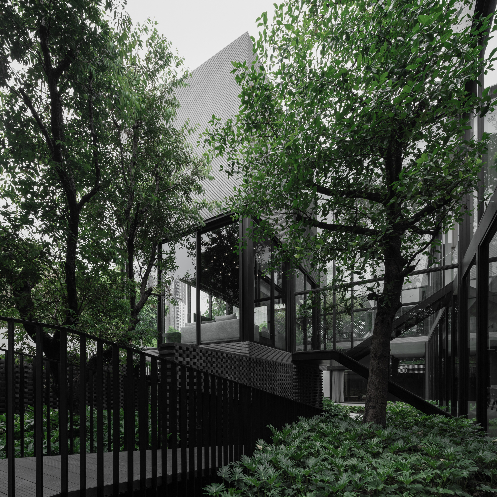
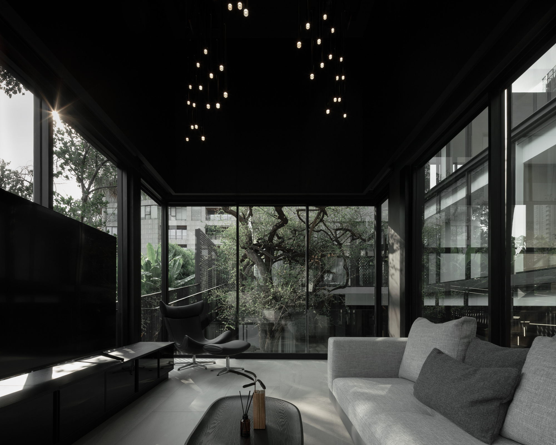
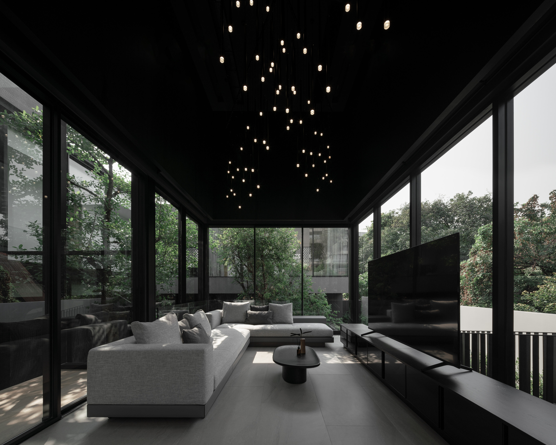
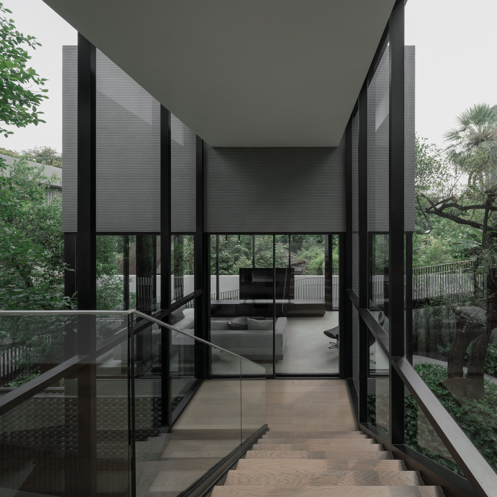
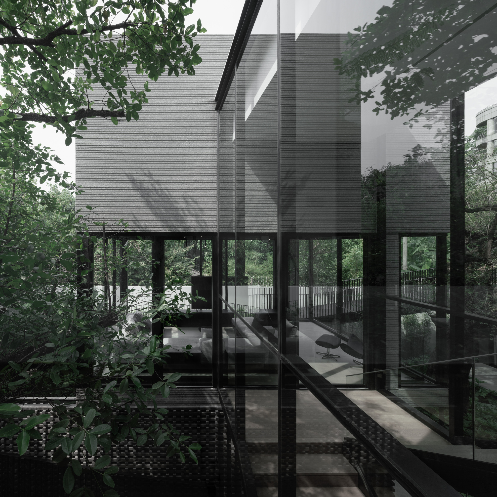
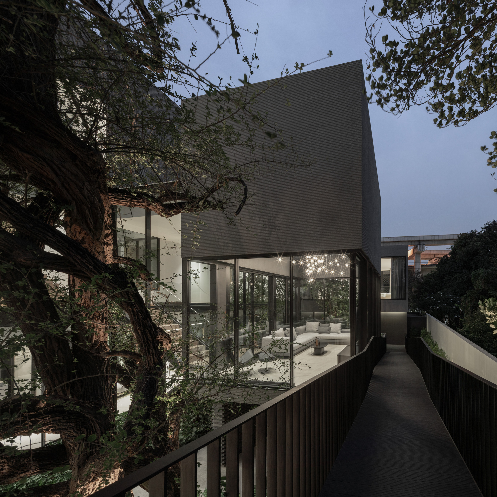
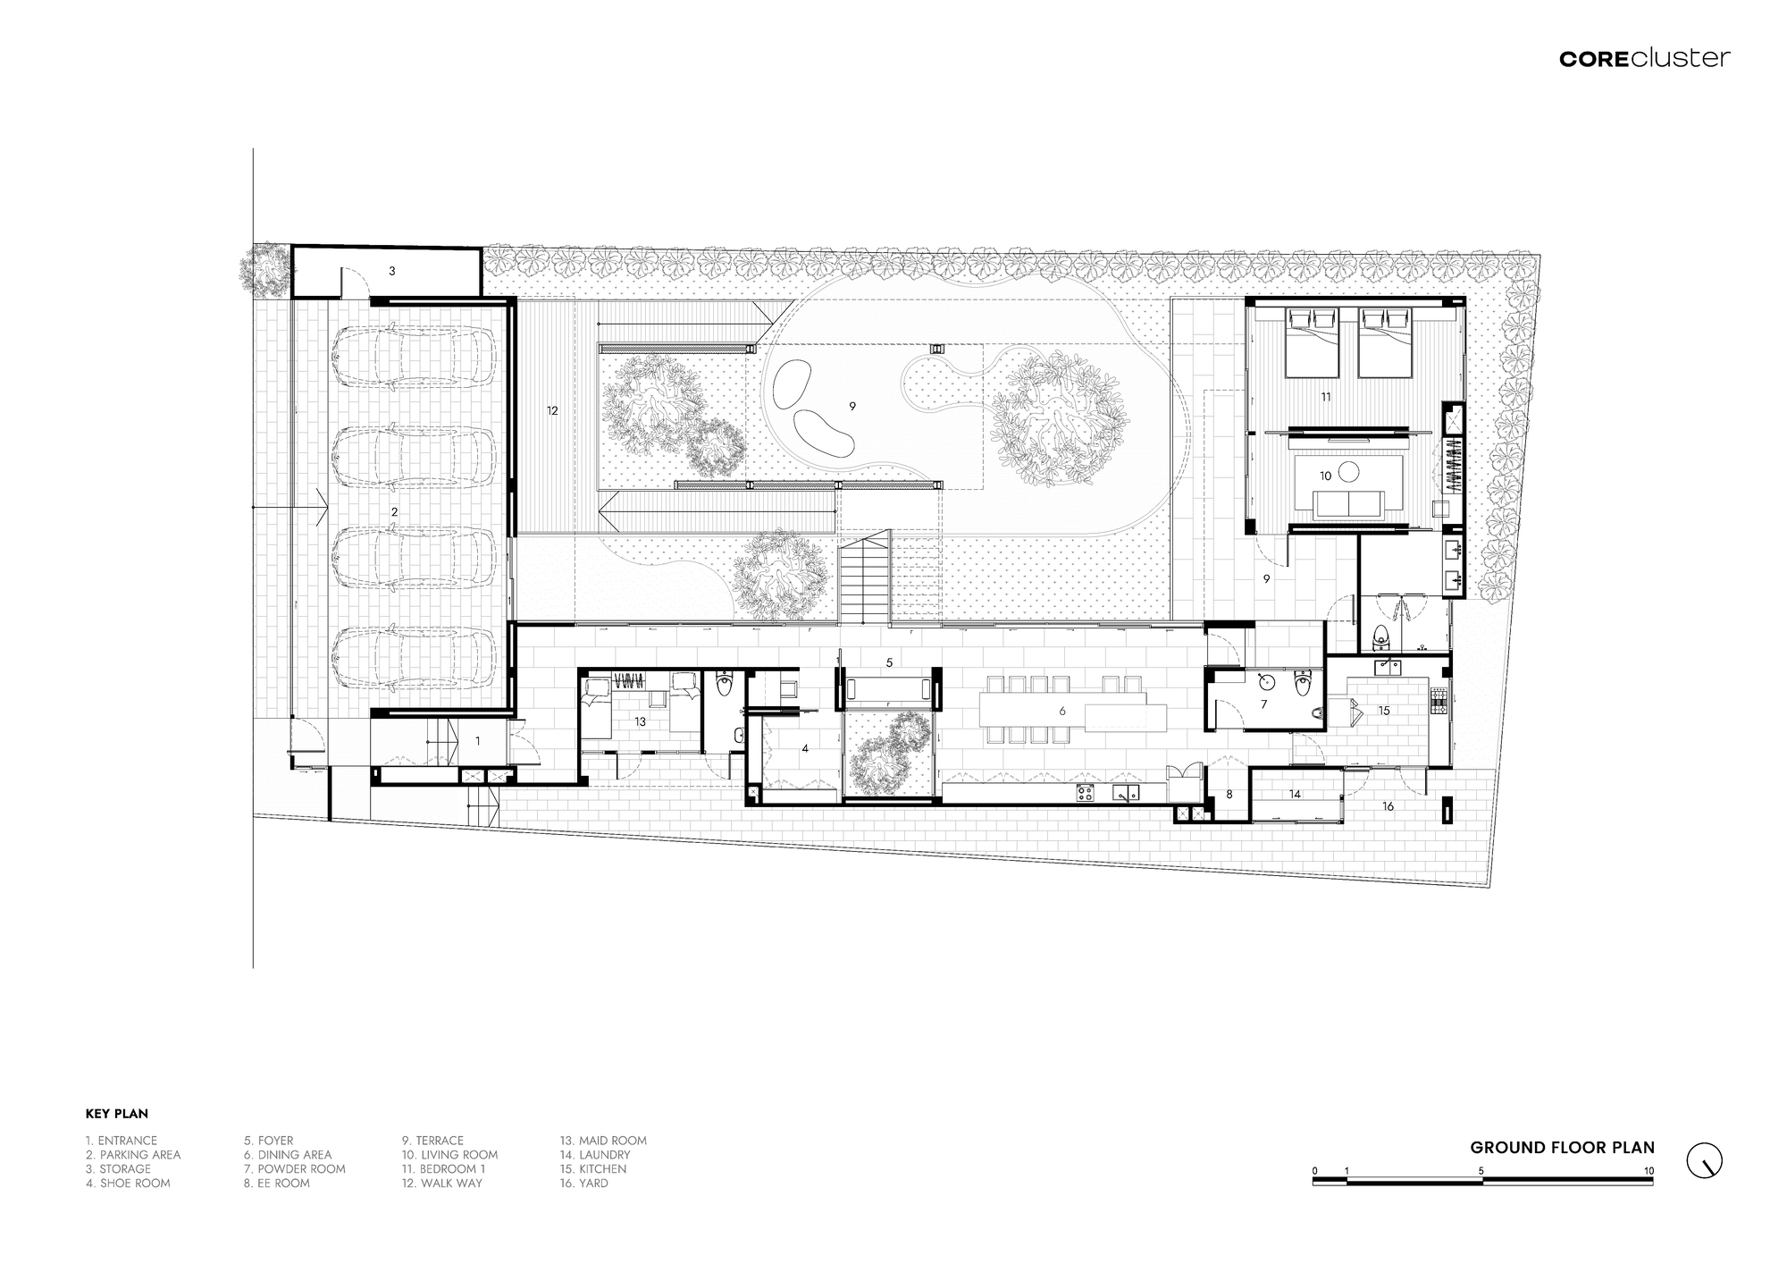
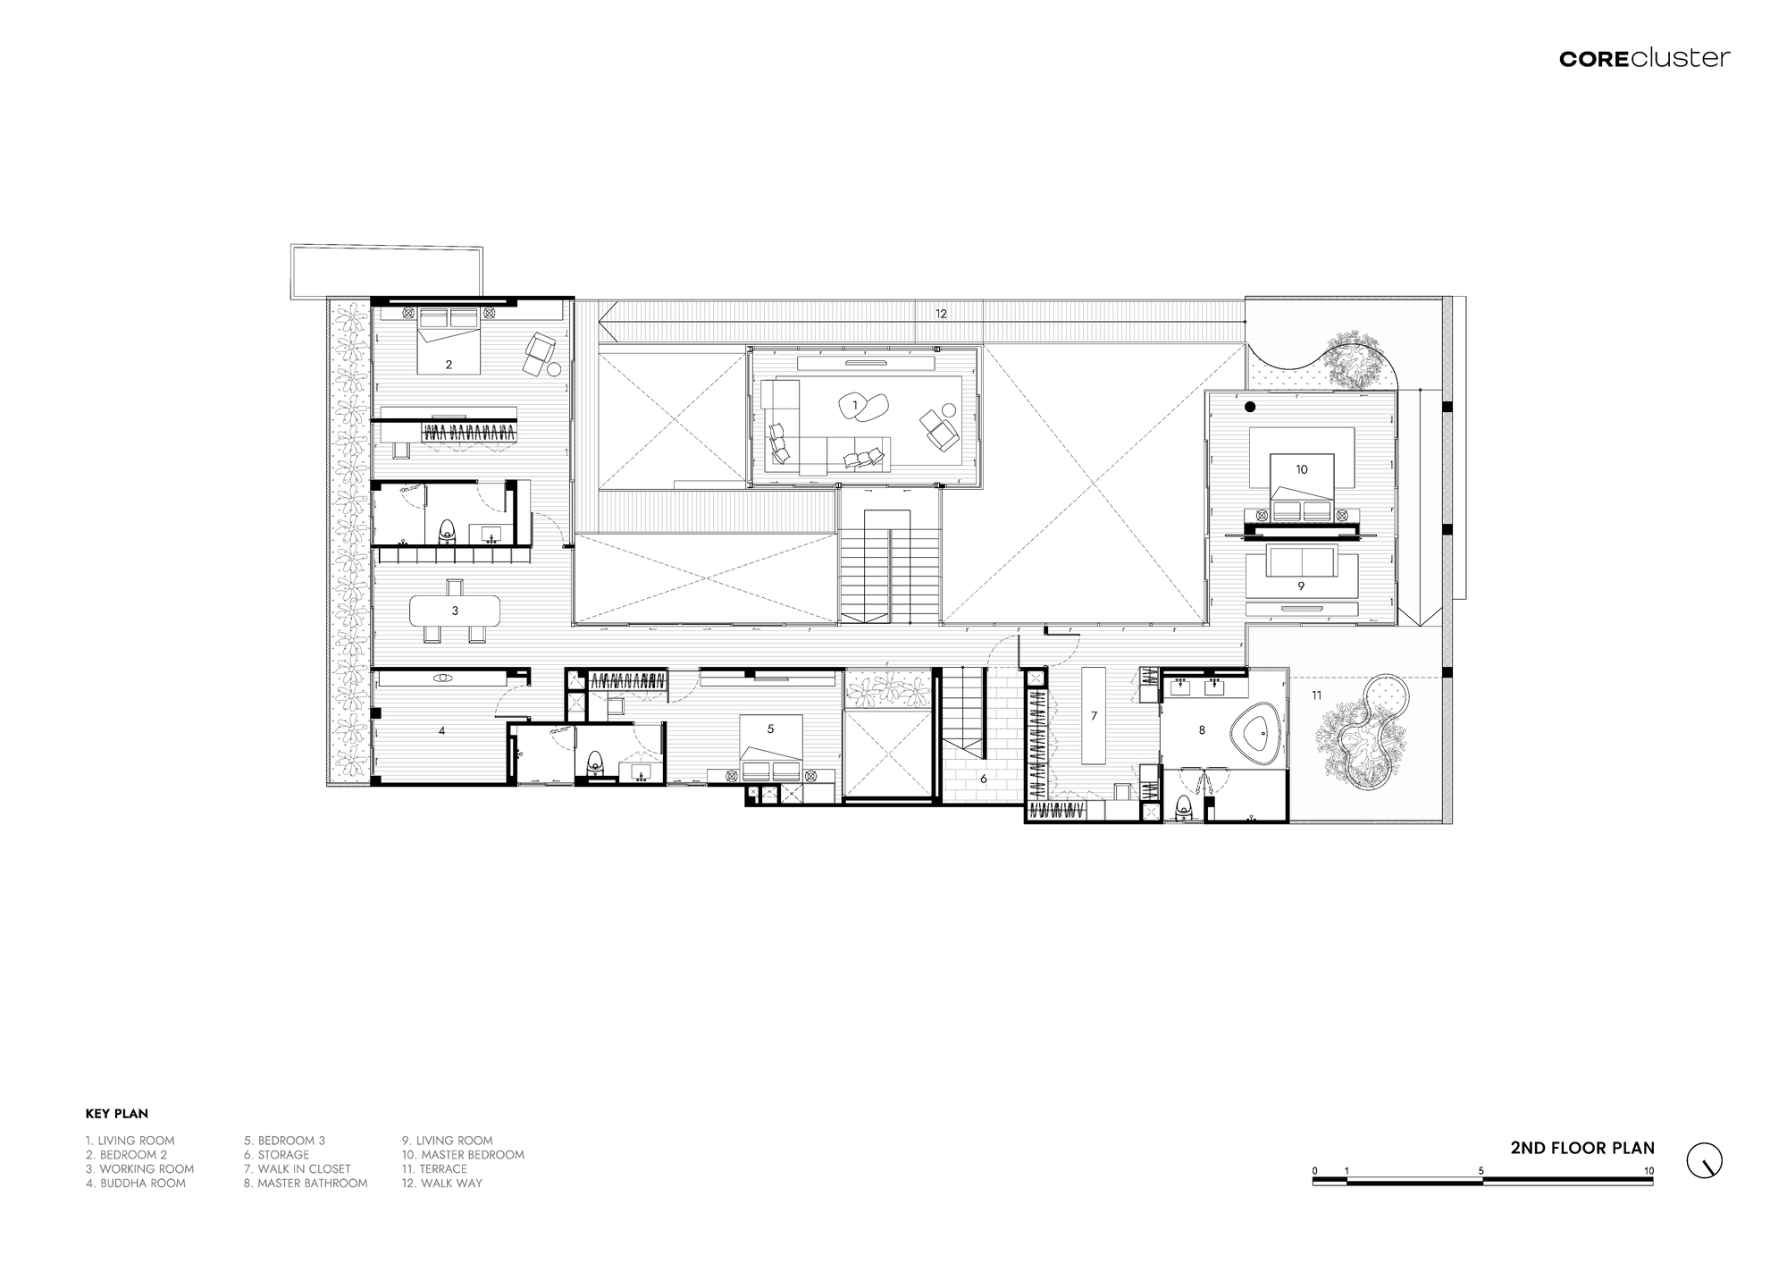
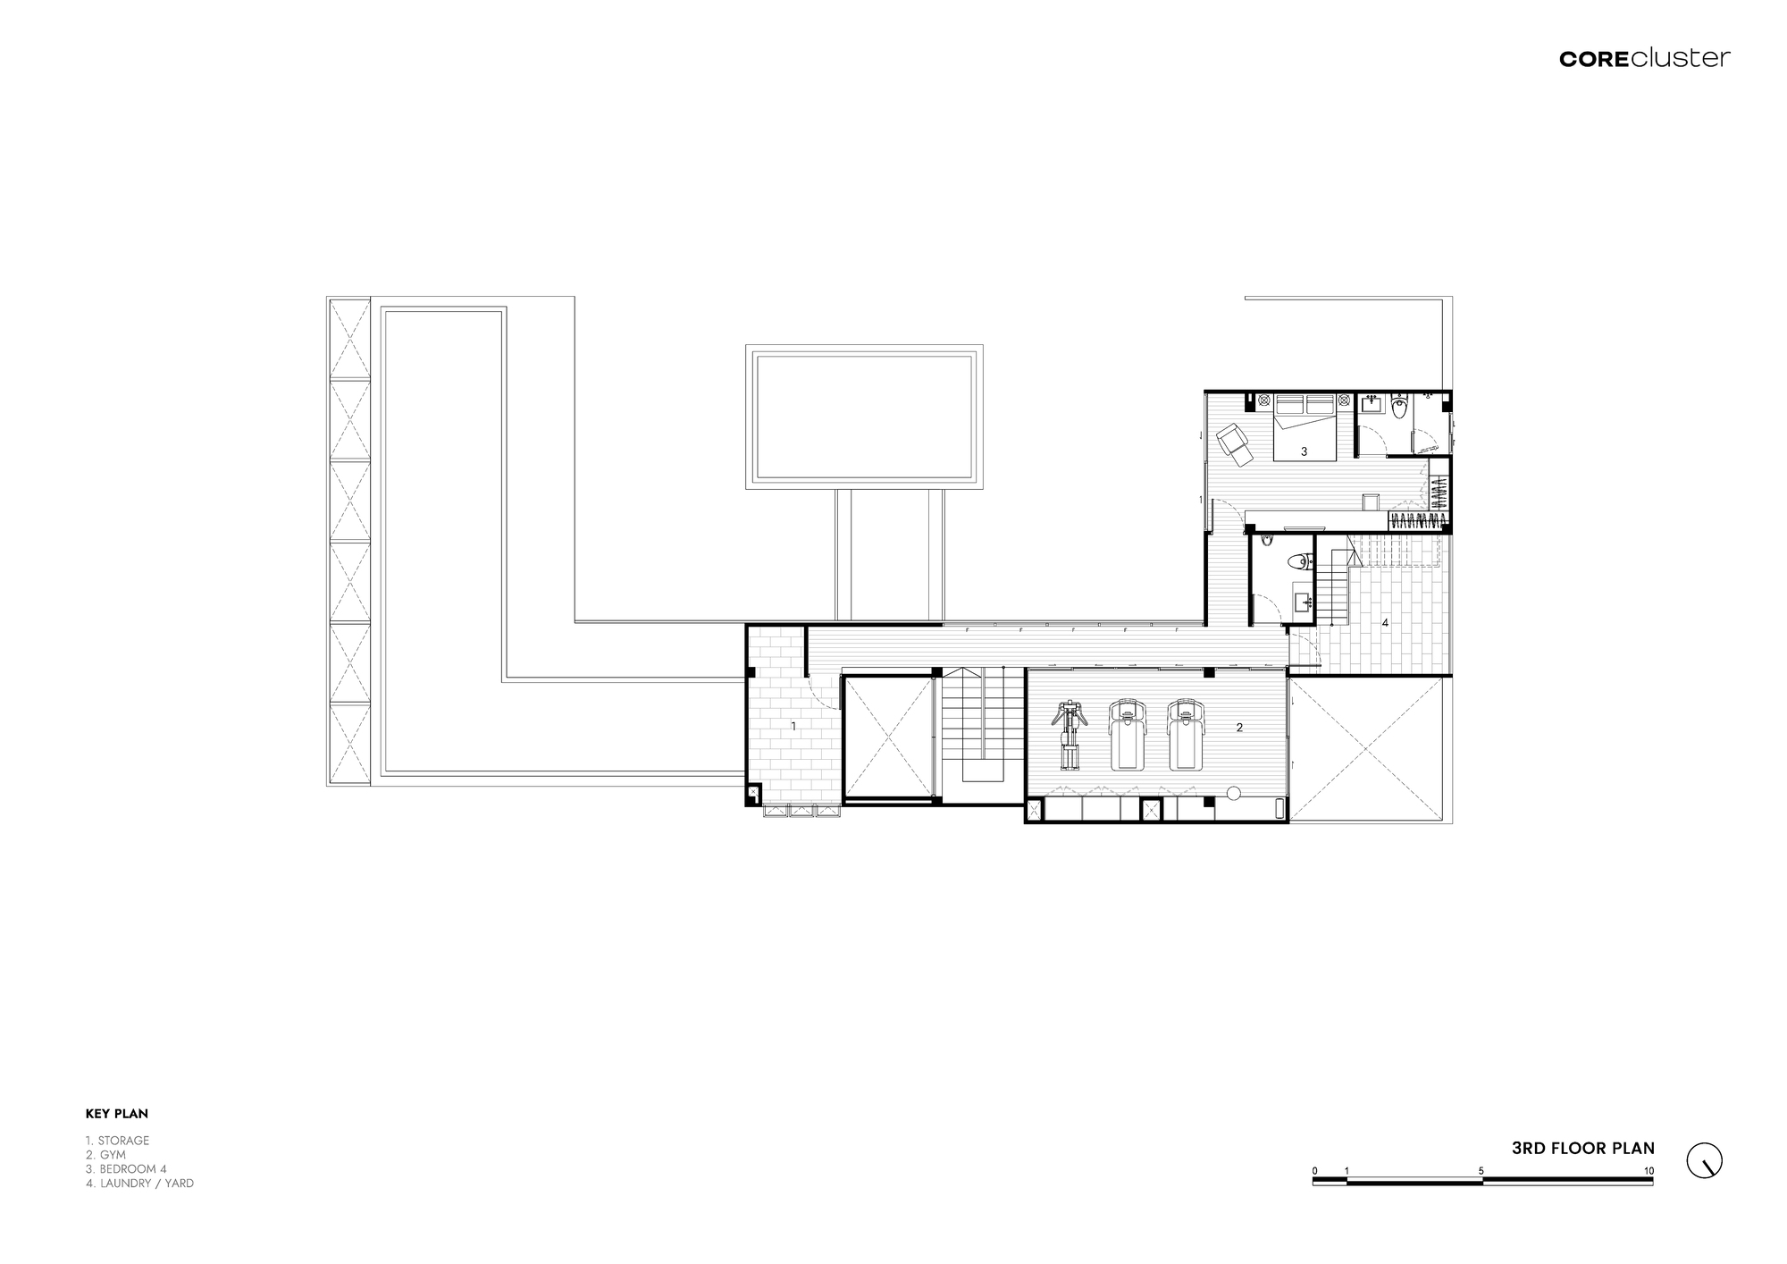
Lane House #architecture Architects: CORE Cluster Area: 850 m² Year: 2025 Photographs: Chalermwat Wongchompoo | Sofography Lead Architects: Methaporn Chittrayanont City: Khet Bang Kho Laem Country: Thailand
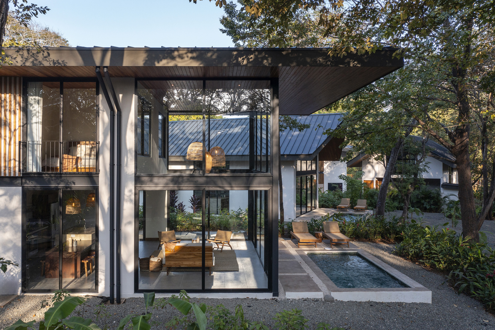
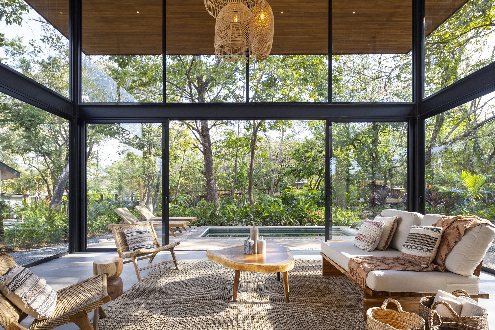
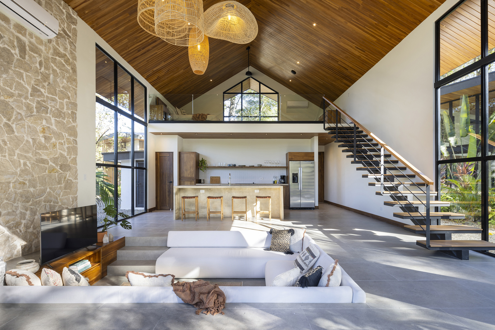
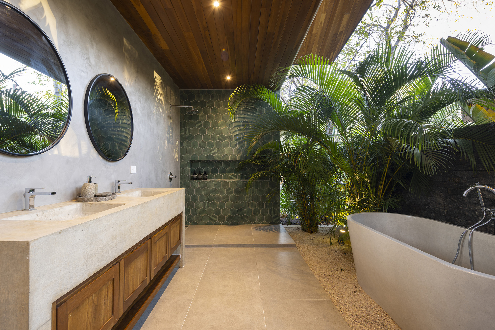
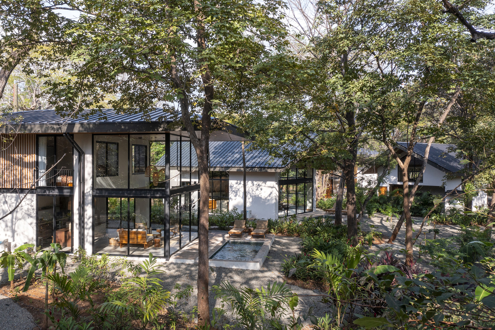
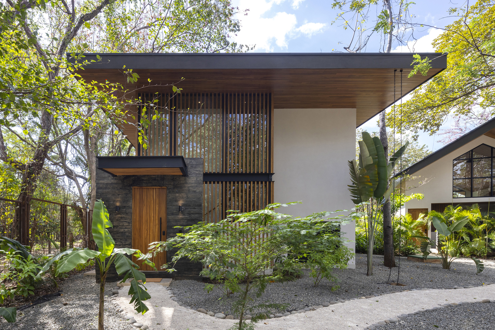
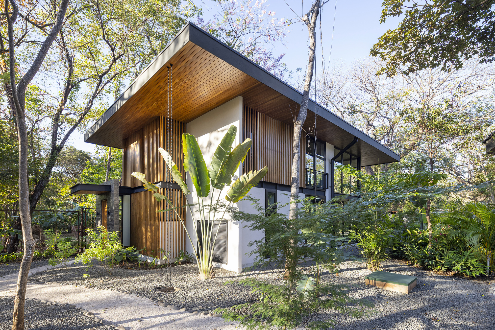
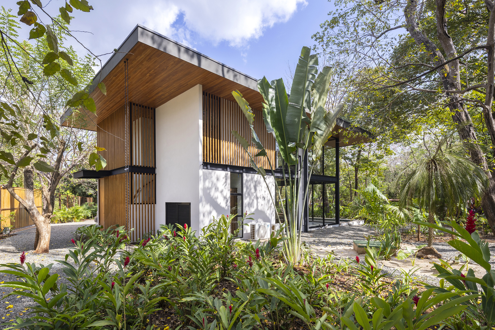
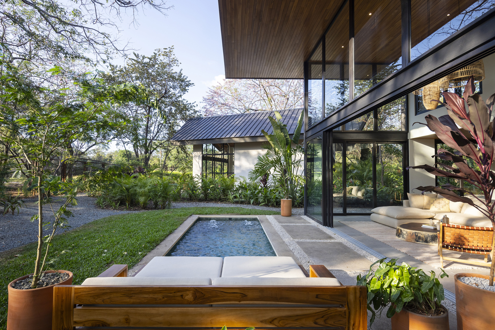
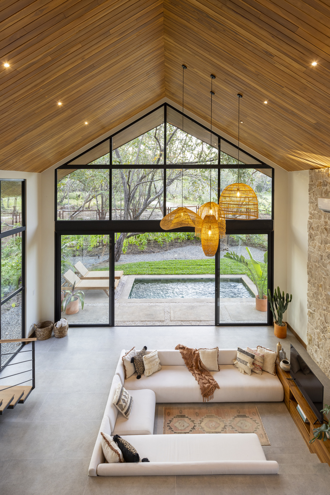
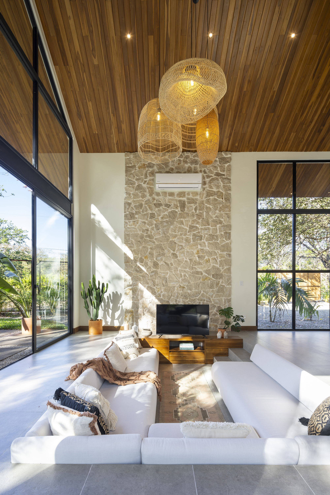
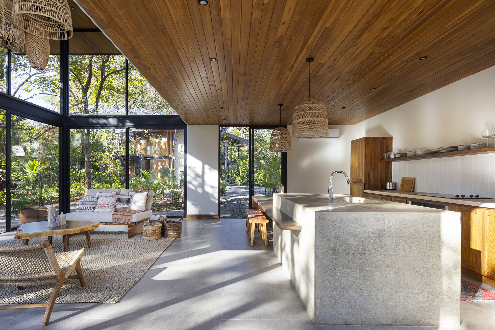
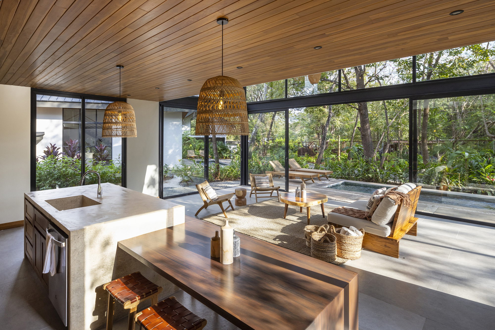
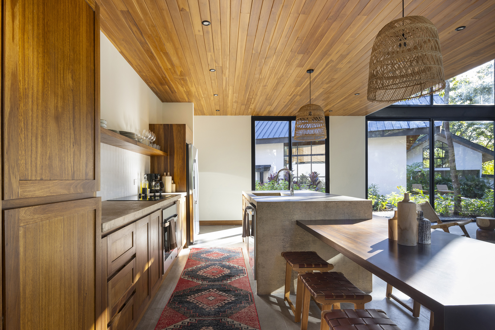
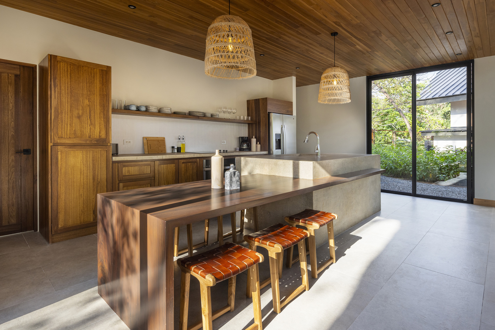
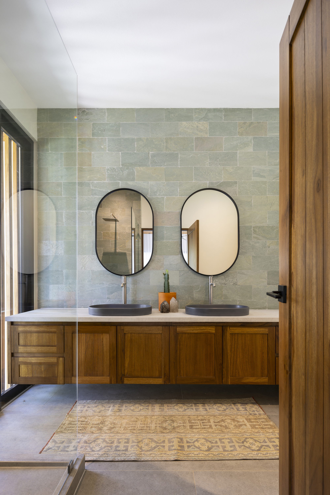
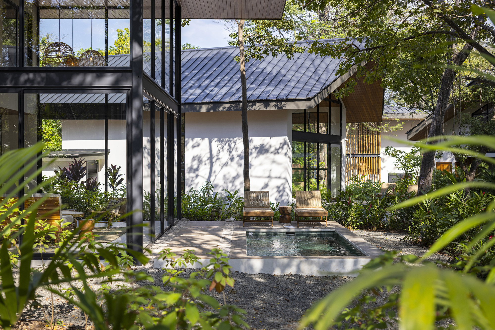
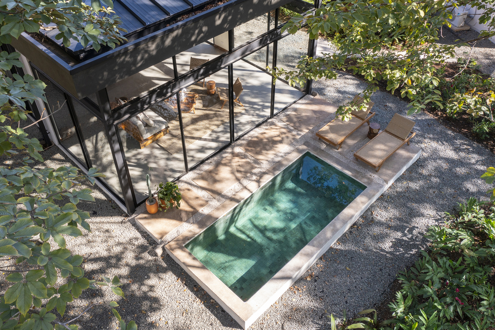
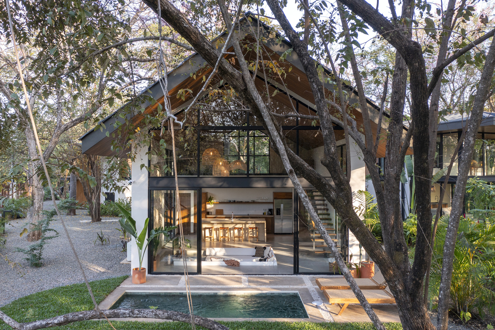
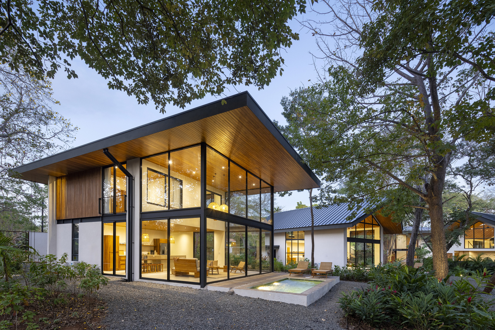
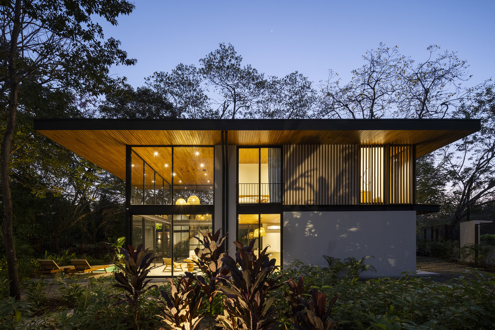
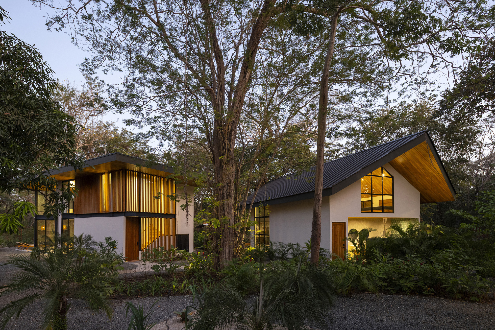
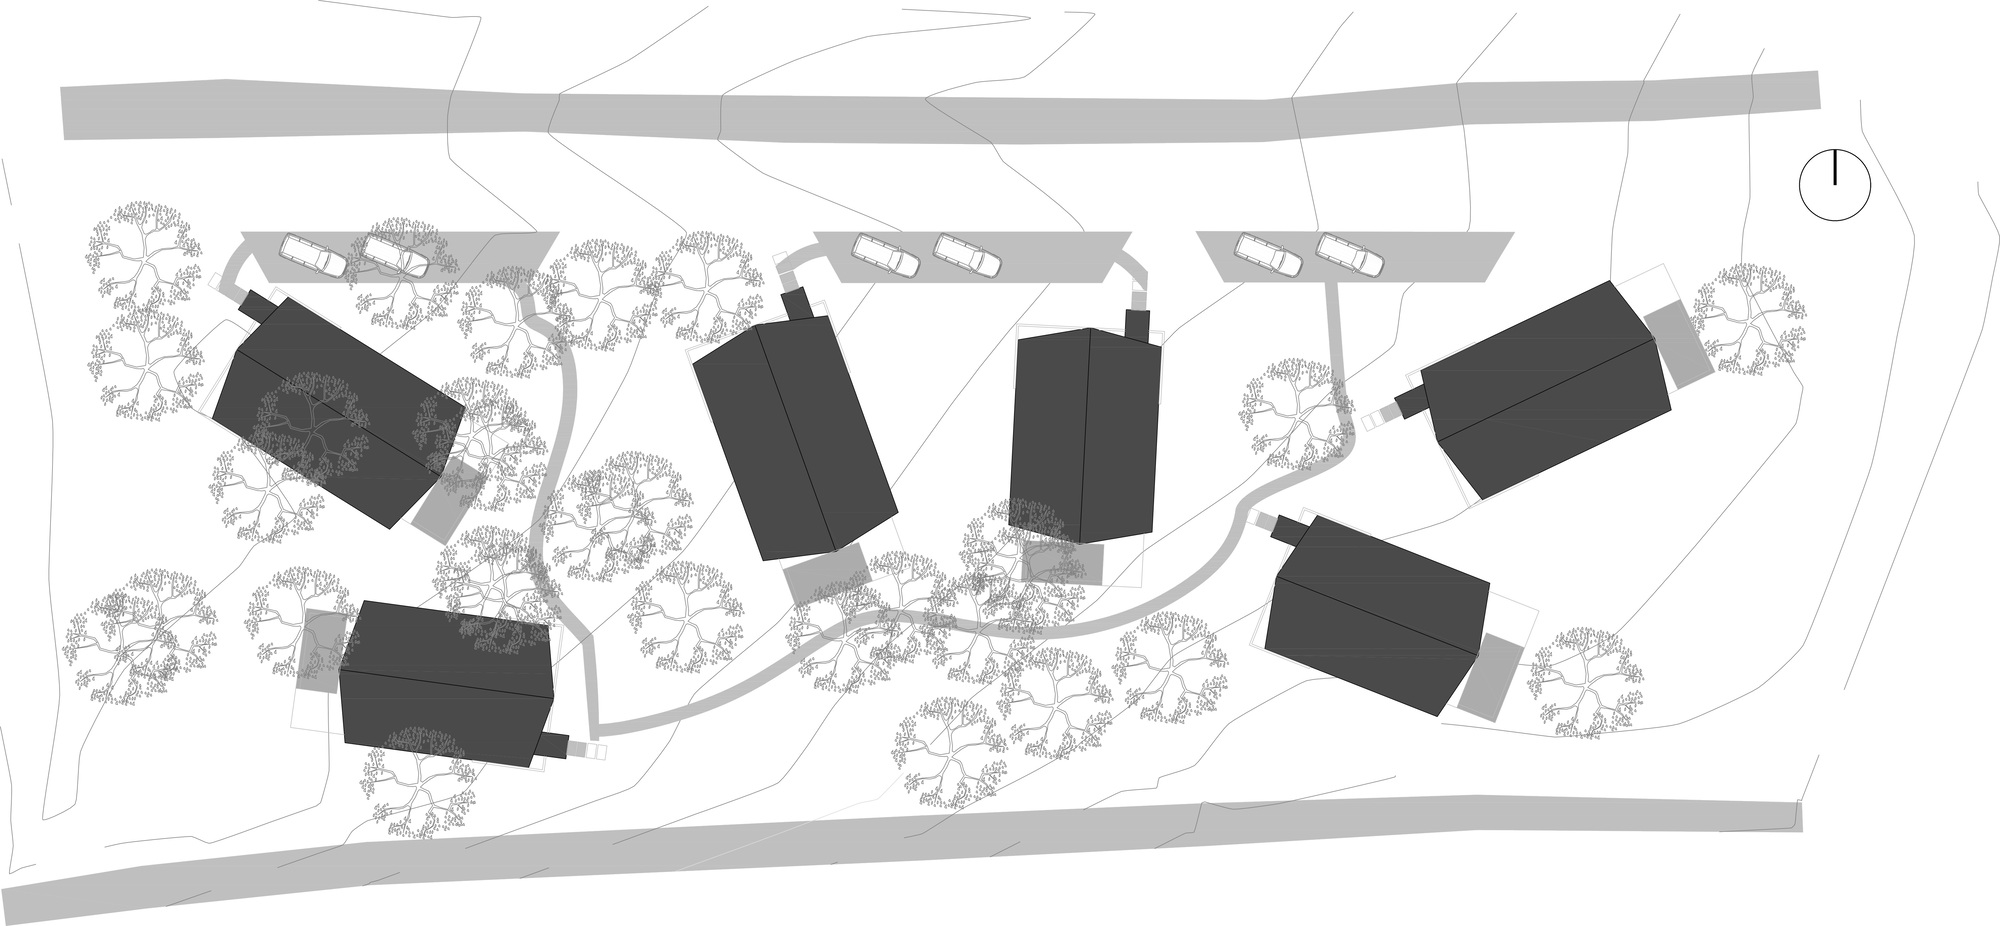
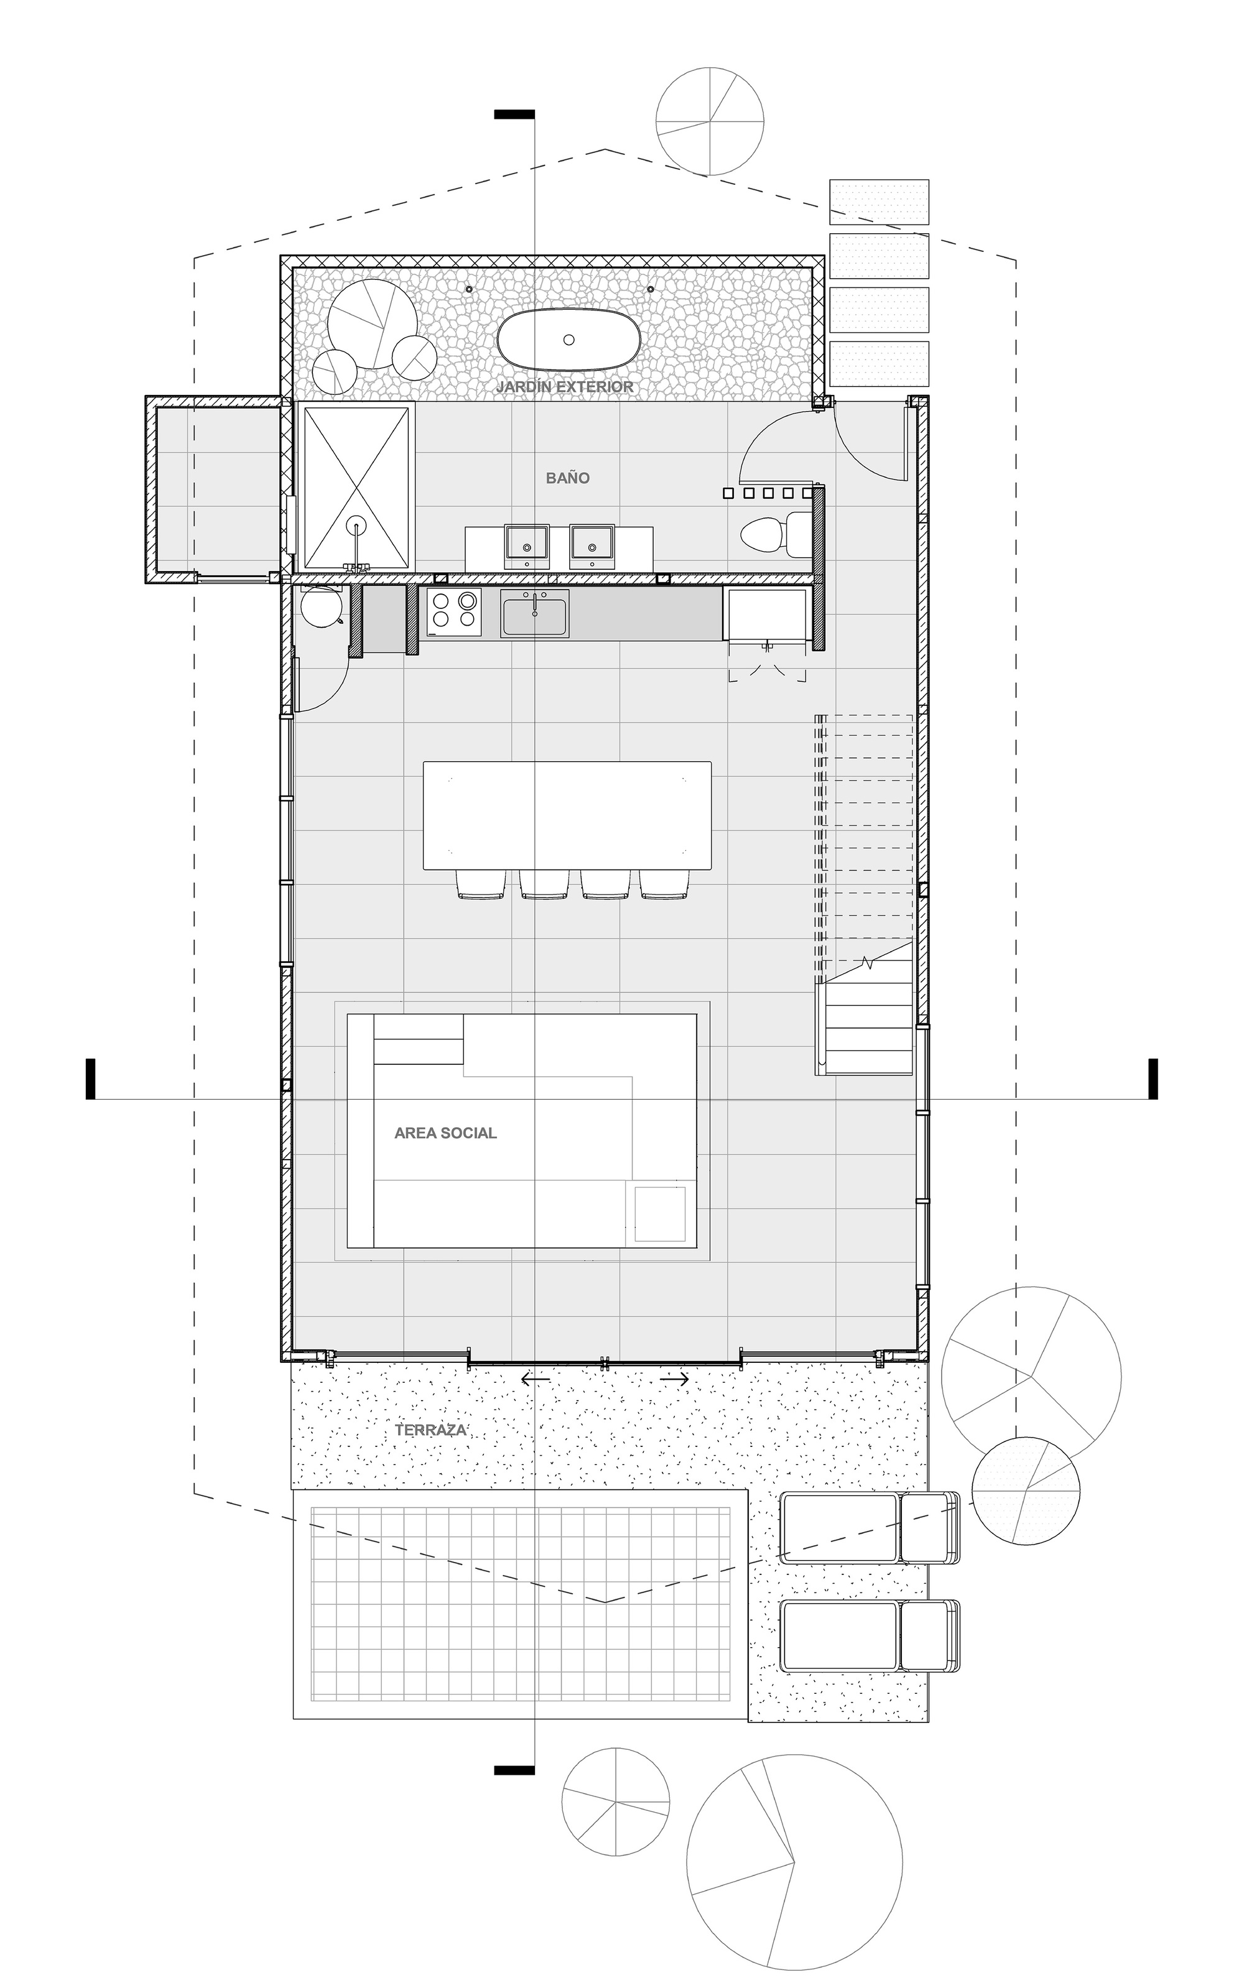
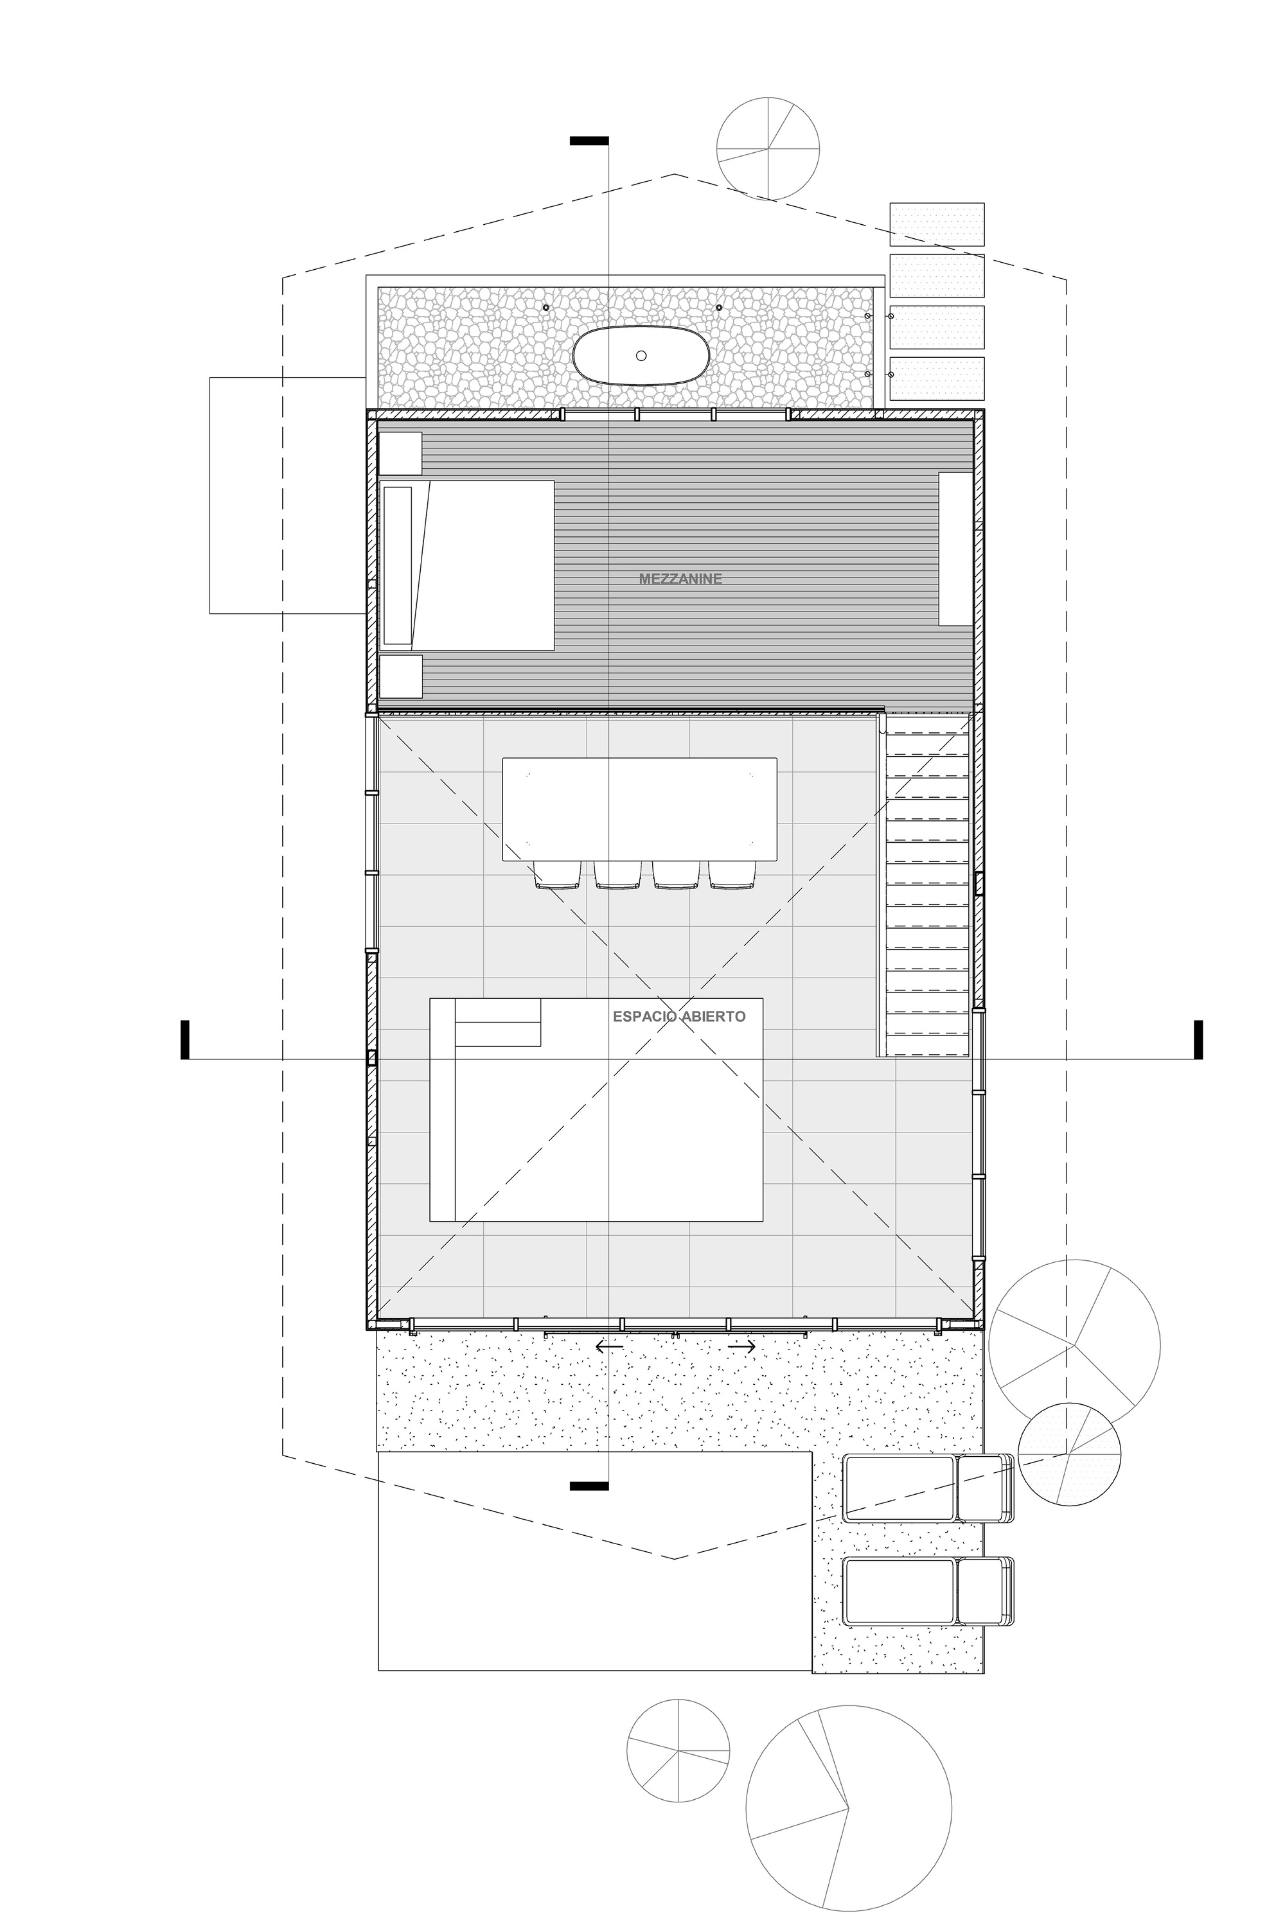
Indo Avellanas House #architecture Architects: Garton Group Architecture Area: 900 m² Year: 2025 Photographs: Andres Garcia Lachner Lead Architects: Tom Garton, Dennis Cordero Country: Costa Rica
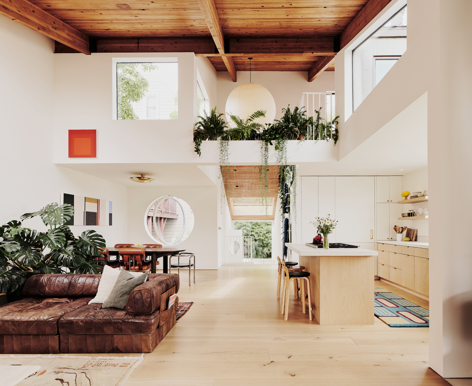
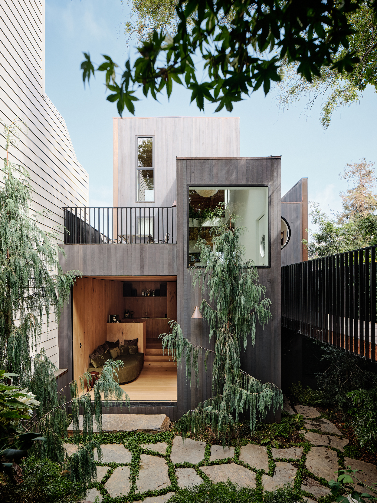
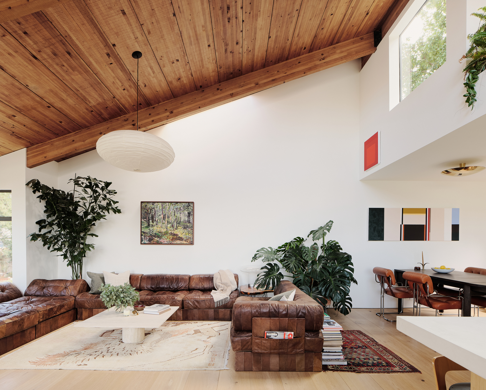
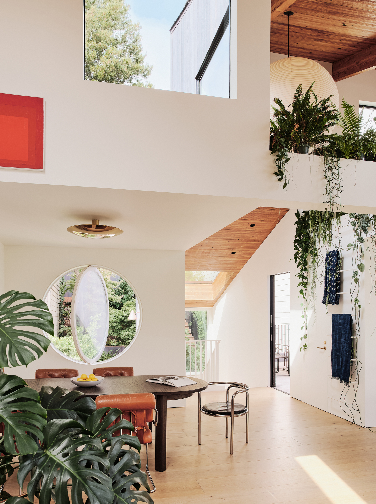
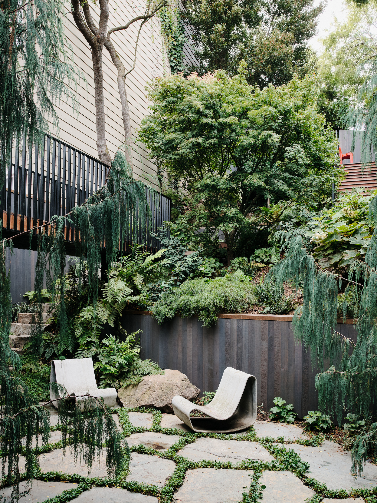
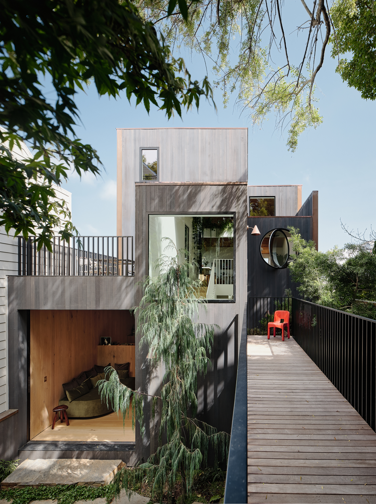
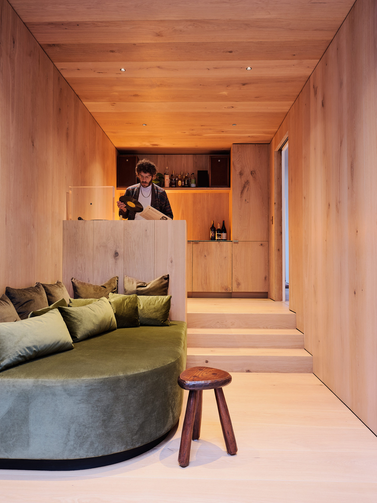
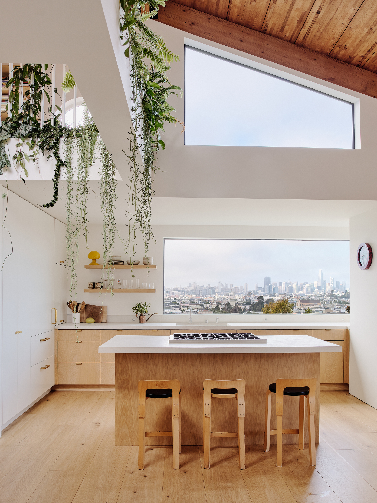
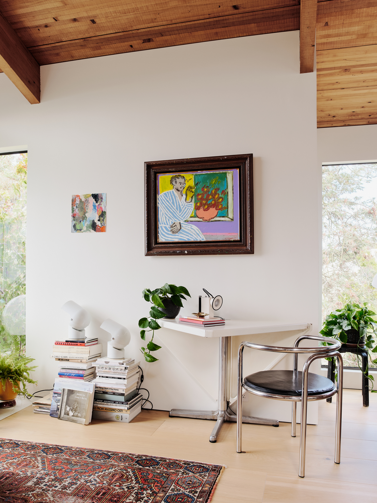
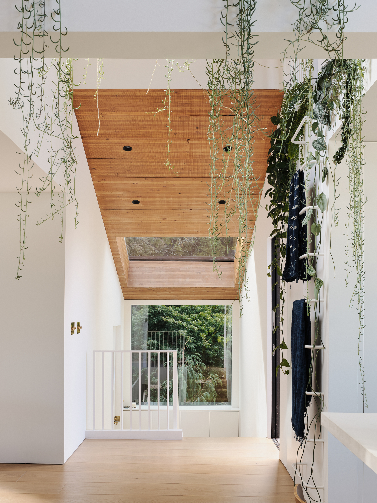
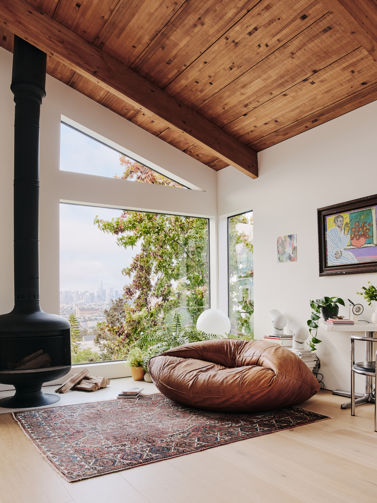
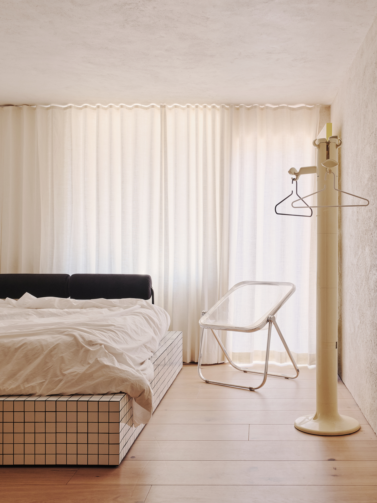
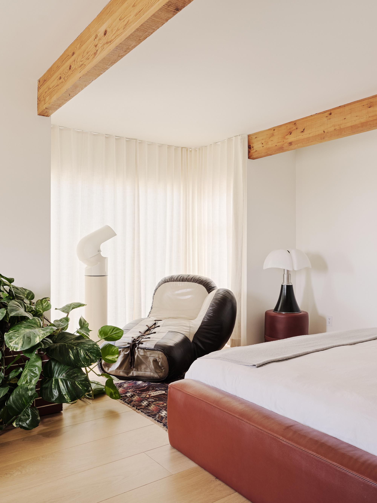
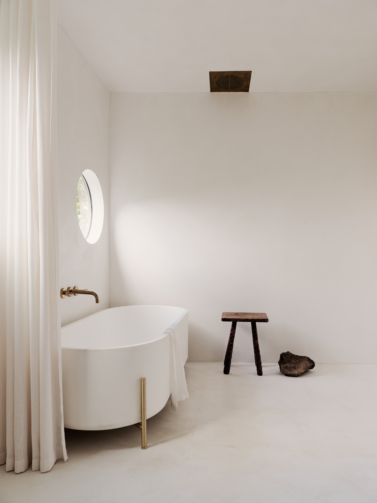
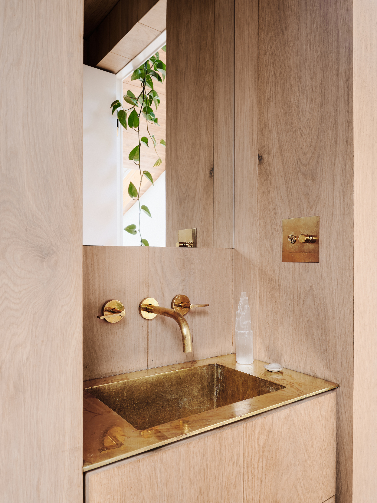
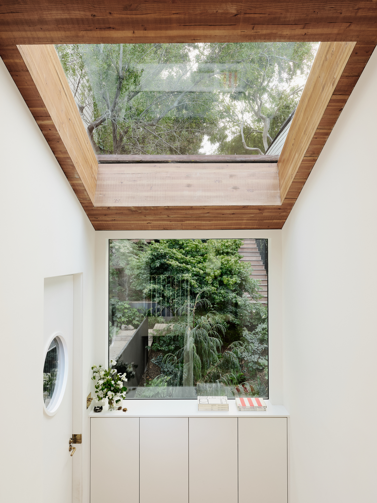

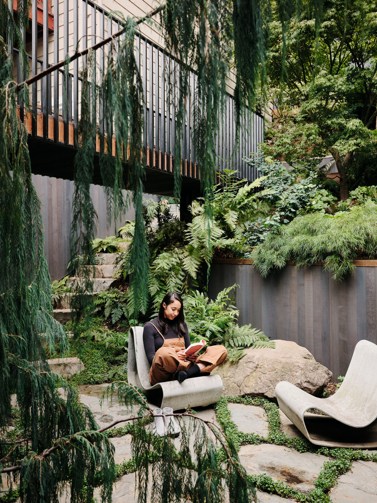
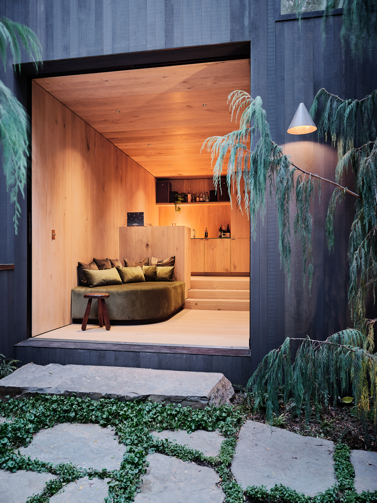
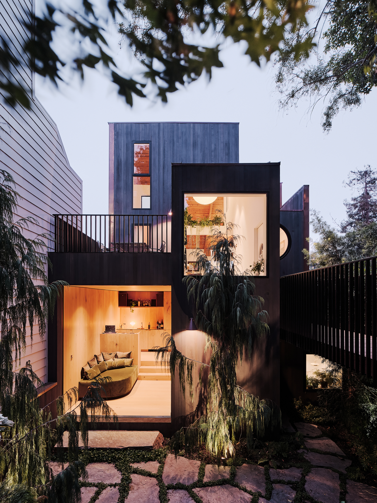
Hosono House #architecture Architects: Ryan Leidner Architecture Area: 2535 m² Year: 2022 Photographs: Joe Fletcher Photography City: San Francisco Country: United States
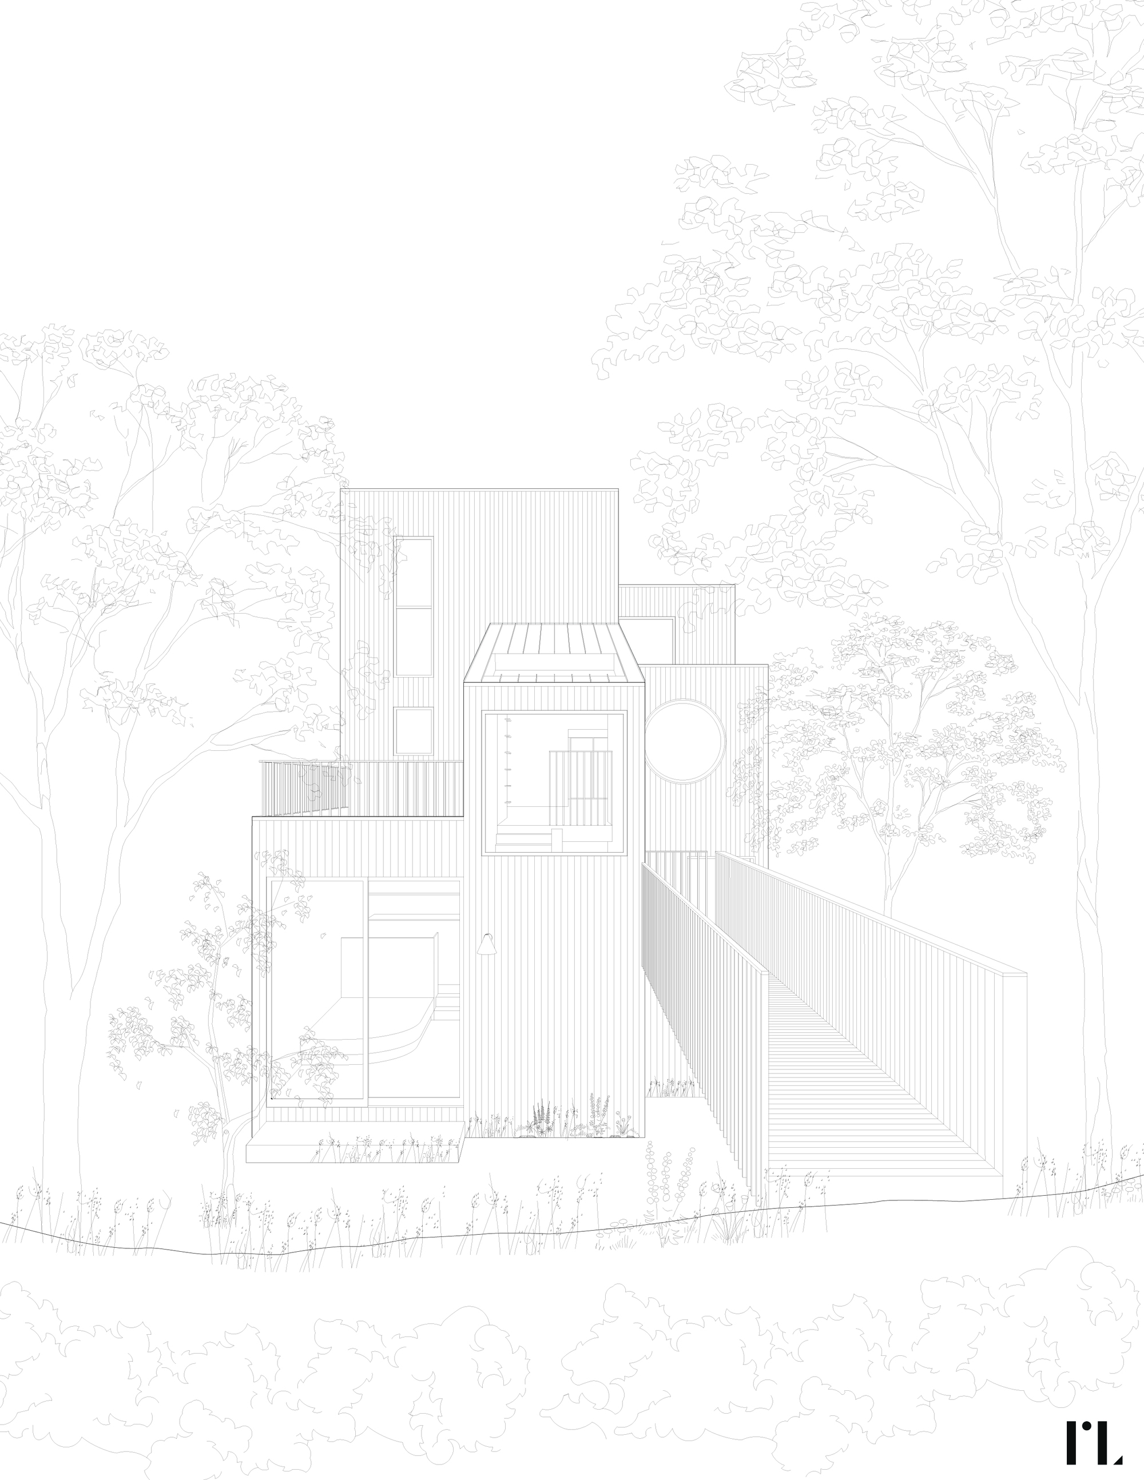
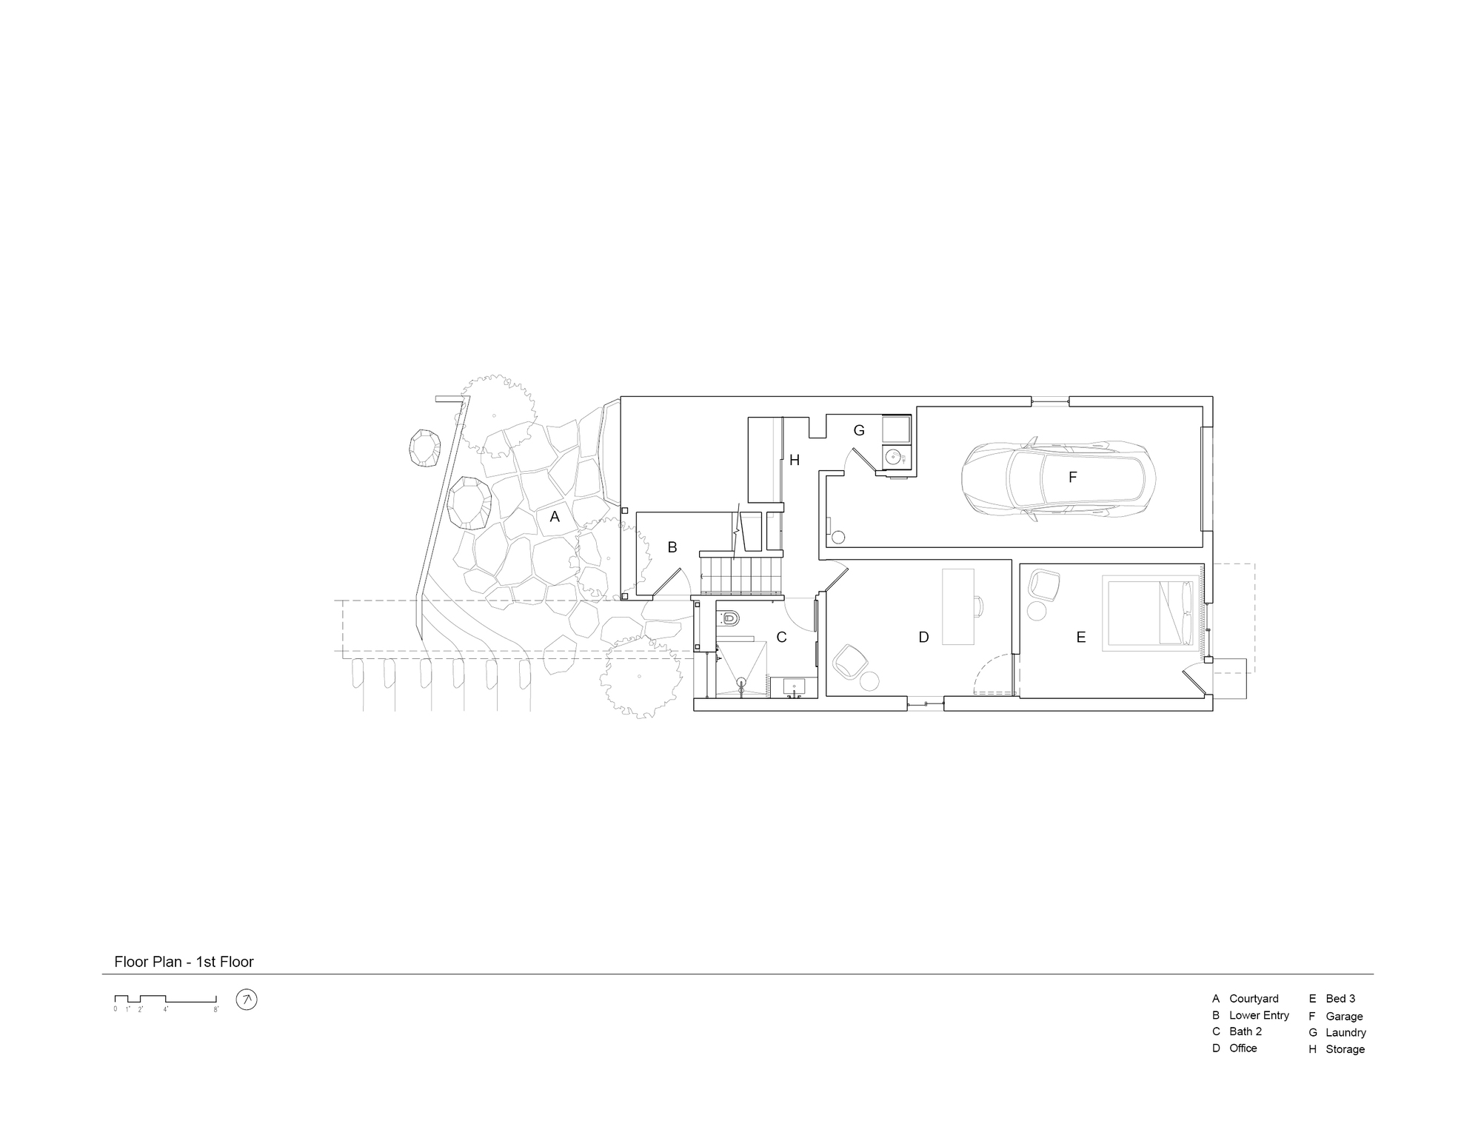
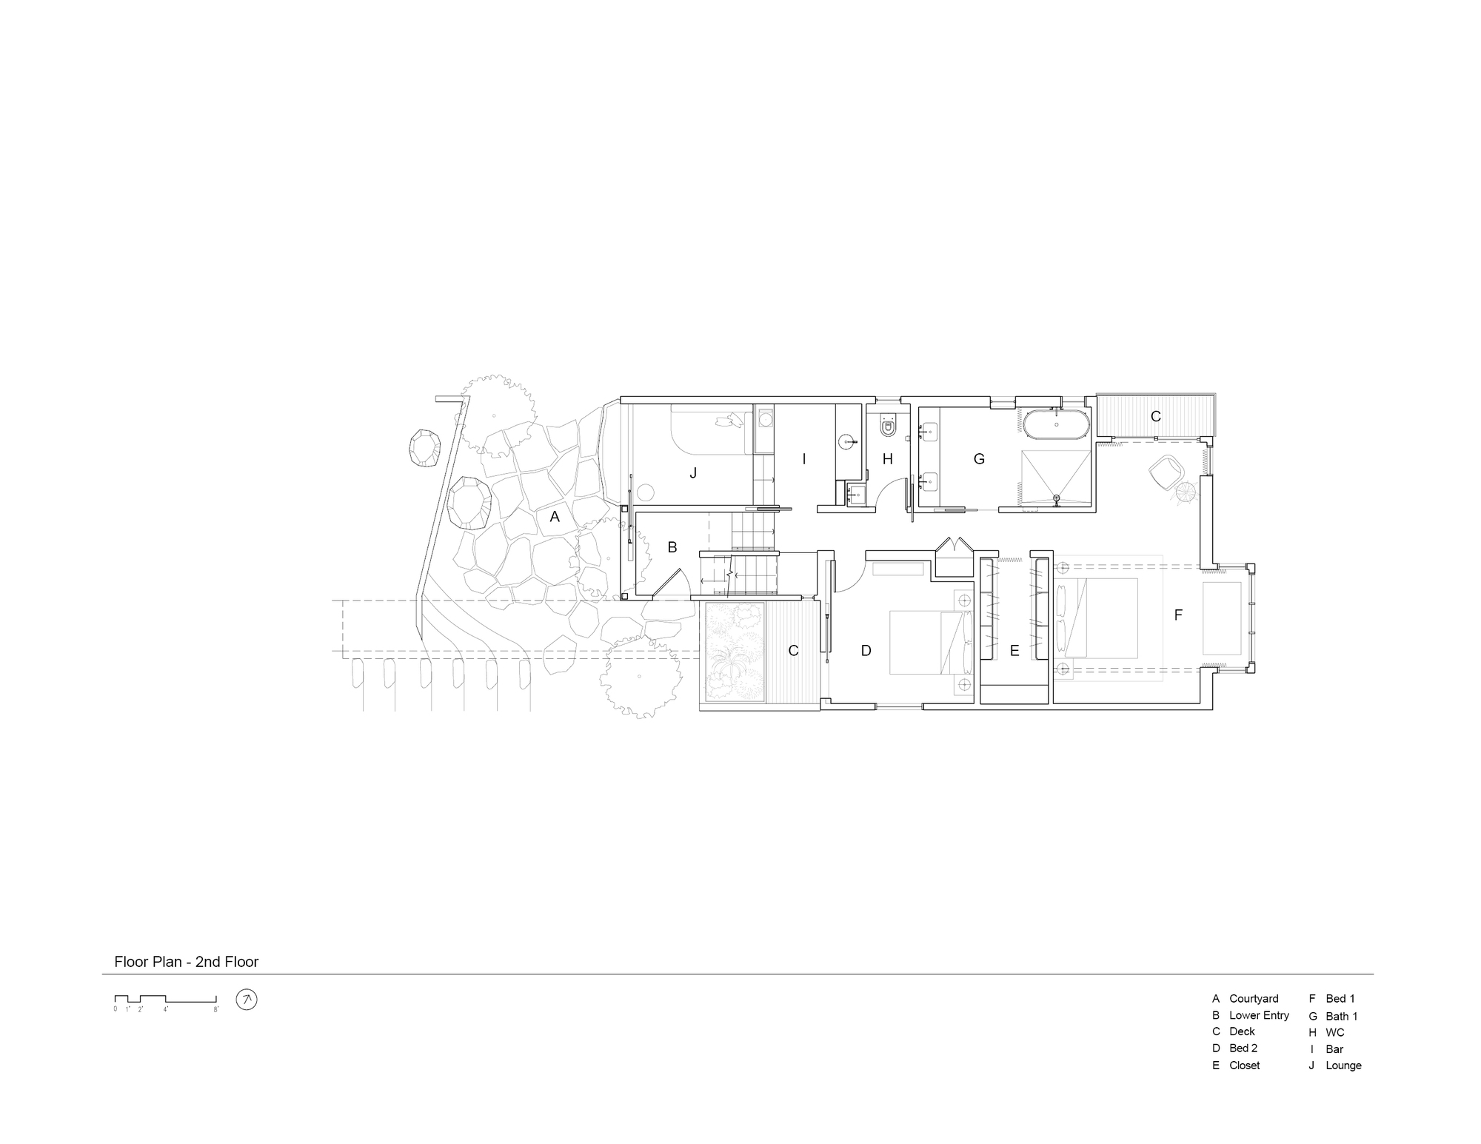
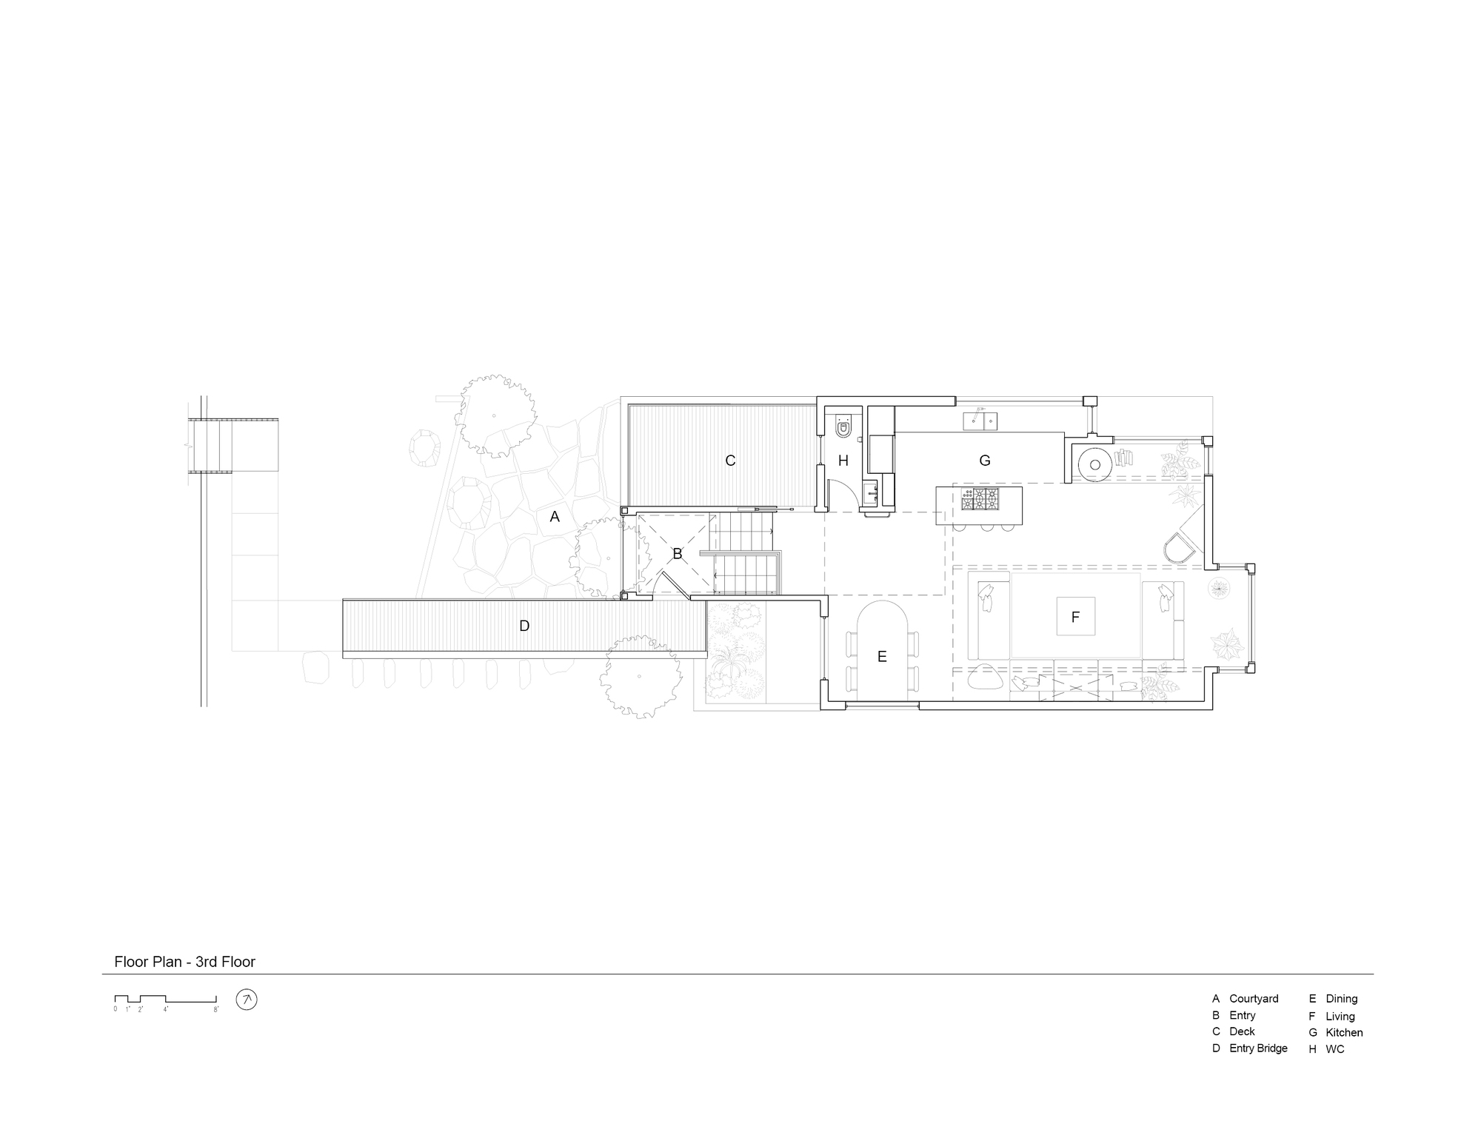
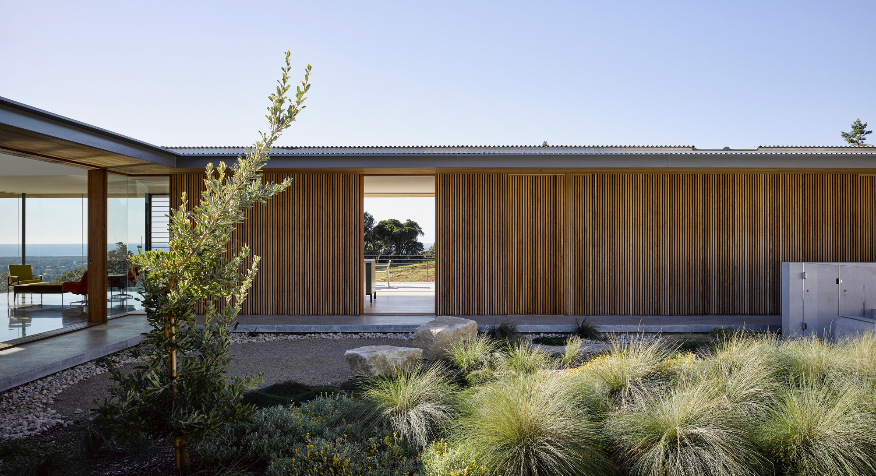
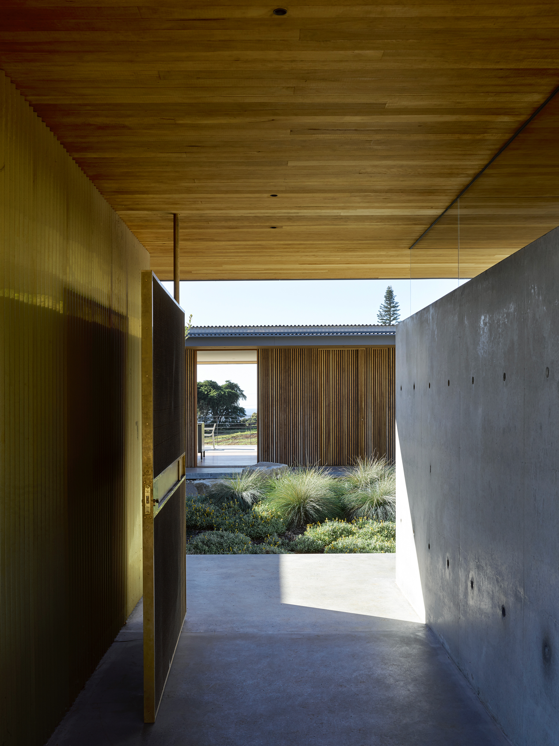
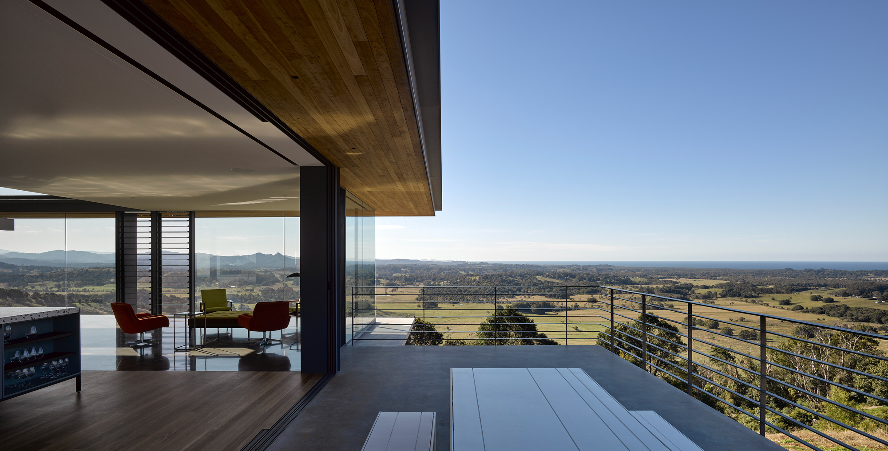
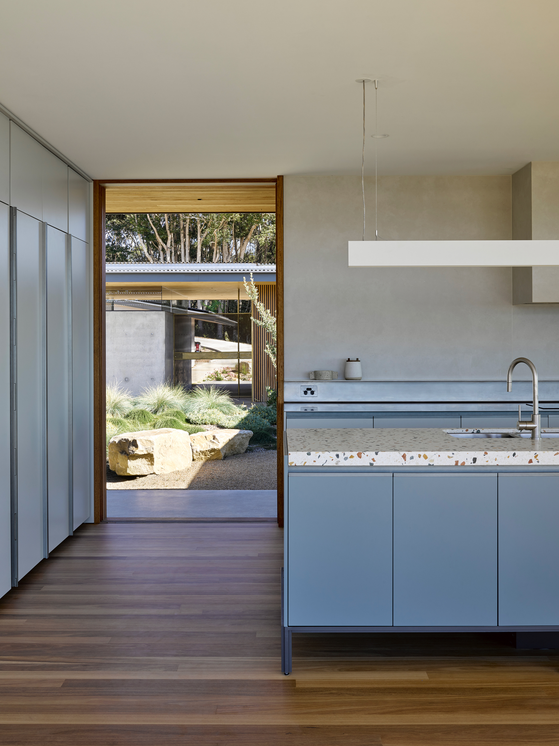
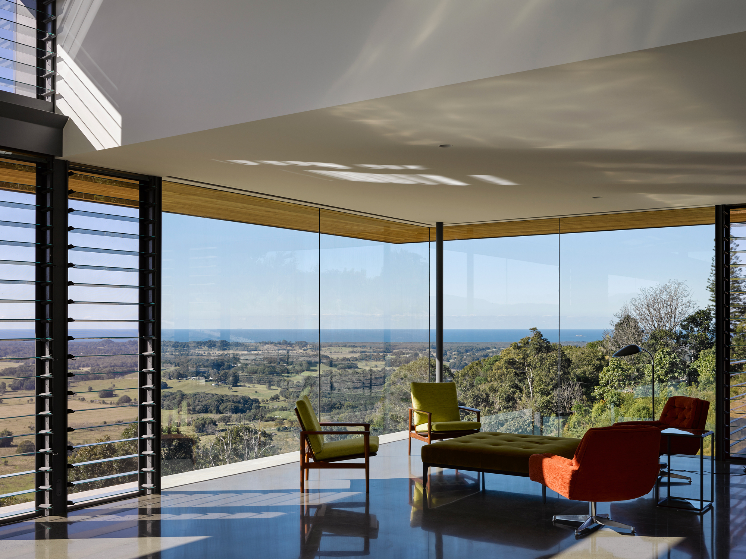
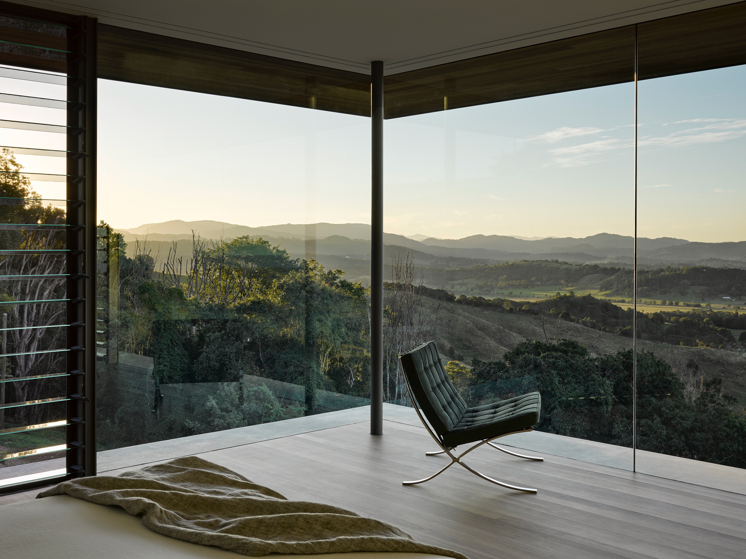
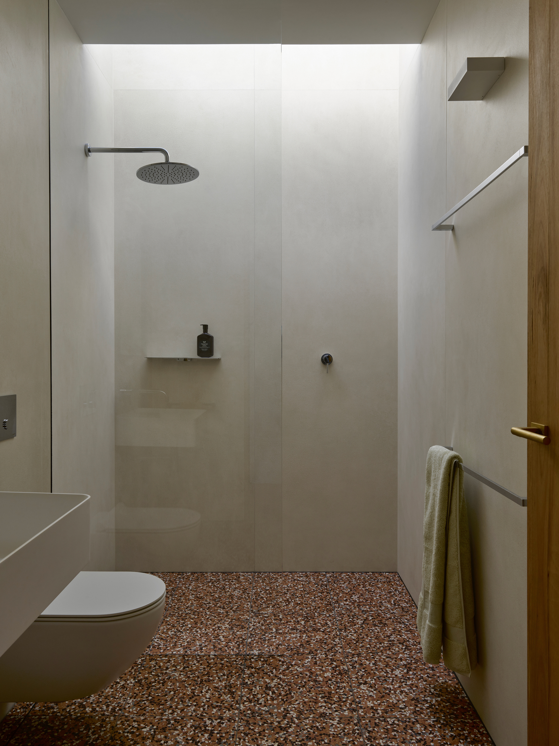
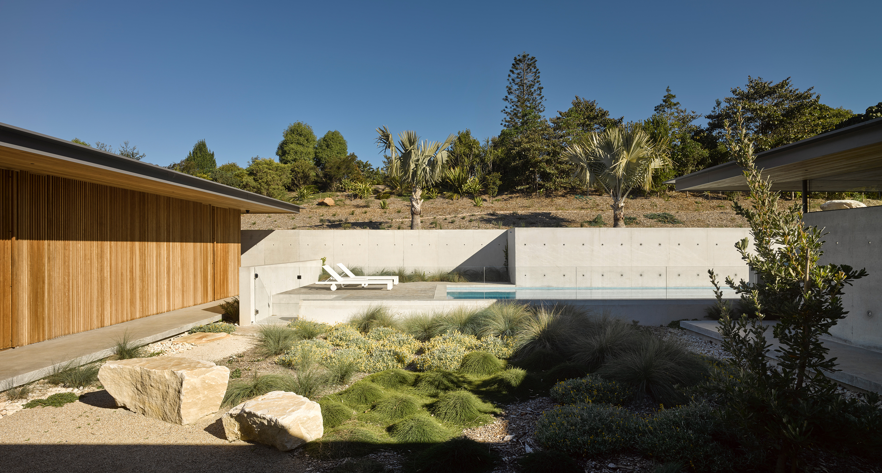
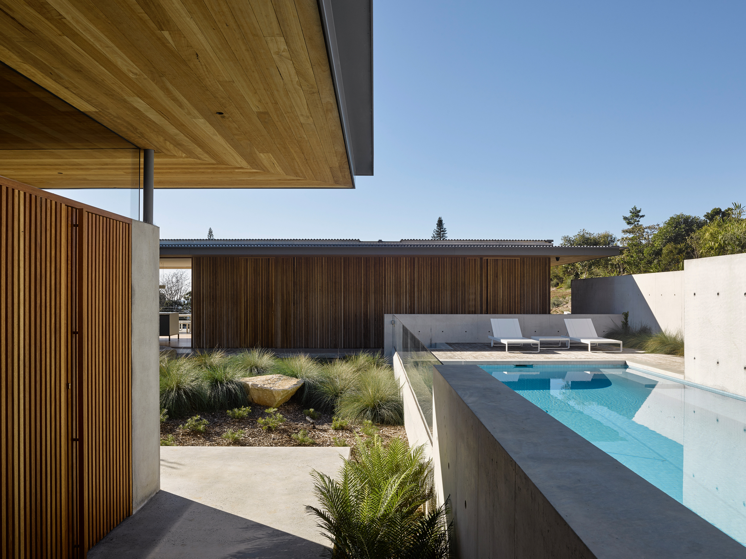
Coolamon House #architecture Architects: DFJ Architects Area: 380 m² Year: 2020 Photographs: Christopher Frederick Jones The site’s breathtaking hinterland and coastal views deserve a remarkable home created with a palette of quality materials. Brass, concrete, and local blackbutt were chosen for their graceful weathering processes, each requiring a high level of detailing to celebrate their rawness and simplicity. The property’s history as a banana farm caused massive degradation to the land, and large-scale regeneration was undertaken as part of the project. This not only creates an environment to be enjoyed from within, but will see the house eventually nestle in amongst a canopy of vegetation, protecting the view back towards the escarpment. The building perches on the north face of the southern edge of the Tweed Caldera - the bowl-shaped volcanic depression that sits at the center of the spectacular ring of mountains that define the Byron Hinterland. To defend such an exposed site from the prevailing northerly winds yet take full advantage of its commanding views, a protected oasis courtyard was called for at the heart of the residence, from which the rest would unfold. The transparent outer shell shields against the elements while providing complete visual immersion in the expansive landscape beyond. Captured glimpses through the courtyard itself celebrate the public heart of the home, with private spaces concealed behind blackbutt cladding. Further outdoor space with direct access to the property and its views was tucked alongside the more sheltered eastern edge of the house. Primarily functioning as a one-bedroom home, circulation follows a cloister around the courtyard to access two ancillary guest suites, laundry, powder room, and pool. The garage, store room, office, and guest parking are located off the driveway, allowing residents and guests to leave the world behind as they approach the house on foot, taking in the expansive northern views and western elevation of the house with its concertinaed brass entrance. The concrete slab, tapering from 275mm to 150mm at the cantilevered edge, will eventually appear to float over the planting below once matured. Rather than creating an oversize home for its two primary occupants, the two ancillary guest suites can be activated as needed. The detached carport/office keeps work and home separated for its occupants, with the journey to the house providing a moment of pause. Sustainability features of the project include: * Natural daylighting and ventilation - no air conditioning. * Courtyard planting and body of water create a cooler microclimate in summer. * Thermal mass in slab with underfloor heating. * 21 kW solar system. * Defendable Asset Protection Zone in case of bushfire. * Harvested rainwater stored in 5 x 22,500 KL tanks plus one 10,000 KL dedicated bushfire tank.
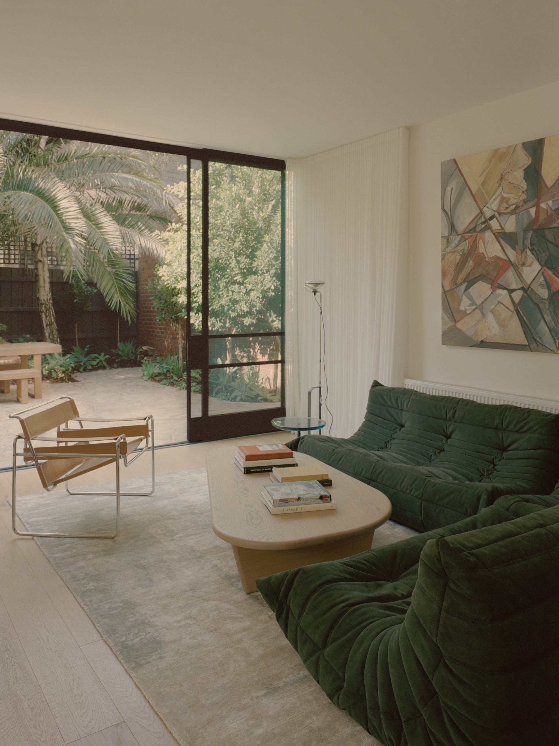
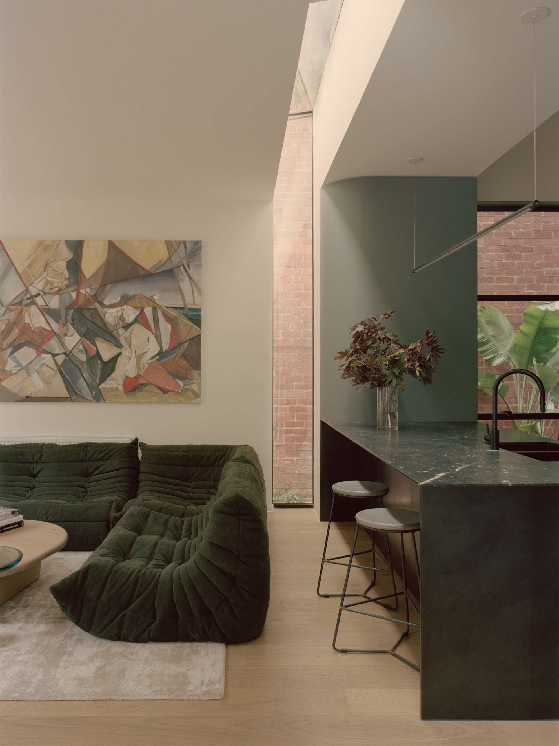
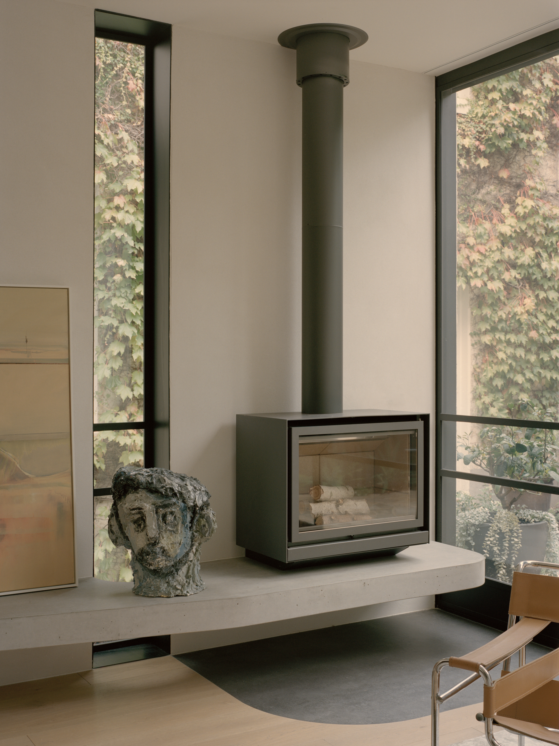
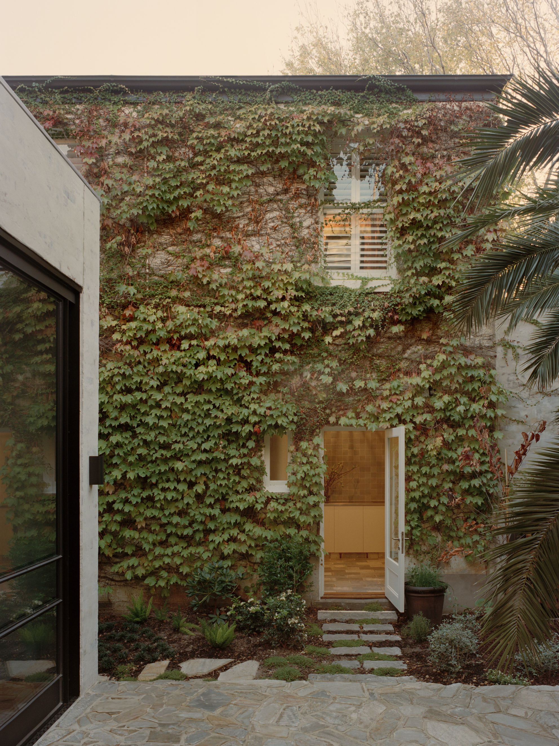
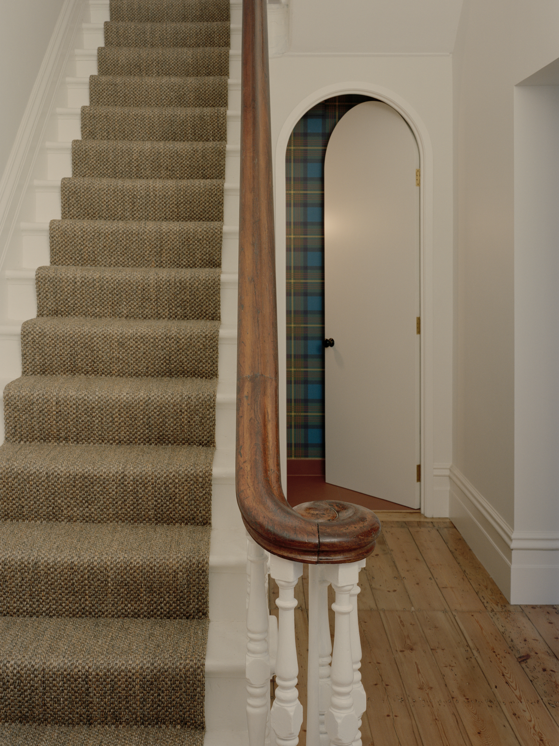
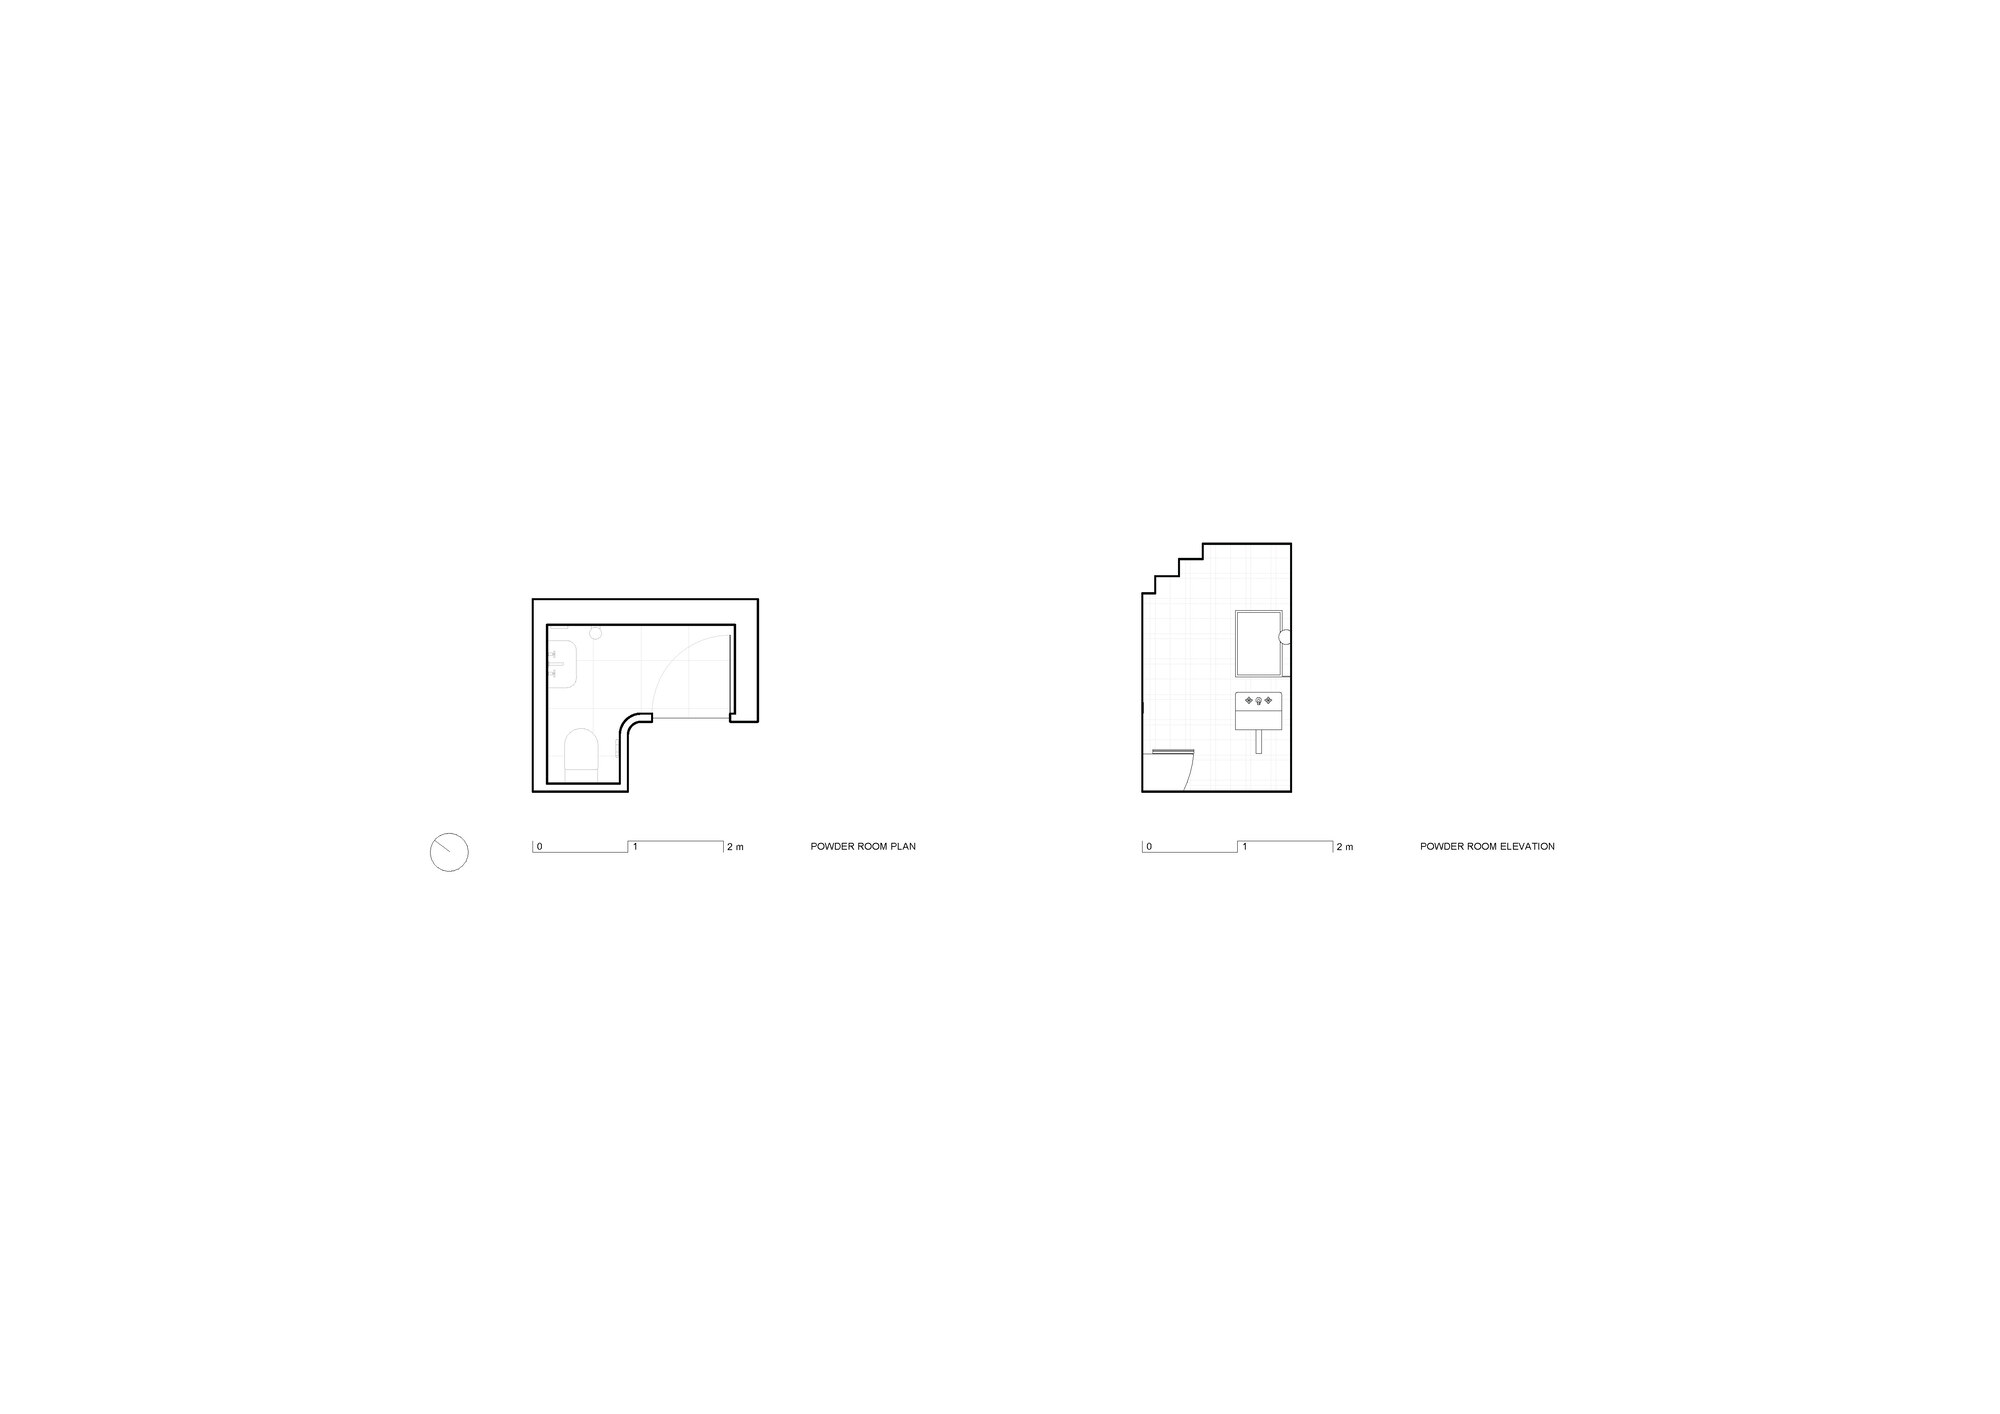
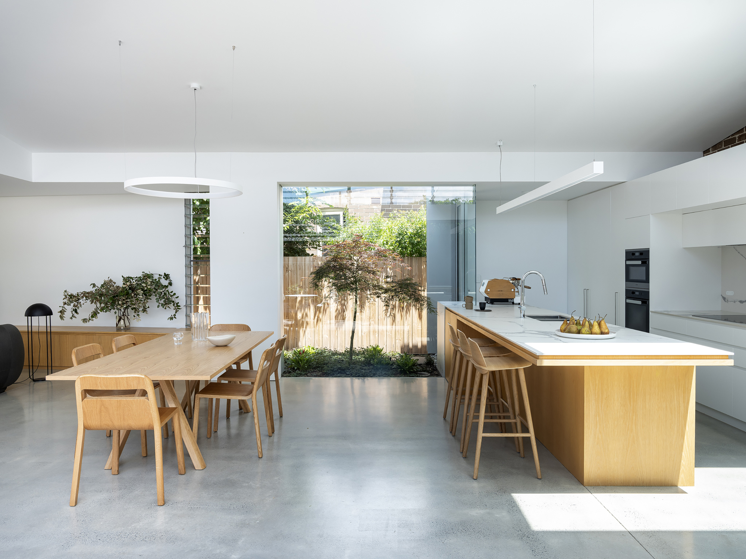
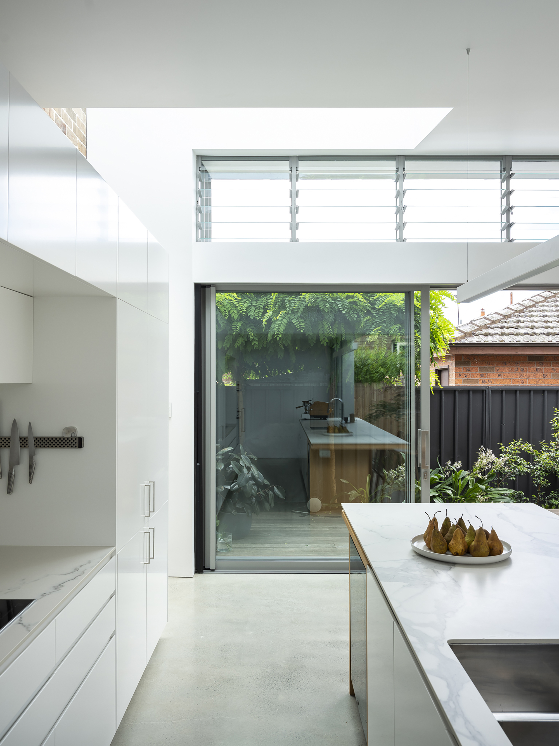
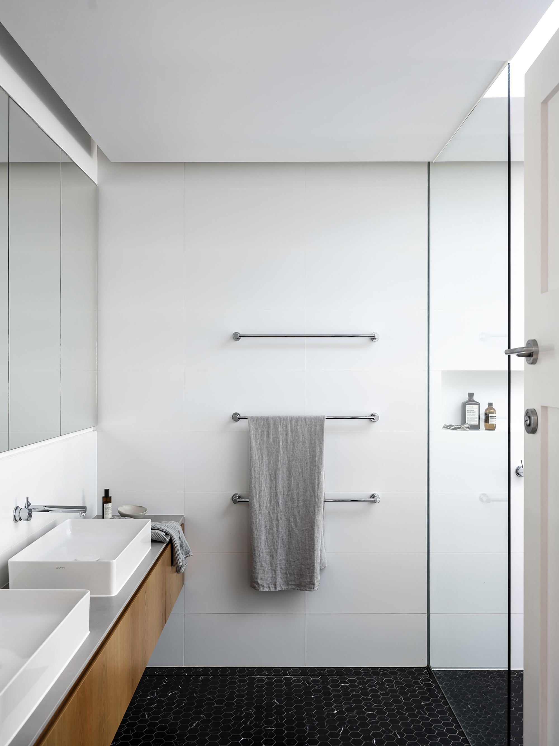
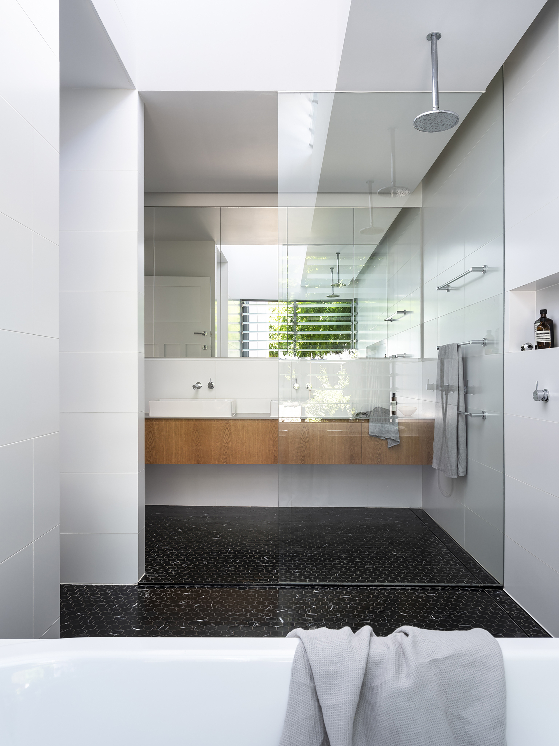
Kesterson House #architecture Architects: BUNSTON Area: 289 m² Year: 2023 Photographs: Tasha Tylee City: St Kilda Country: Australia Previously owned by Victorian Architect Allan Powell; this building was known as the office of Powell & Glenn Architects. Our project brief was not to add amenities but rather to convert a former office into a family home. During construction, the existing roof revealed its problematic leaks, and the scope of the building works grew to include an entirely new slate roof, the refurbishment of both chimneys, and a re-rendering of the façade. All restoration works were done in accordance with Heritage Victoria guidelines and ensured the preservation of the significant building. The street frontage is particularly unique with Powell's 'Crigan House' to the left and the Valma, an art deco block of flats to the right. During construction, we became aware of the St Kilda Heritage walking tour, which occurs every Wednesday. The tour highlights these three properties and was another reminder of our project's historical significance. We reused the bricks and predominately maintained the existing footprint whilst reinterpreting the non-original 'lean-to'. The living is arranged around a central garden which is experienced upon entry and throughout spaces within the house. As the old accepts the new, the new will become less prominent, and we envision the newly built walls will soon be covered in ivy. We hope that the house will be 'better' with age, 'better with the ivy.' The link between the old and new is perhaps the most important element of the alterations. A combination of our client's appreciation of the ivy and the design challenge of a south-facing backyard brewed the glass link. We envisioned our clients, perched at the island reading the paper with the light from above. On reflection it's difficult to imagine the project without this link and without the light - the feeling would be completely different. Throughout the house are elements of surprise. The kitchen internals are lined in an unexpected orange and with the same brush, a ladder offers access to overhead storage. The 'Harry Potter' cloakroom consists of design elements never to be seen together. Scottish tartan represents our clients, CLAN, the mirror is also sourced from our client's hometown. Our clients' selections are what makes this project unique, it's the quirks in the house and it's the personality in the architecture.
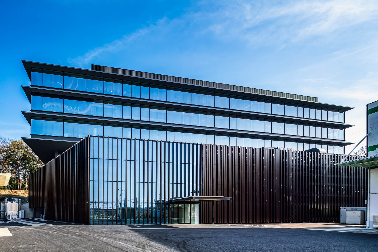
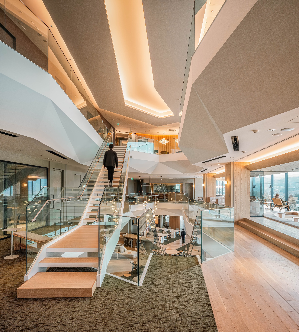
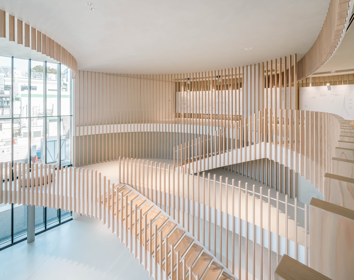
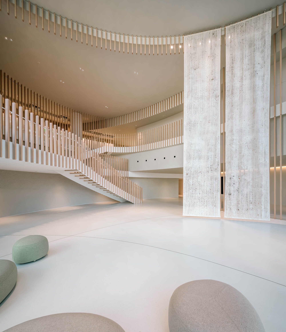
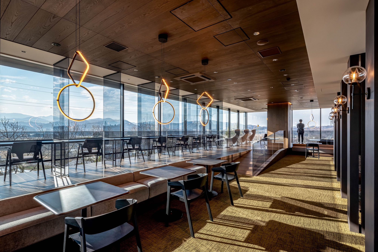
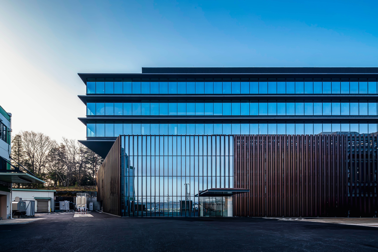
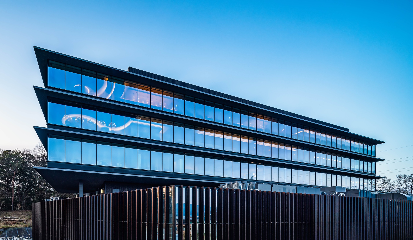
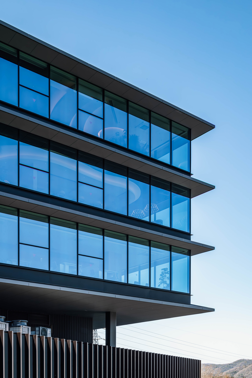
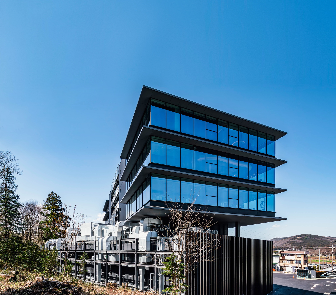
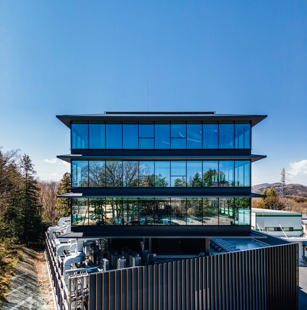
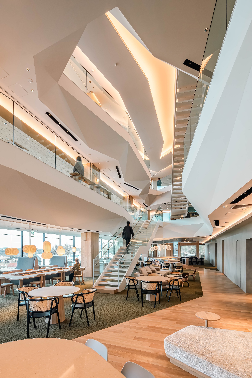
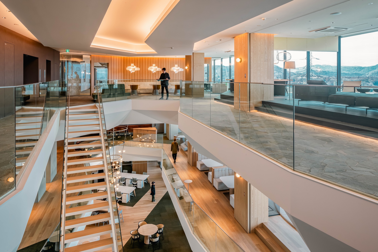
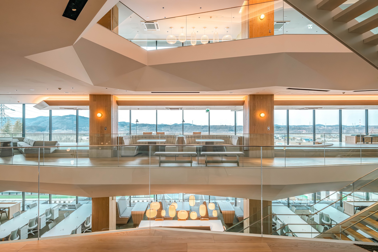
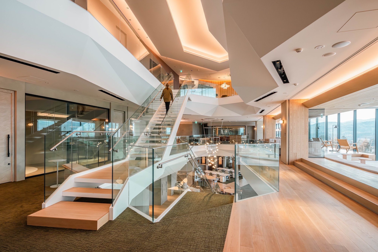
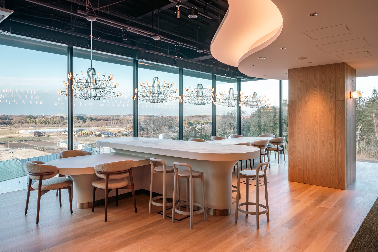
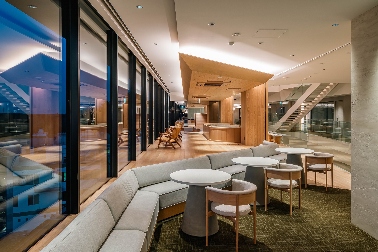
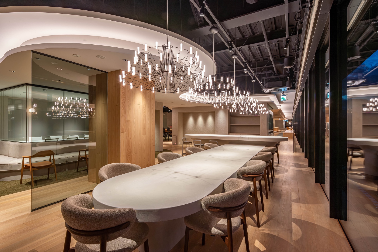
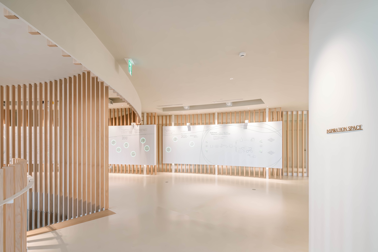
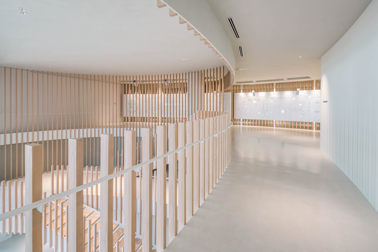
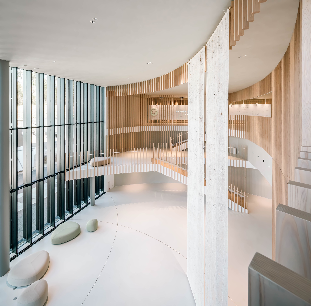
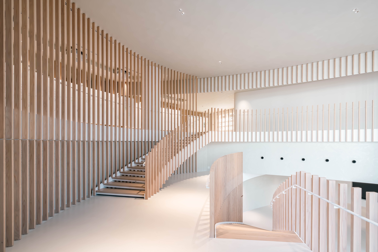
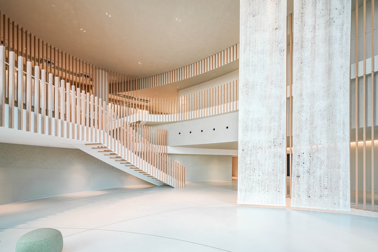
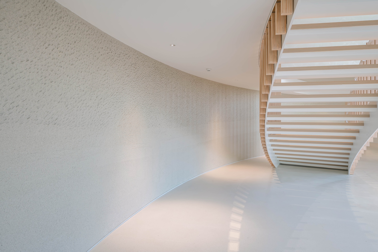
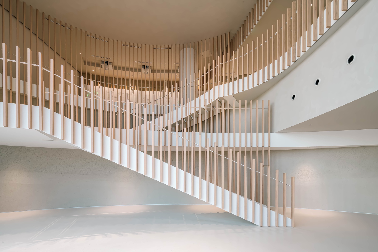
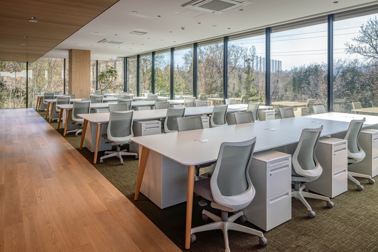
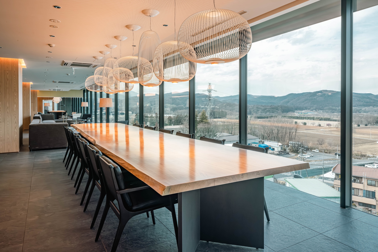
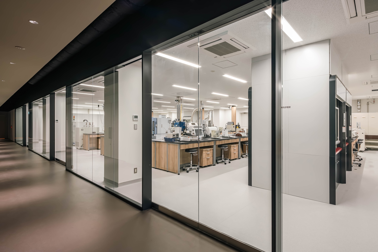
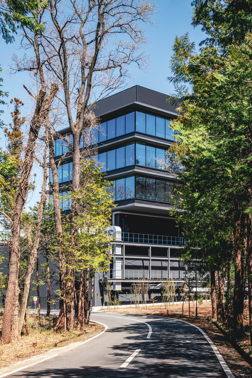
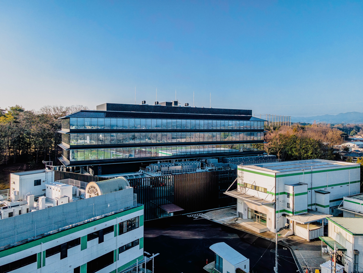
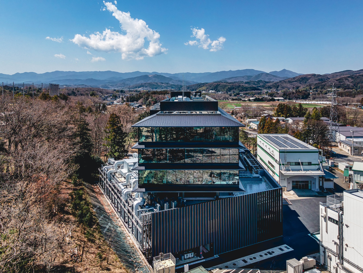
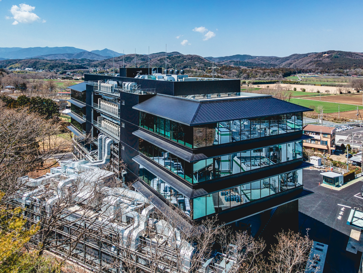
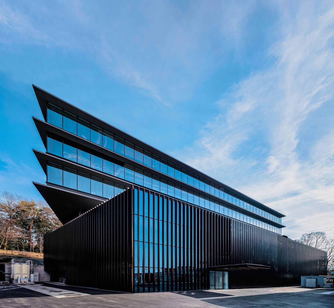
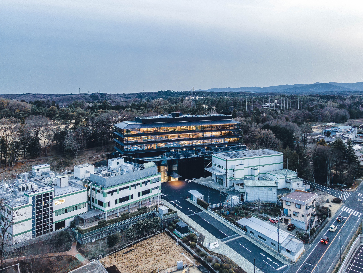
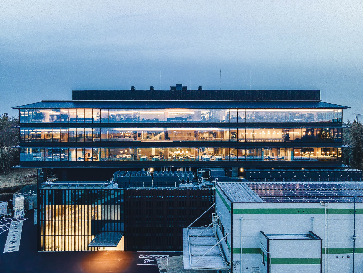
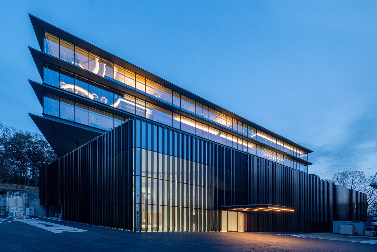
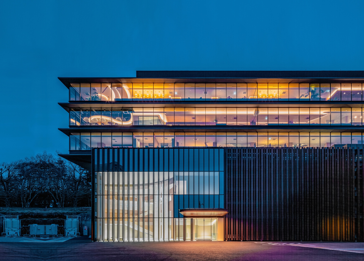
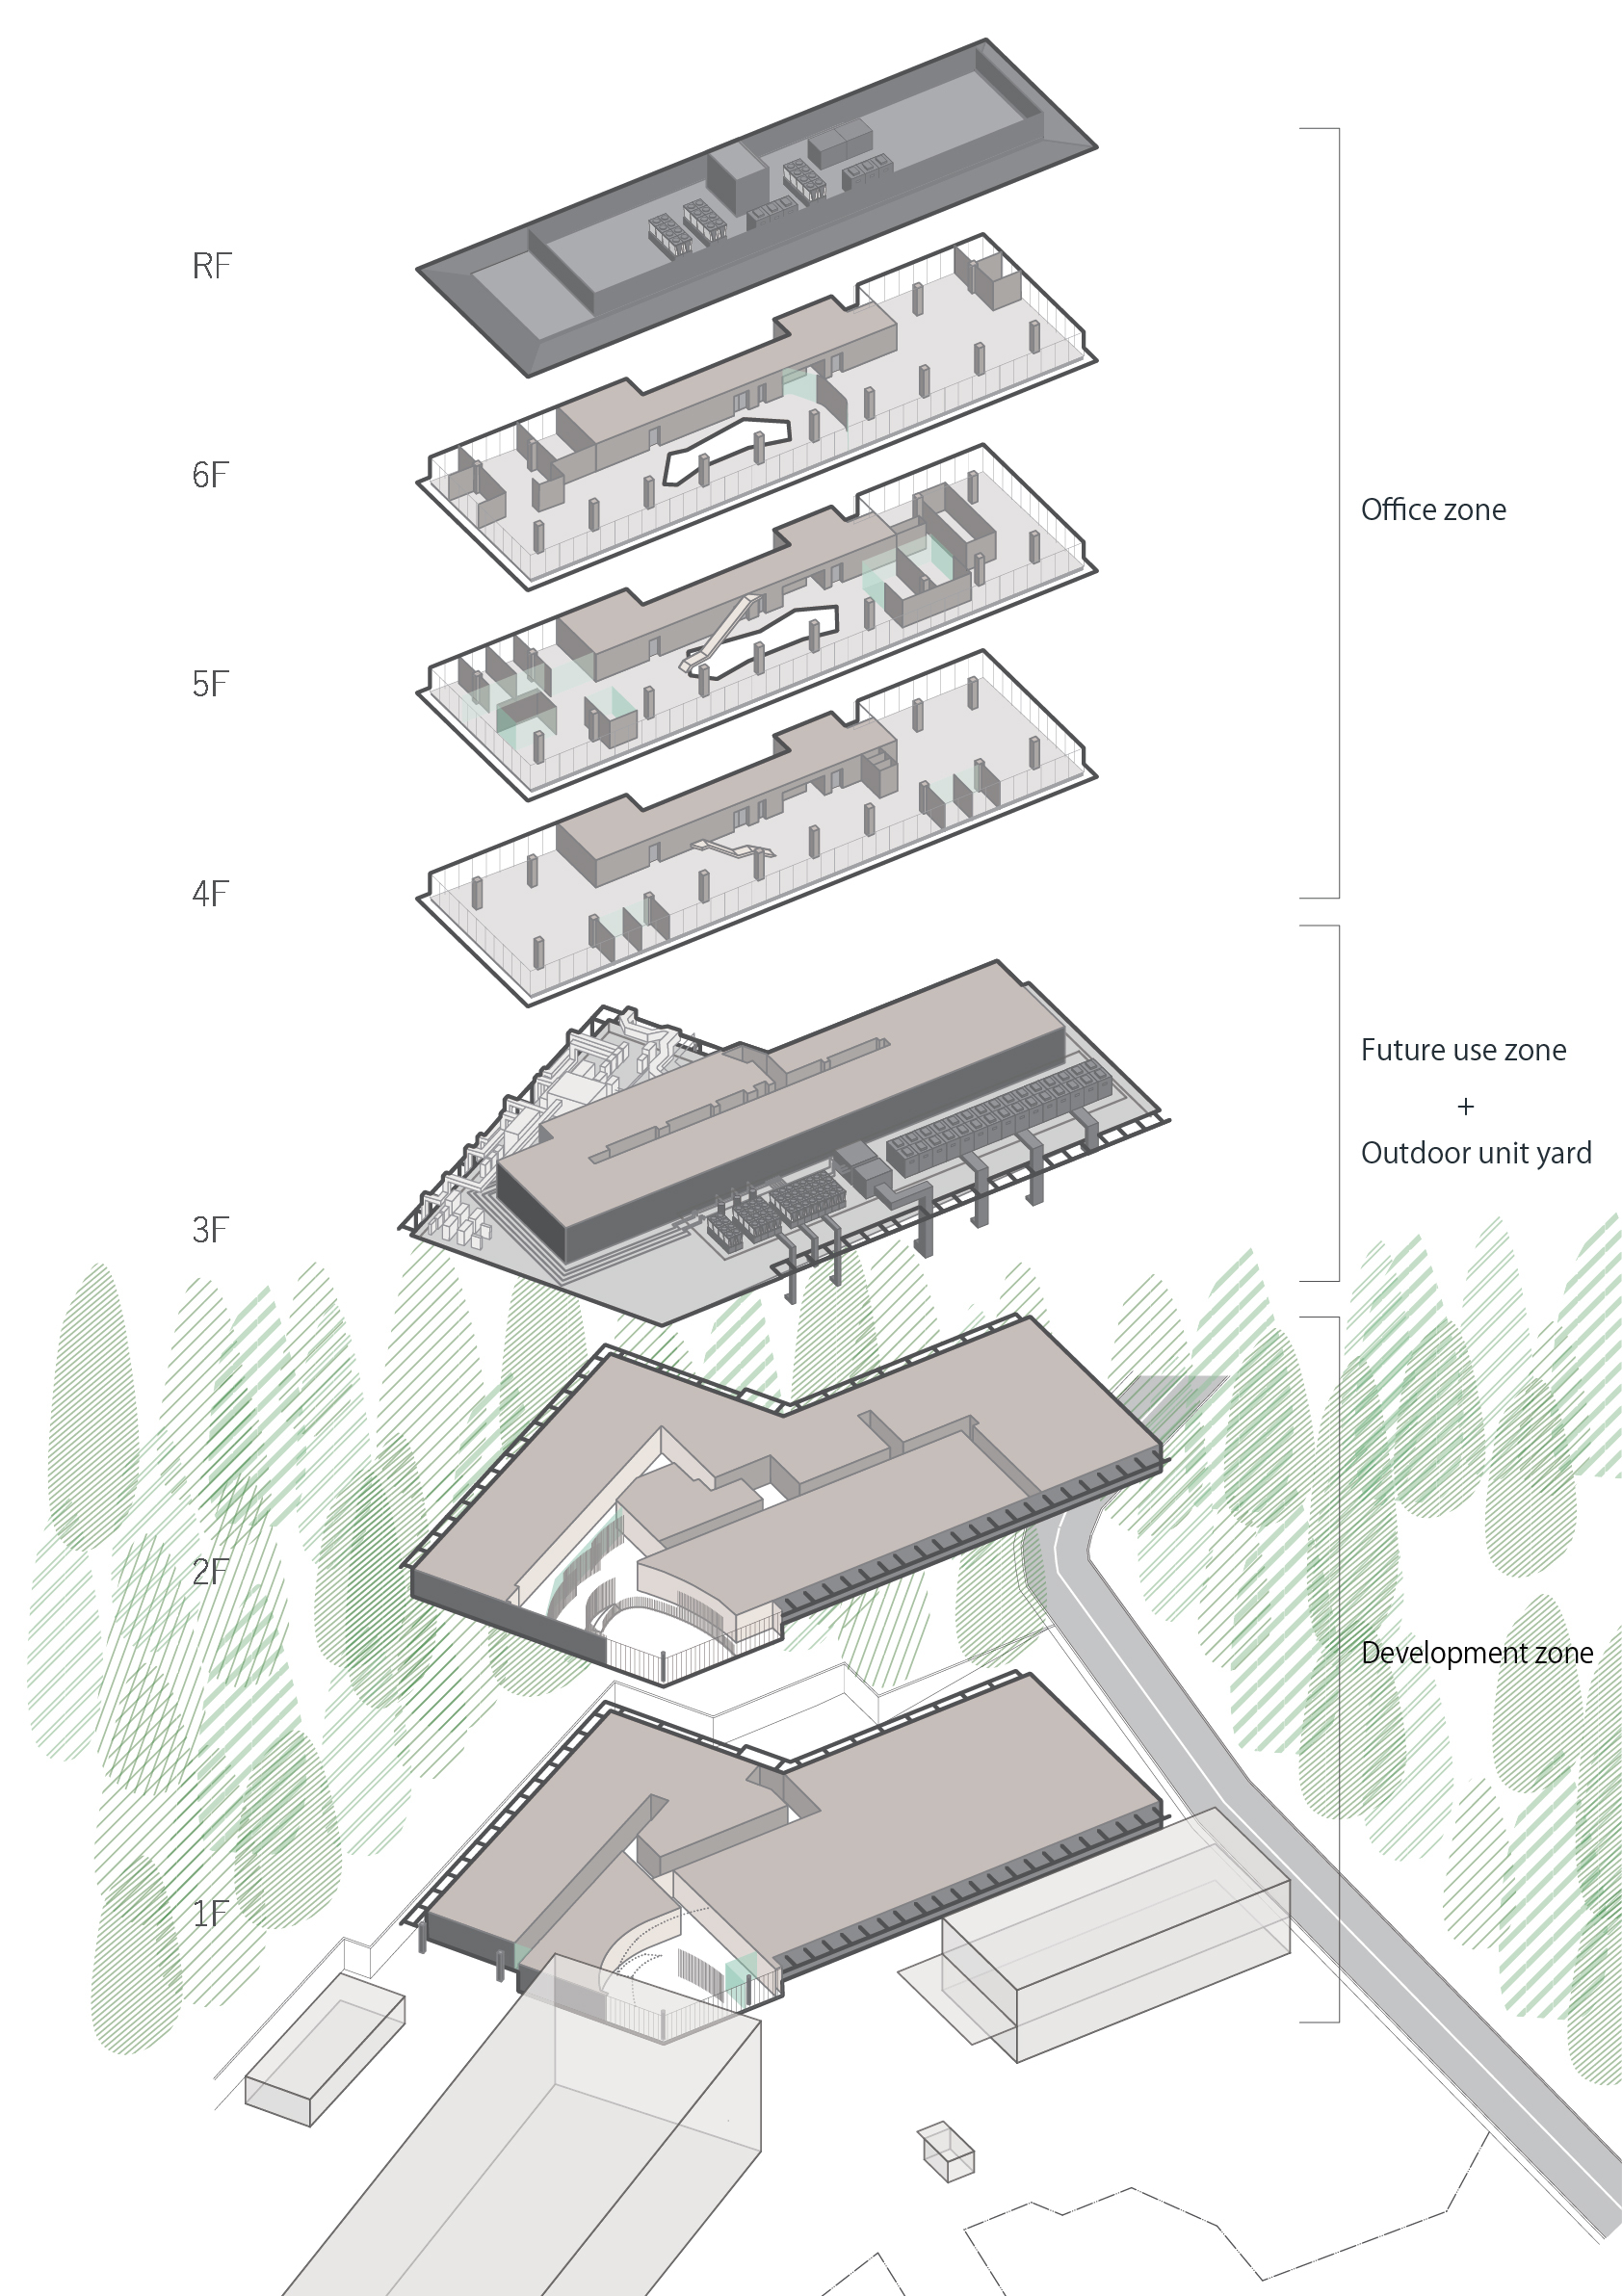
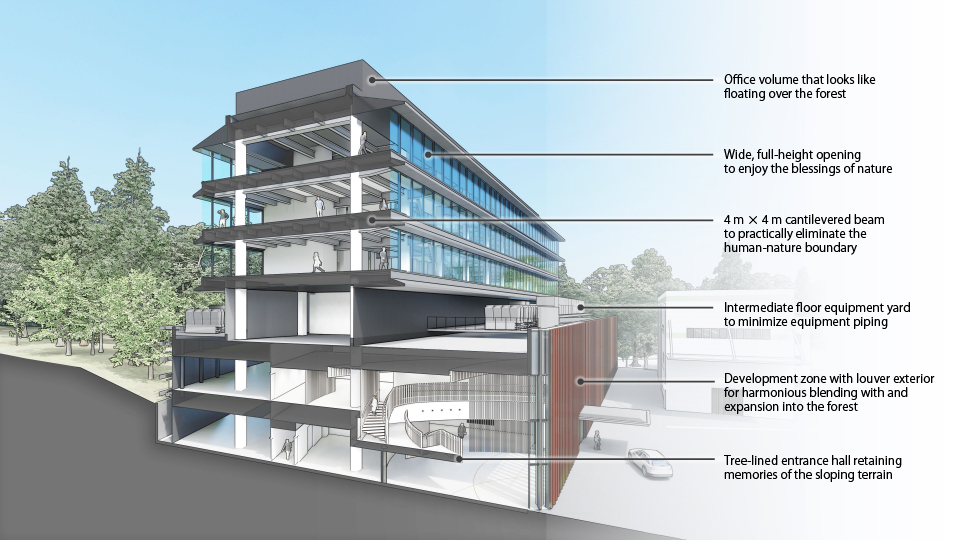
InnoValley #architecture Architects: DRAFT, TAISEI DESIGN Planners Architects & Engineers Area: 10397 m² Year: 2024 Photographs: Kotaro Imada City: Ranzan Country: Japan A new research and development center of a chemical manufacturer has been built on a nature-rich site with views of the Chichibu Mountains. An unprecedented type of technology development center was required to respond to the need for faster product development in the rapidly changing field of electronics and to secure a stable and capable workforce amid a declining birthrate. The building thus created consists of the lower floors to be used as a development zone, the intermediate floors containing machinery and equipment for the lower floors and extra space for future use and the upper floors designed as an office zone with bird's-eye views of surrounding natural landscapes. By stacking functionally optimized, purpose-specific planes, a dynamic space with a rich variety of indoor and outdoor space has been created. The exterior of the lower floor zone is finished with earth-colored louvers to blend harmoniously with the surrounding lush greenery. The upper-floor office zone is enclosed by glass and horizontal eaves to create a striking contrast to the lower-floor design. The simplicity of the vertical and horizontal elements stresses the presence of a voluminous structure that looks like floating over the forest. The entrance hall retains the memories of the sloping terrain woodland that once existed at the site, creating a heartwarming space that invites visitors to walk up an easy slope. The tapestries designed to mimic rain falling on trees were created, in collaboration with a craftsman specializing in Japanese paper (Ogawa washi) making, a traditional craft of a neighboring town, by using 2.5 m × 8.0 m pieces of washi. The plaster walls produced by the artistic plasterer Naoki Kusumi also add color to the entrance hall. The multi-floor open space interconnecting the three office floors was inspired by the panoramic ridge lines of the Chichibu Mountains and the landscapes of the Ranzan Ravine. The irregularly shaped multi-floor open space creates places of various configurations, just as a ravine offers places of varied shapes so that anglers and campers can find places of their liking. Varied spaces and places laid out around the multi-floor open space are interconnected by stairs and circulation lines so as to create opportunities for unexpected exchanges. The four-meter-wide cantilevered peripheral zone of each floor forms a daringly wide, open space that practically connects the internal space and the surrounding environment. Creativity and inspiration of individual workers are stimulated by unknowingly moving between different environments created by the lower floors and upper floors, well-lit spaces and shaded spaces, time- and space-dependent changes in external environmental conditions, and varied combinations of materials. It is hoped that opportunities for unexpected encounters incorporated in the space stimulate communication between individuals and organizations and induce serendipity to give rise to unprecedented innovations.
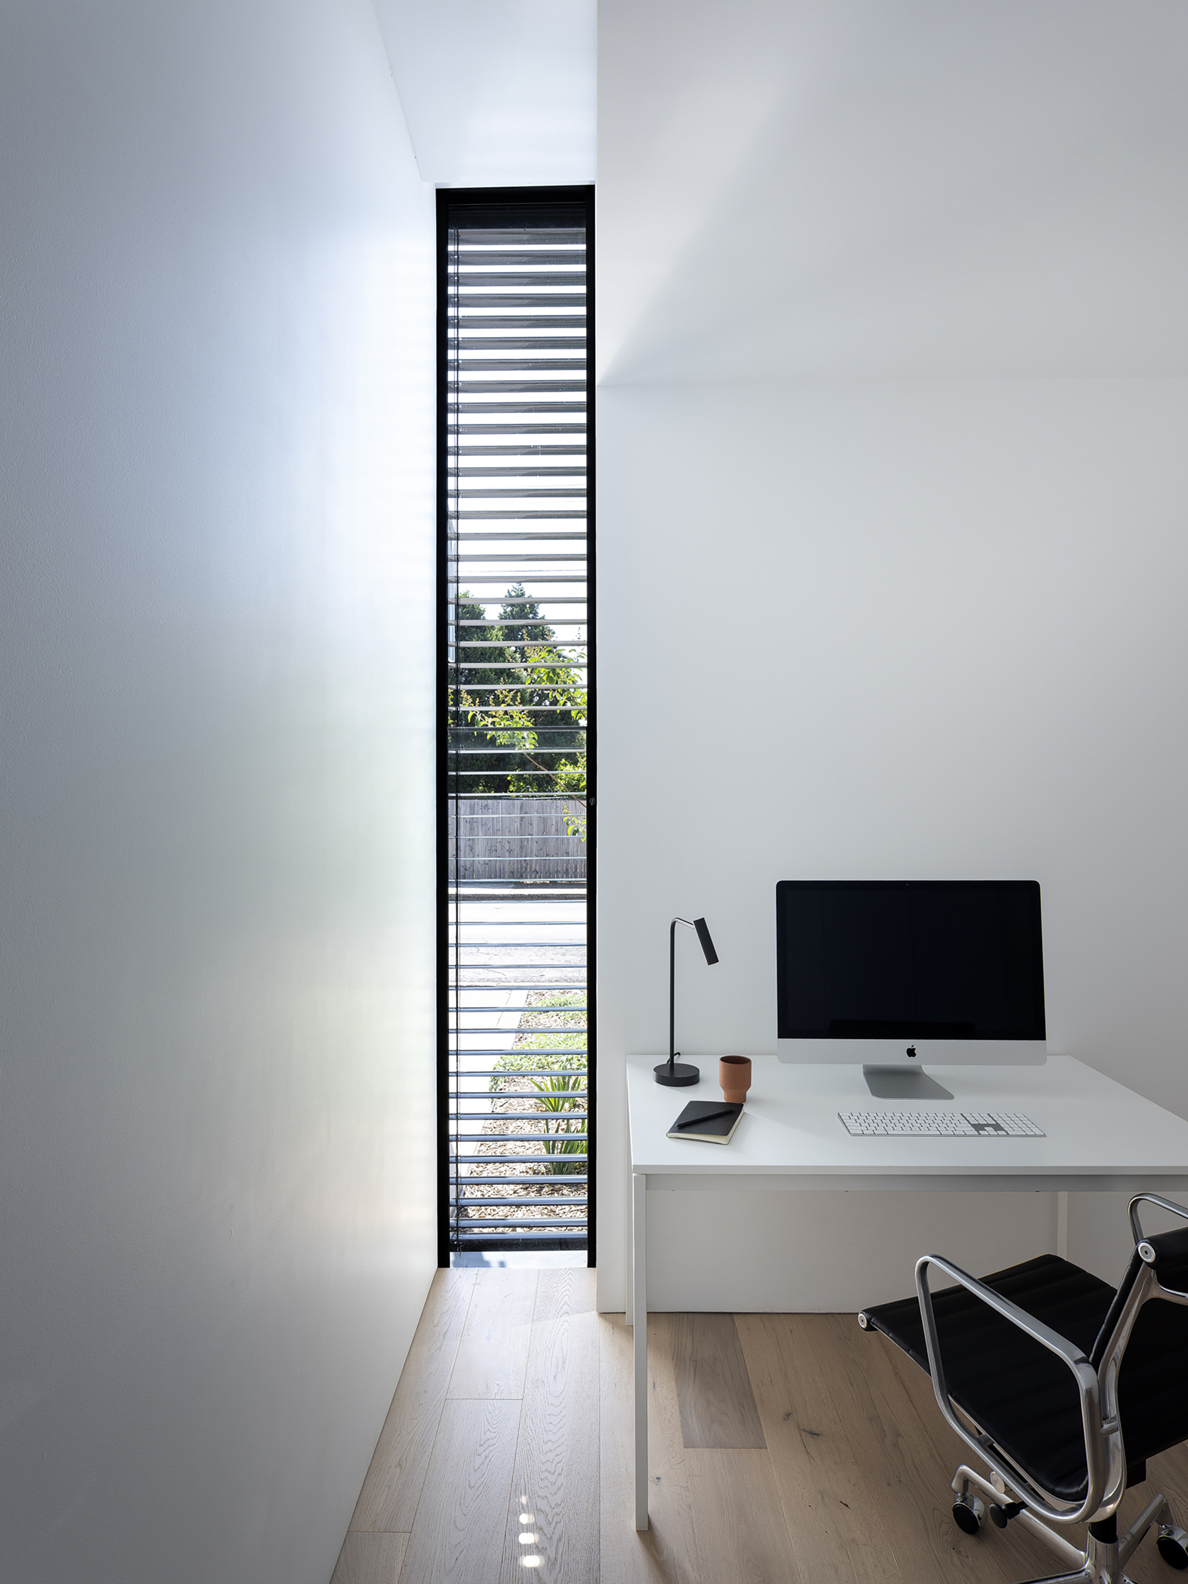
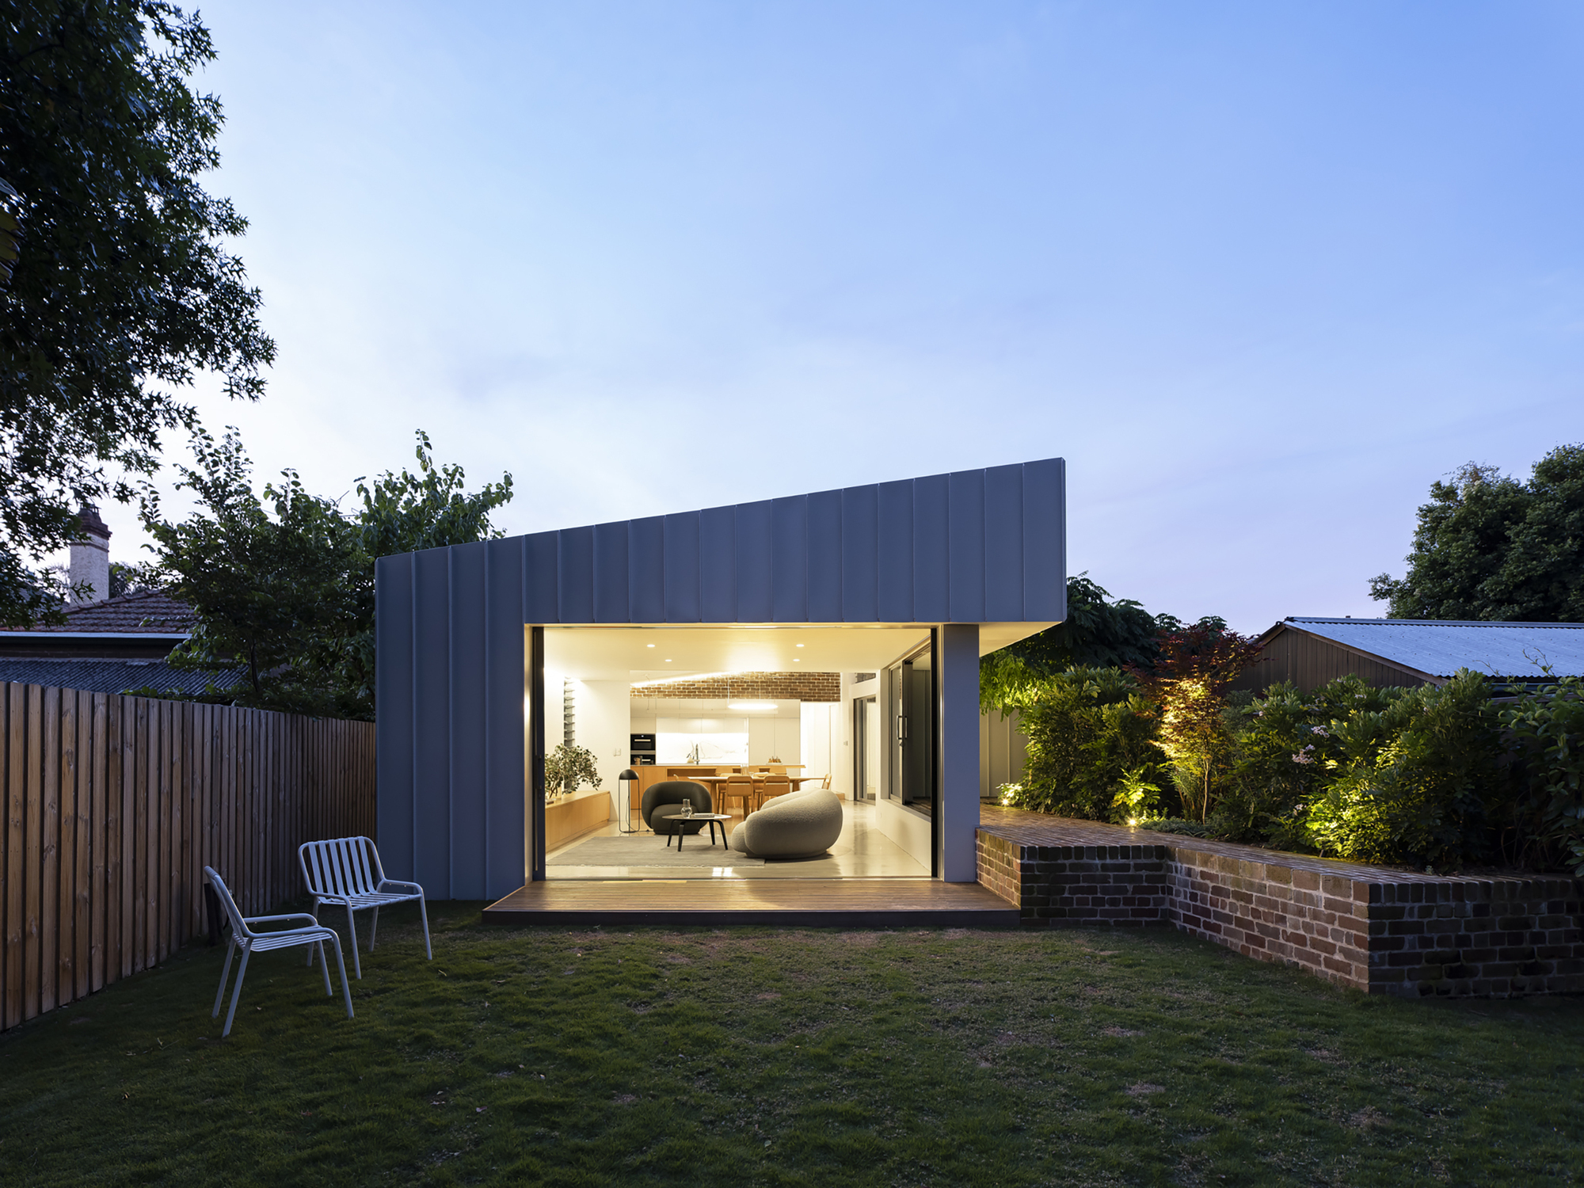
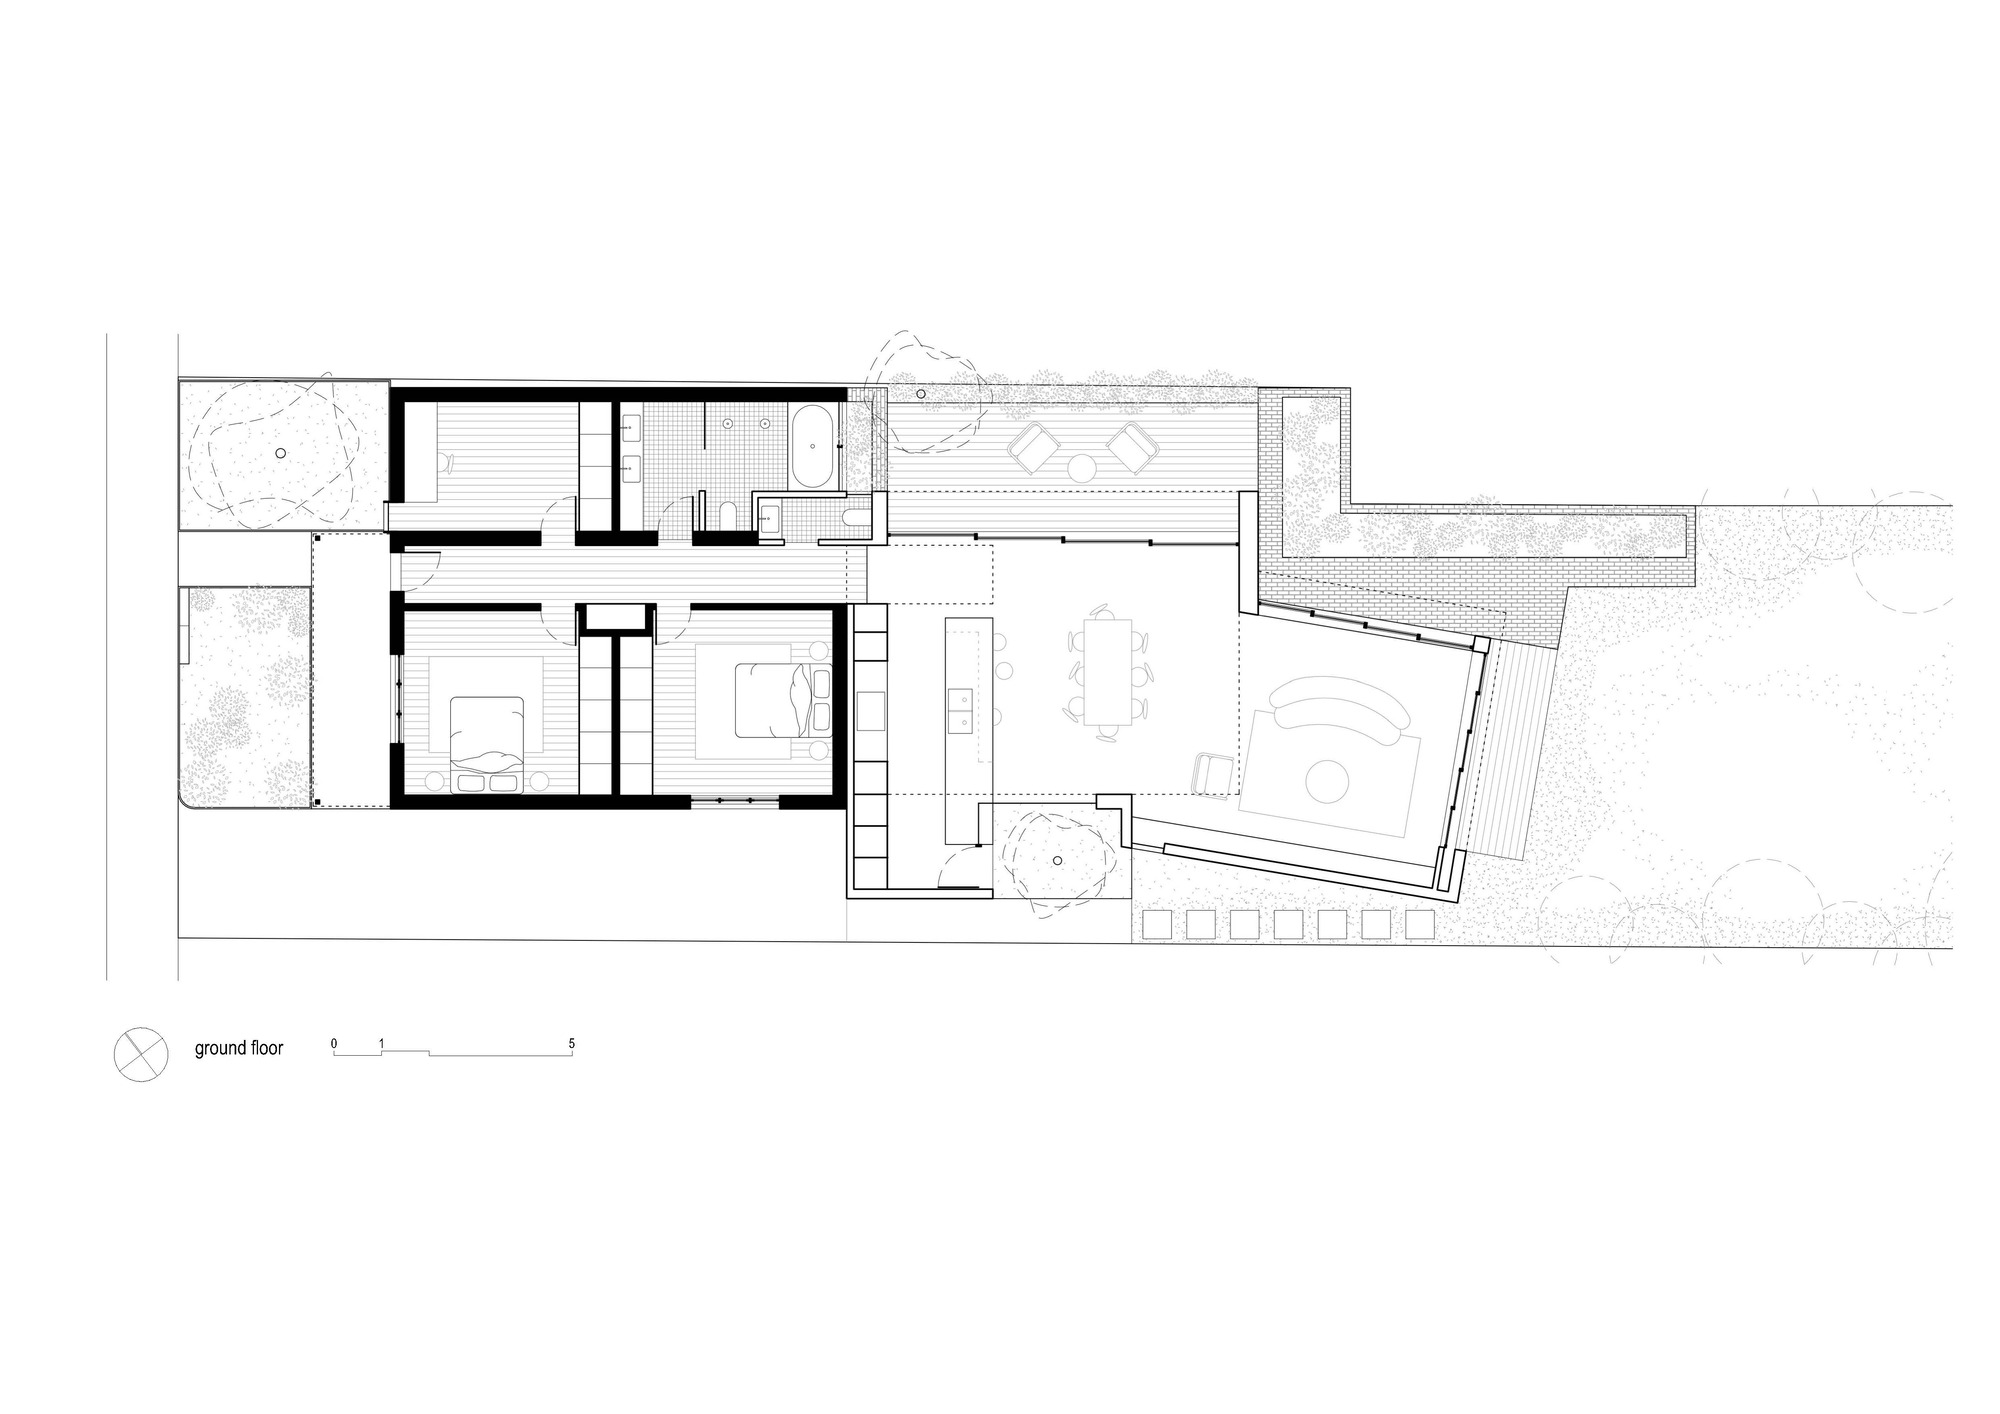
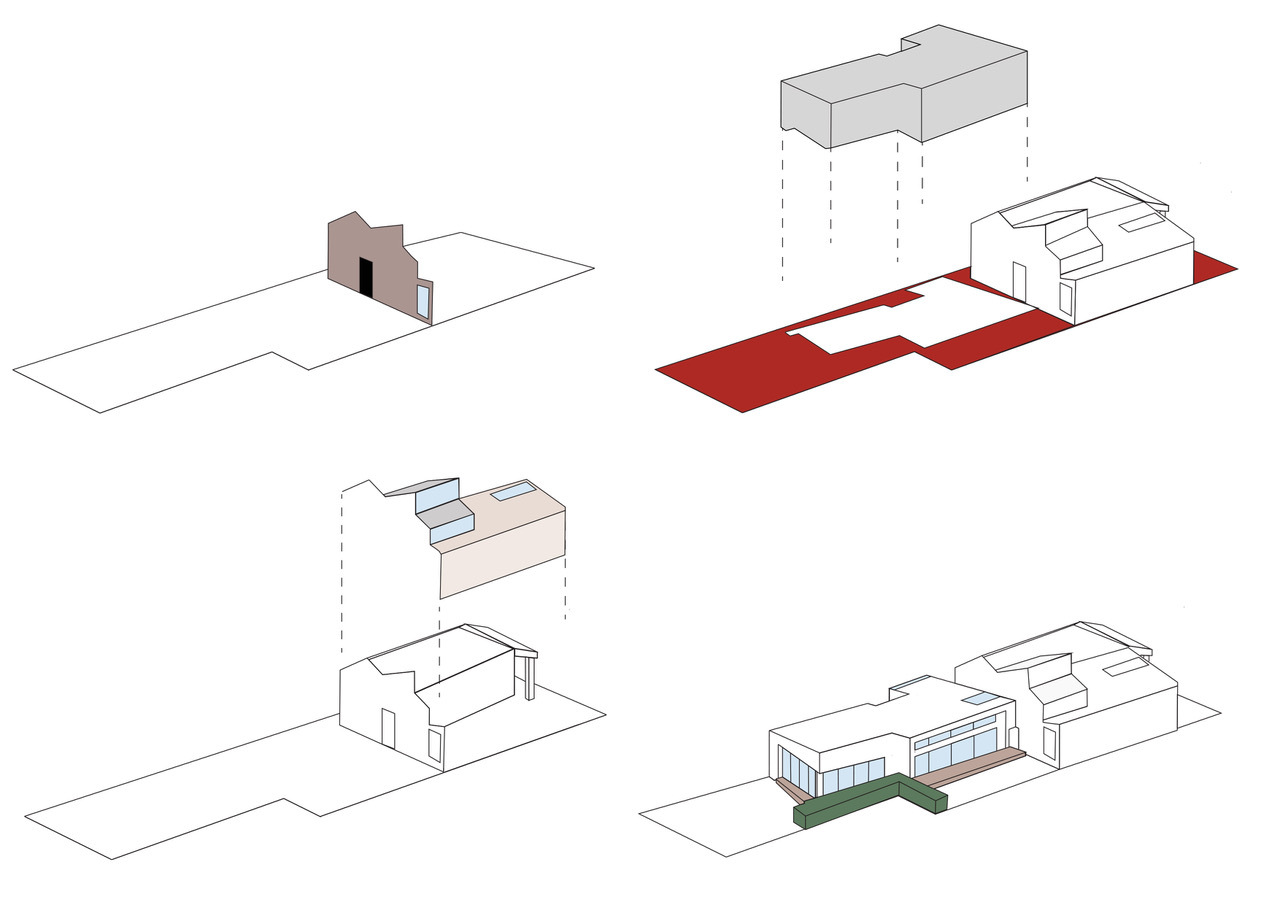
Cut and Morph House #architecture Architects: Ahron Best Architects Area: 190 m² Year: 2021 City: Croydon Country: Australia The client, a young couple, purchased the dilapidated property with the intention of restoring the existing building and converting it into a modern living sanctuary. The site consisted of an existing brick workers' cottage that had undergone several distasteful alterations over its life. One of which consisted of an addition that had been tacked onto the side of the original building, resulting in a bulky and un-proportional street-facing elevation. This formed the premise of the brief, which was initially; to restore the original brick building to its original proportion as viewed from the street, re-configure the layout of the existing building to suit a young modern family, and create a rear addition to accommodate a large new living, dining and kitchen space suitable for entertaining. Our intention was to activate the entire site by creating a series of connected spaces inside and outside of the building that respond to the physical conditions of the site and program. We wanted to resist the urge to open the living area to the rear yard when there were viable opportunities for north-facing living and entertaining spaces along the side boundary. Through material treatment and window placement, the threshold is exaggerated, and a stark contrast between the new and old is formed.  In plan negative and positive space is used as a tool to creates a series of courtyards or usable spaces around the perimeter of the living addition and inside/outside spaces within the living. While the living/kitchen and dining area would generally be considered open plan, we wanted to subtly define these spaces, giving each space its own spatial characteristic or purpose while maintaining the overall connection. The rotating of the living/lounge area slightly away from the other spaces resulted in a slightly more discreet space for sitting and relaxing and entry into the yard. Dealing visually with the junction between the new and old is always a challenge in contemporary alts and adds. In this case instead of playing down this interaction we envisaged a more sculptural solution. The existing building is cut physically at a suitable line then reconstructed using recycled bricks from the site to form a large sculptural wall that exaggerates a contemporary vernacular form. This form sets the line of a new roof that creates large voids with celestial windows over the hall and bathroom. From the living and entertaining areas, the wall acts as a dramatic backdrop that is somewhat symbolic of its urban context and demolished remnants of the site. A large skylight has been located at this junction and carefully detailed so its glass appears to be floating into the brick wall; this breaks down the threshold between the old and the new and sets up views of the walls from the internal spaces. When you open the windows at the top of the hallway void you immediately feel the air brush past you as it is sucked up through the void.
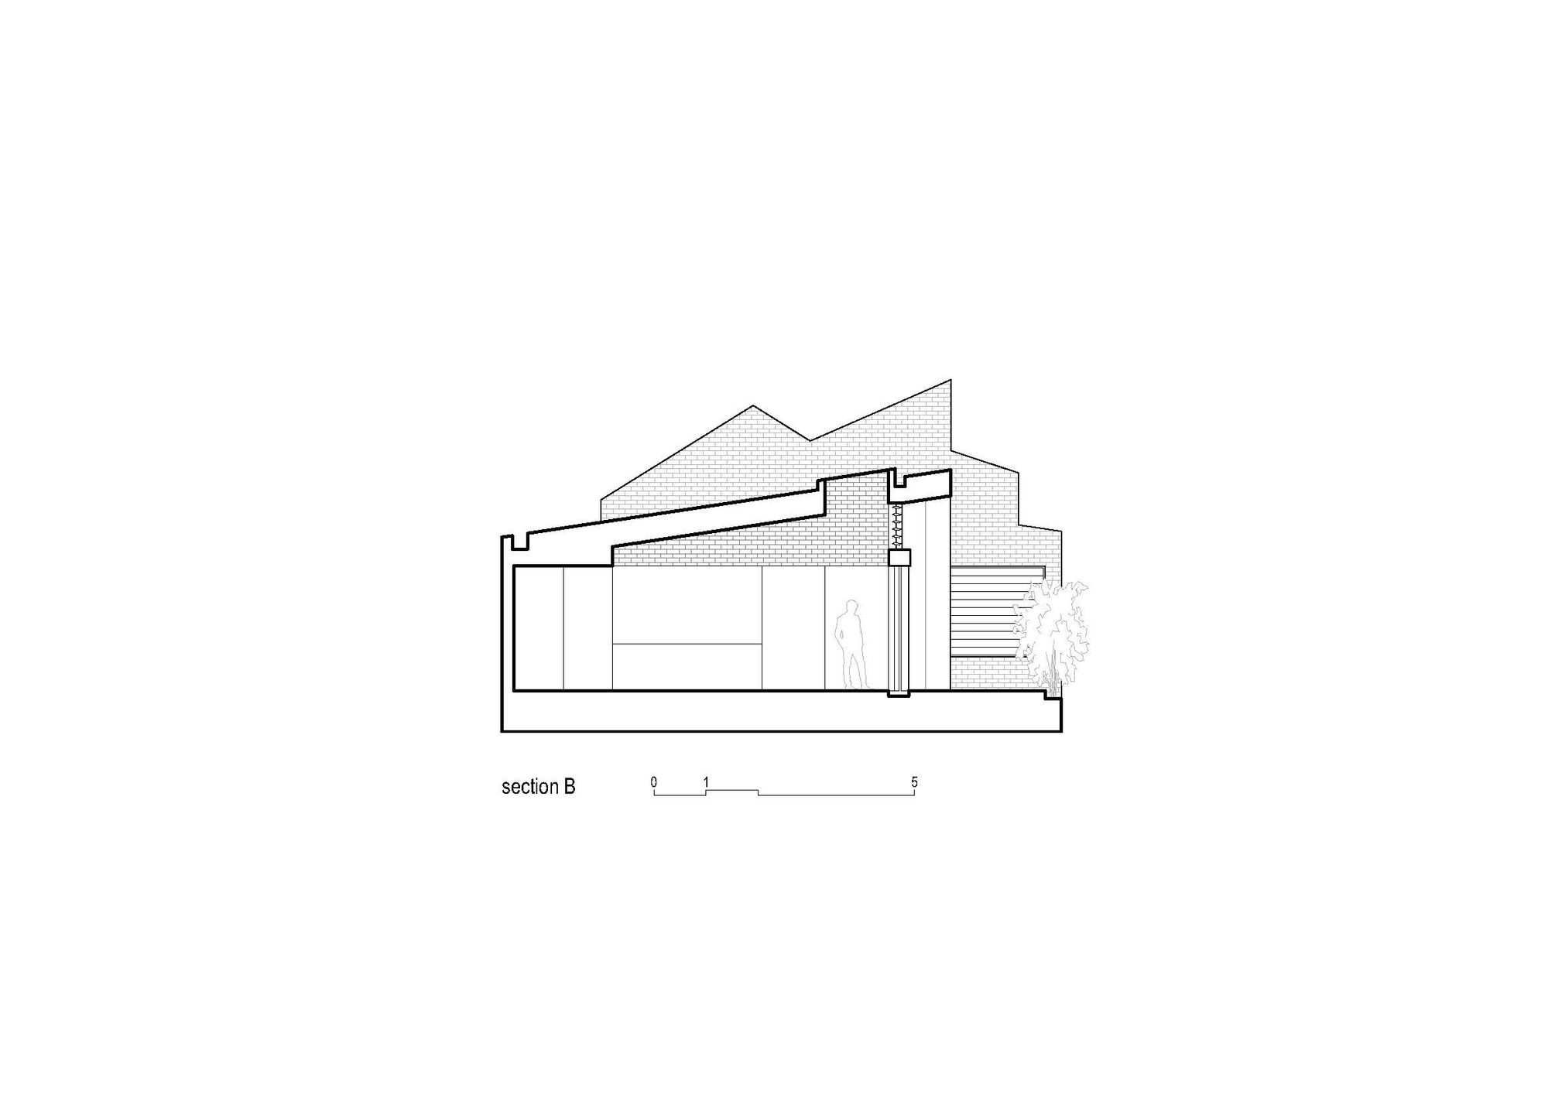
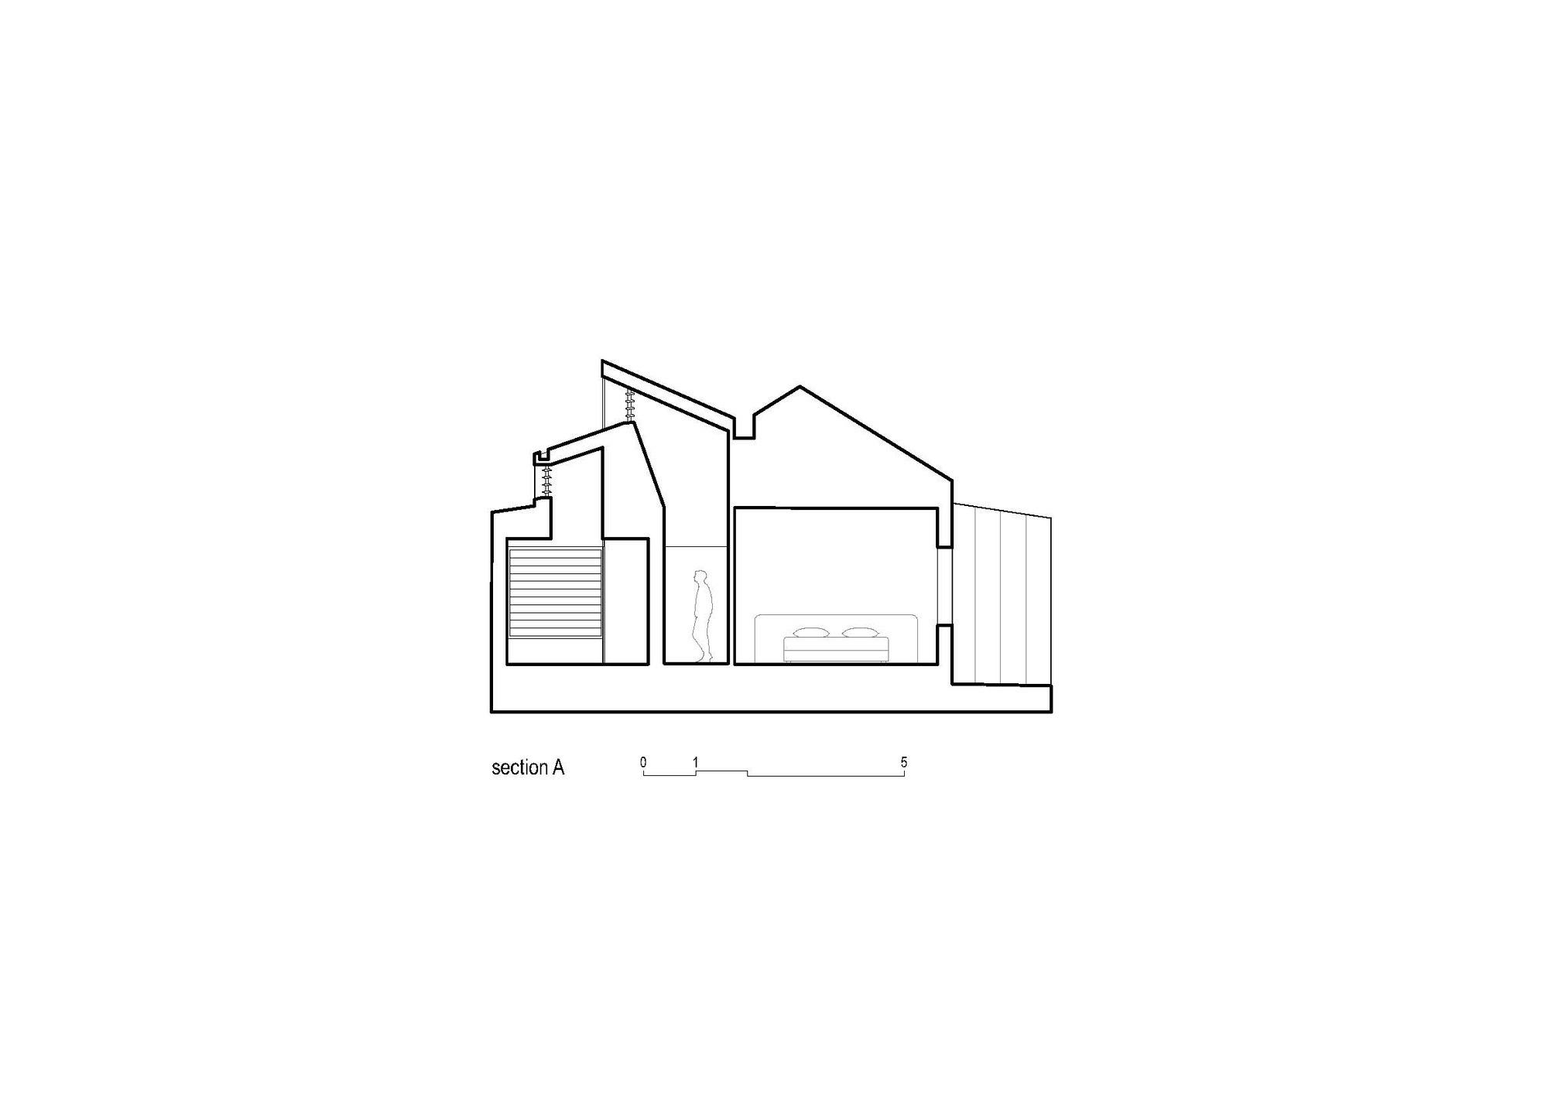
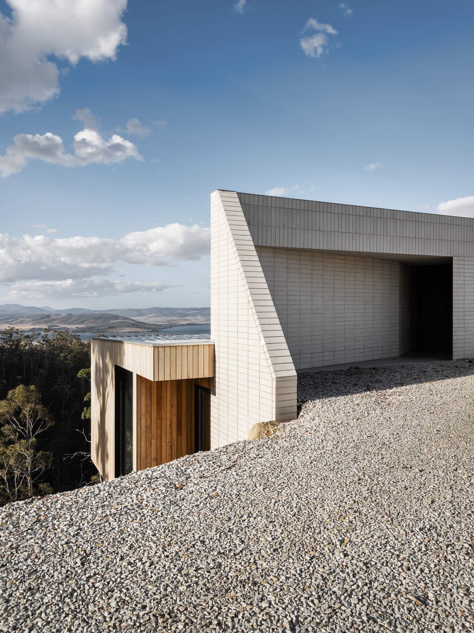
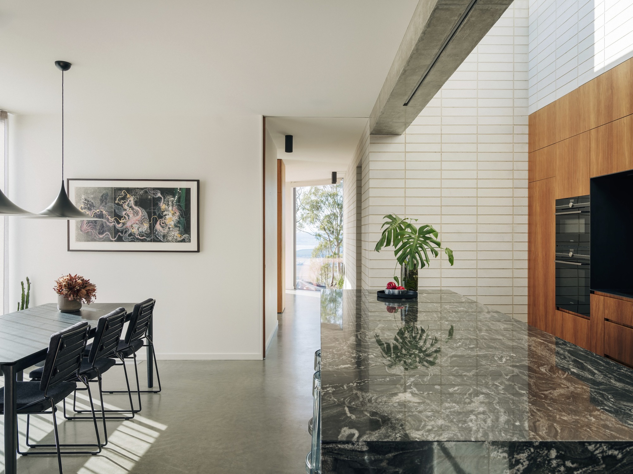
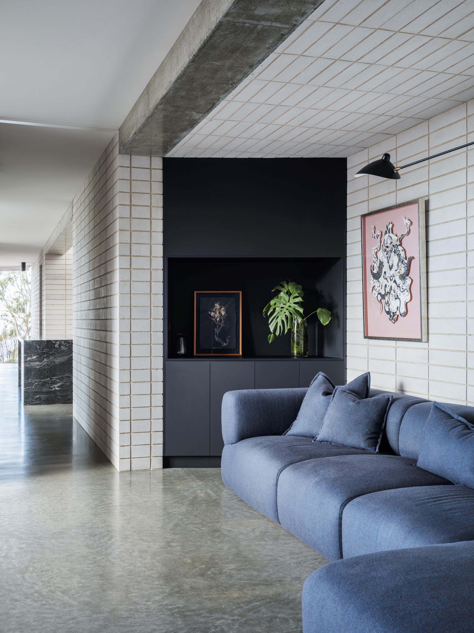
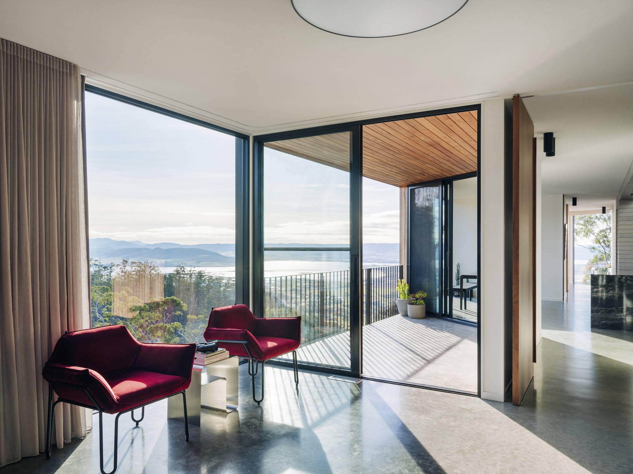
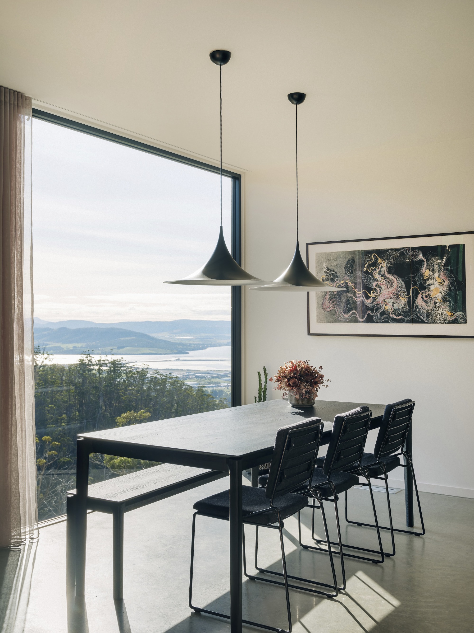
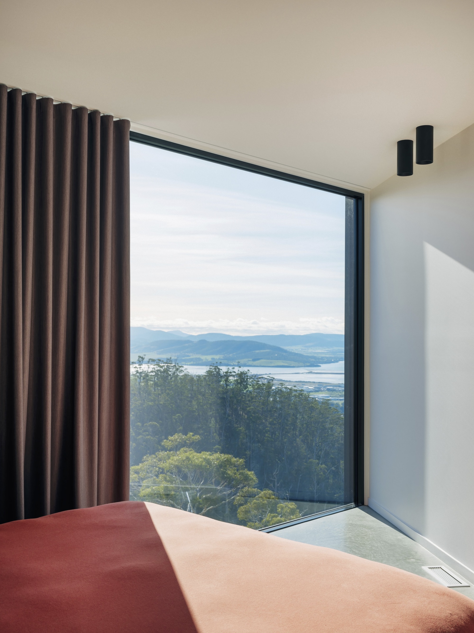
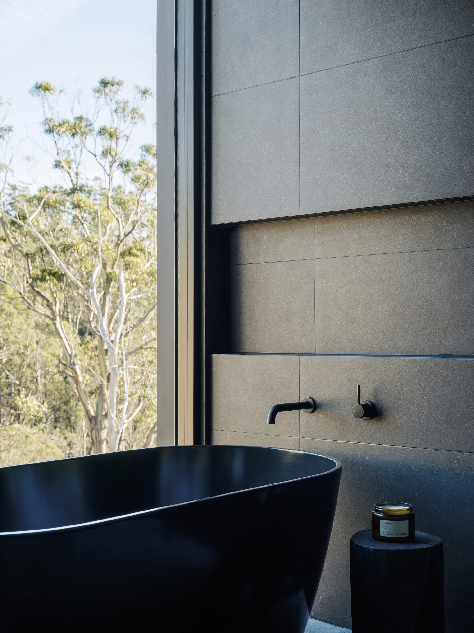
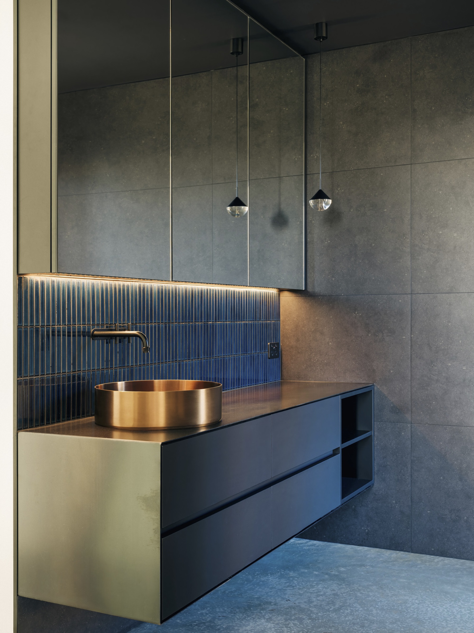
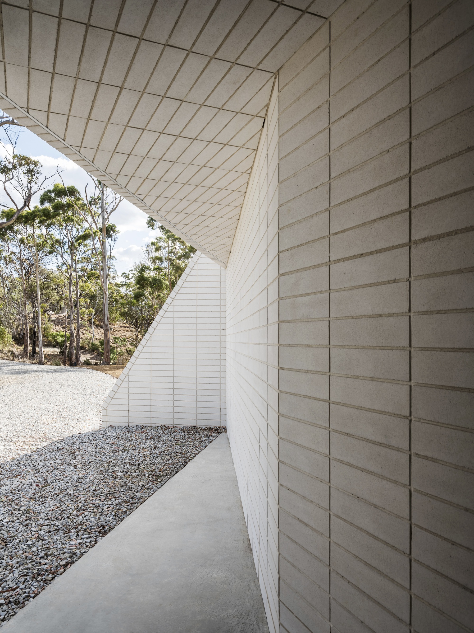
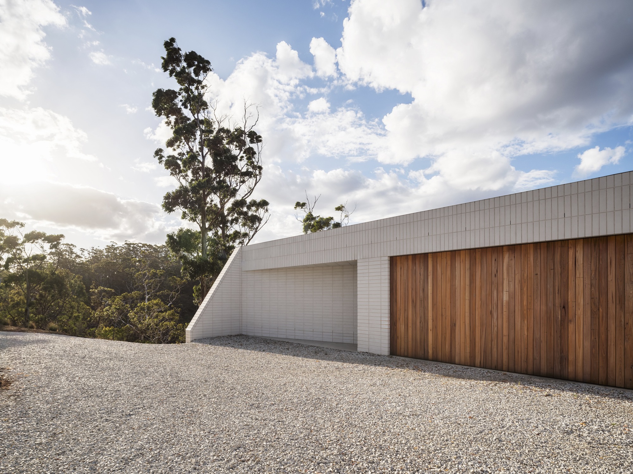
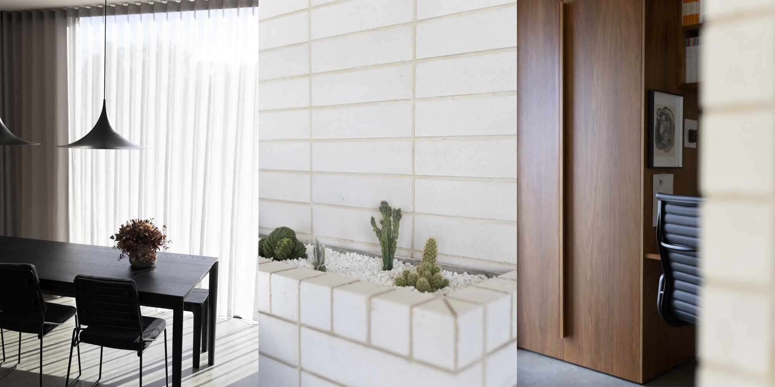
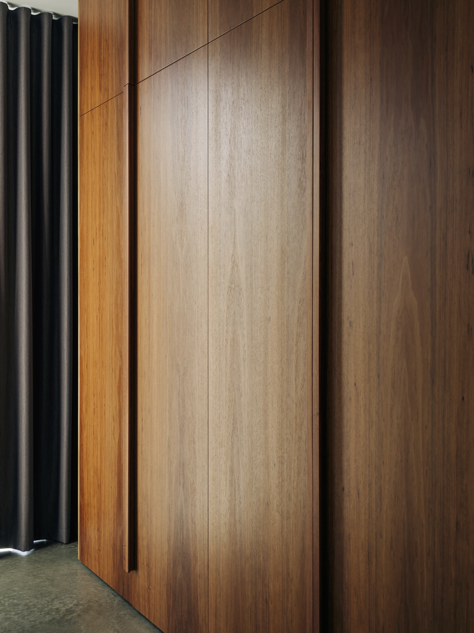
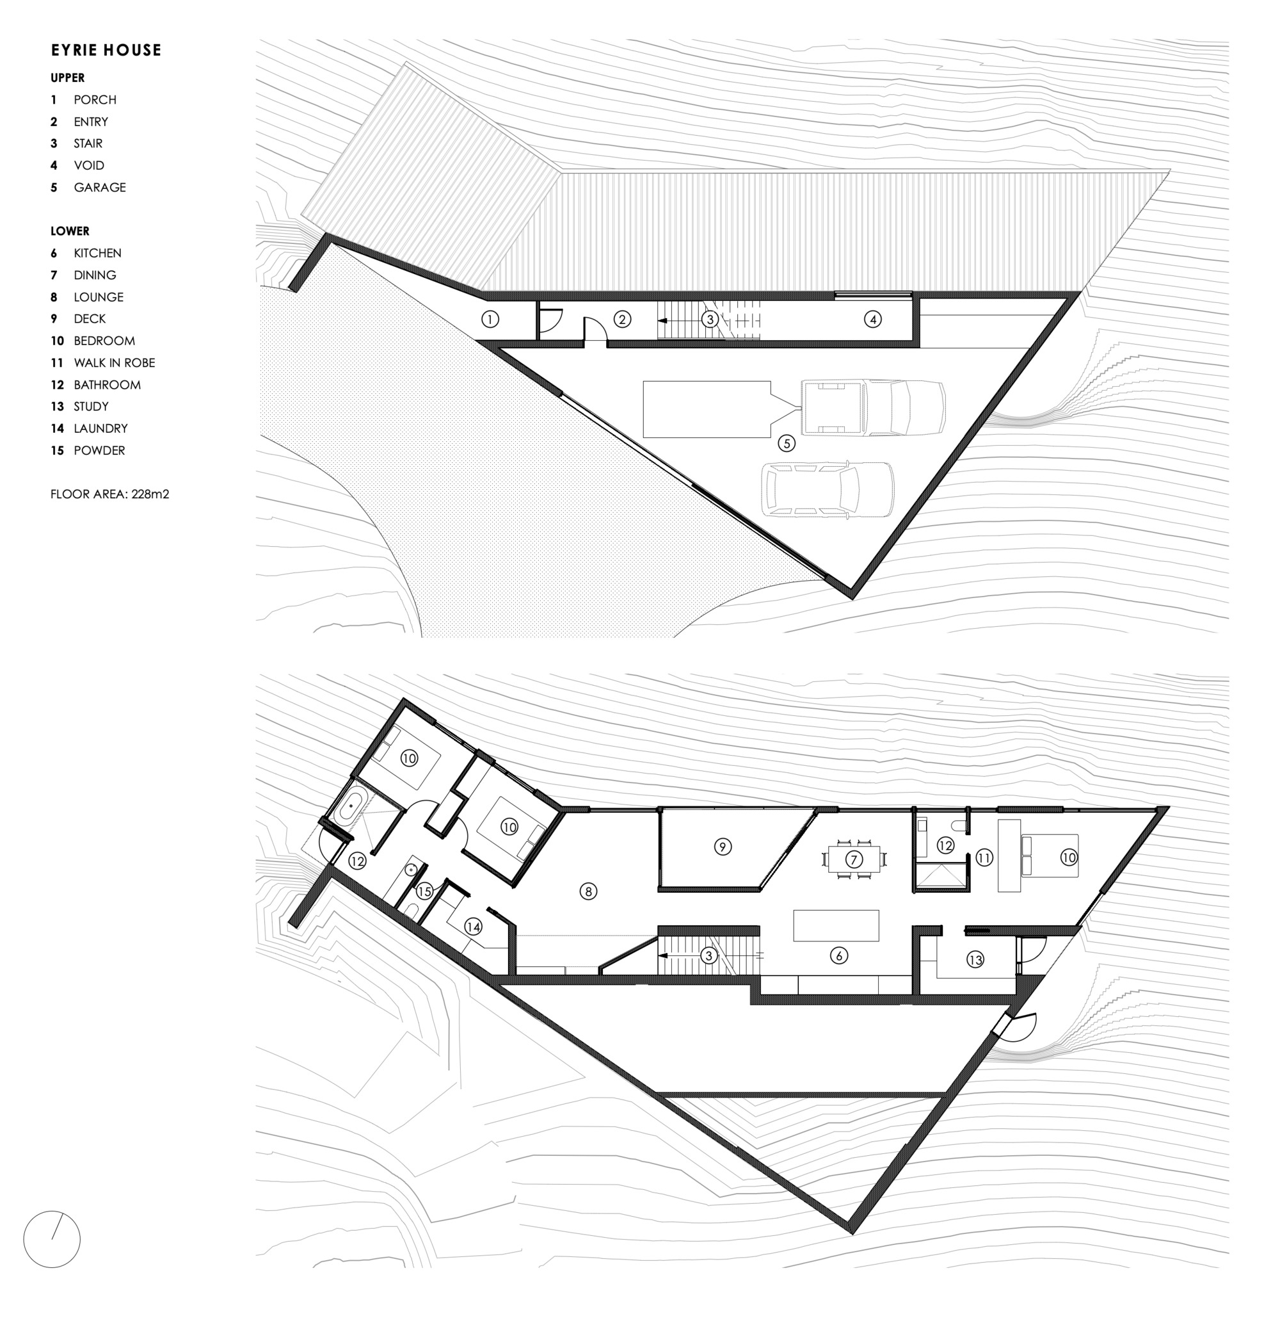
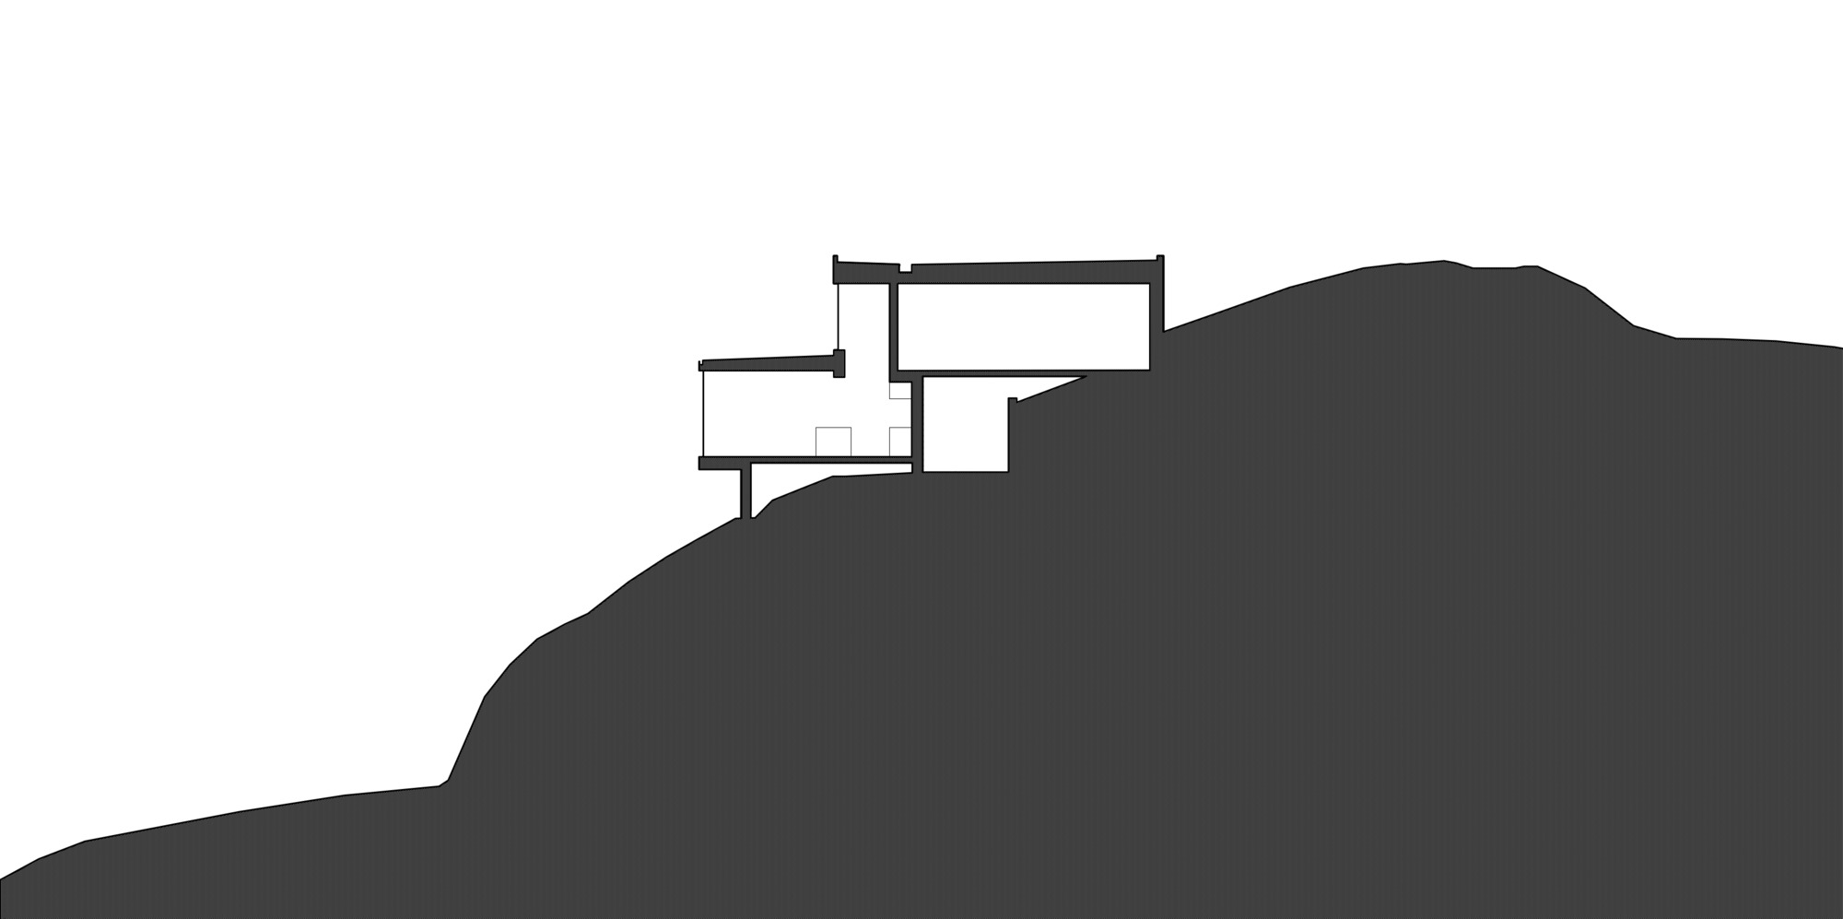
Eyrie House #architecture Architects: Matt Williams Architects Area: 228 m² Year: 2023 Photographs: Adam Gibson City: Mount Rumney Country: Australia Eyrie House is a new residence on a very steep slope at the top of Mount Rumney, with a spectacular outlook over Pittwater and southeastern Tasmania. Seeking to contrast and emphasize the rugged landscape of the site, the design consists of a series of horizontal datums and clean, folded forms. Due to the steep site and limited access, the standard hill-house plan was inverted, to locate the garage at the top with the residence below. This then presented the design opportunity of how occupants access the house from the upper-level entrance. The GB Masonry block was chosen for its dimensional consistency, allowing Saxby Bricklaying to confidently lay long horizontal and vertical patterns with millimeter precision. The Smooth finish in Porcelain was chosen for its matte uniform appearance - allowing the surfaces to simultaneously appear crisp and soft. The work is a testament to a bricklayer looking to push the limits of their skill and the material. The blocks were carefully mitered to create the pleated faces and very acute angles of the entry porch; fixed to the ceiling of the void to complete the monolithic volume; and meticulously stacked within the residence. While the blockwork walls and ceiling are striking upon entry, once inside the residence they provide a calm, solid backdrop to the home, allowing the spectacular outlook to take center stage.
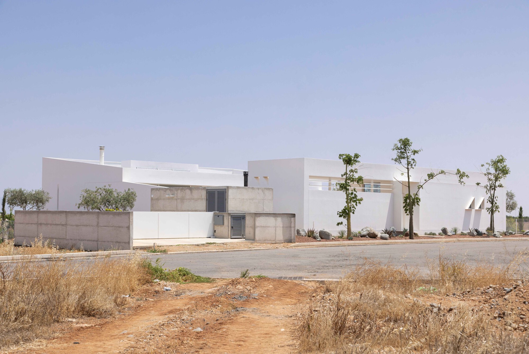
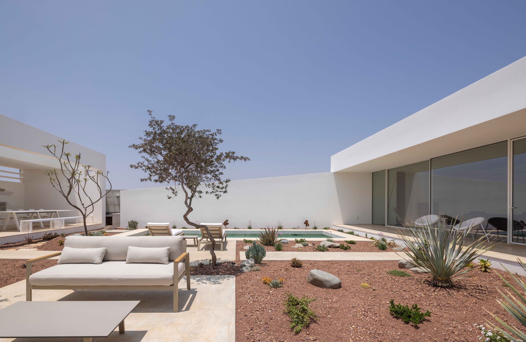
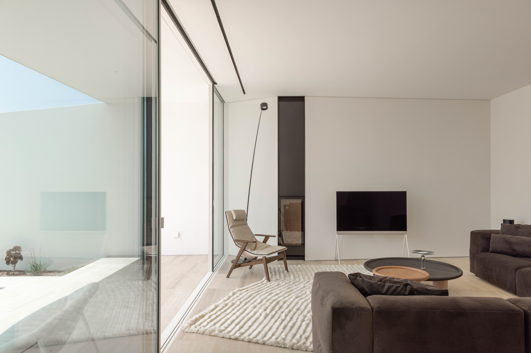
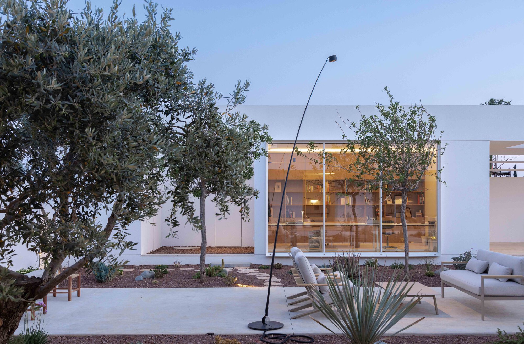
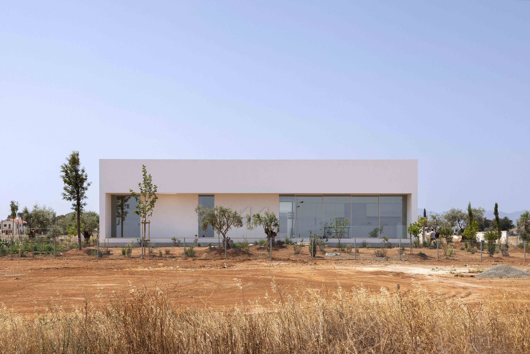
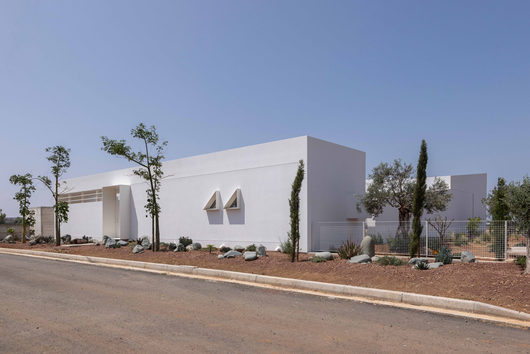
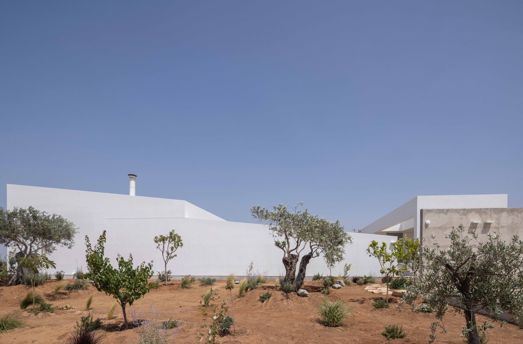
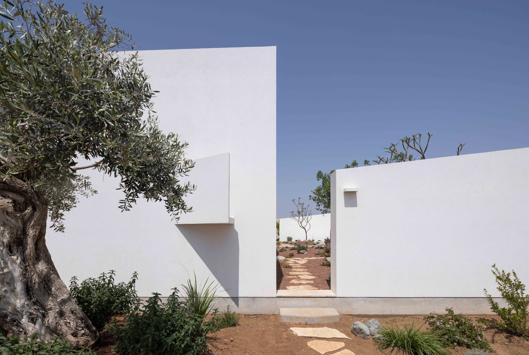
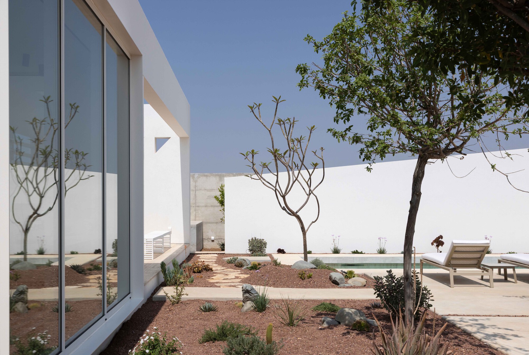
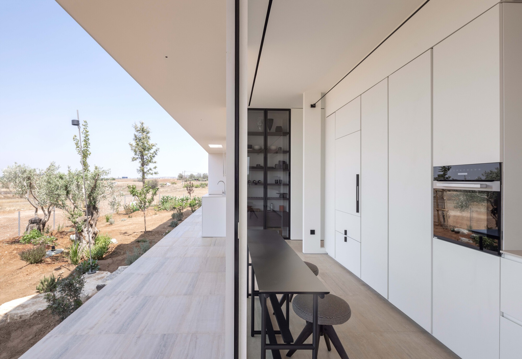
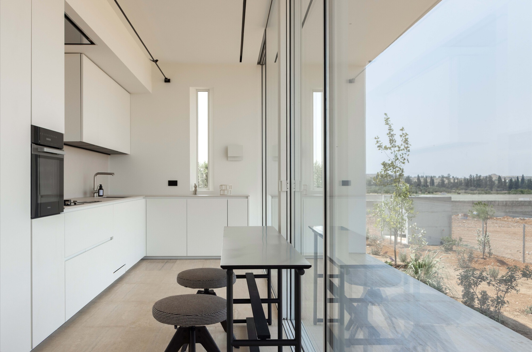
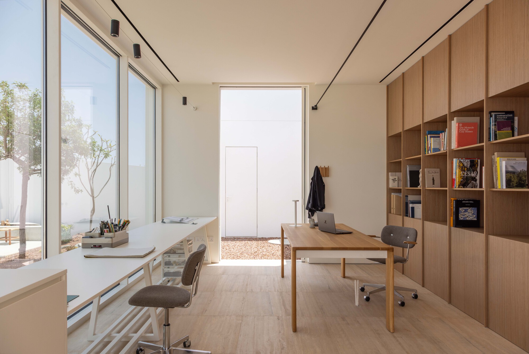
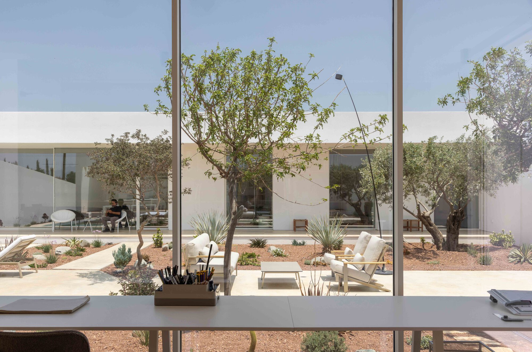
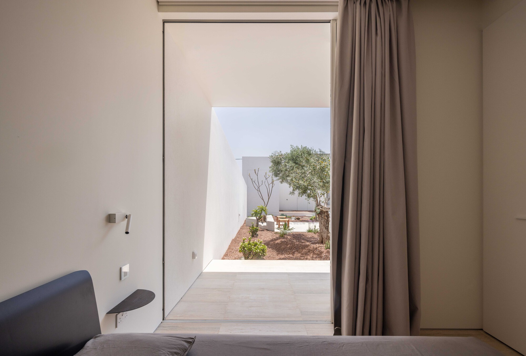
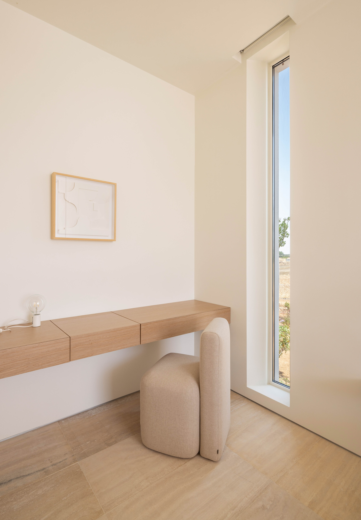
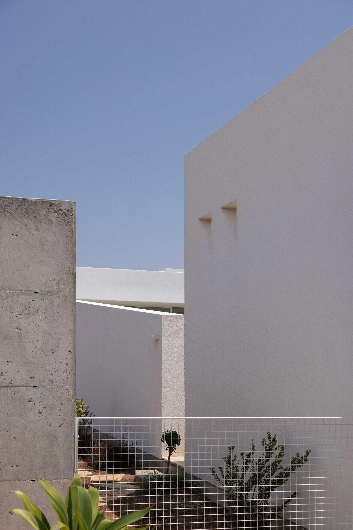
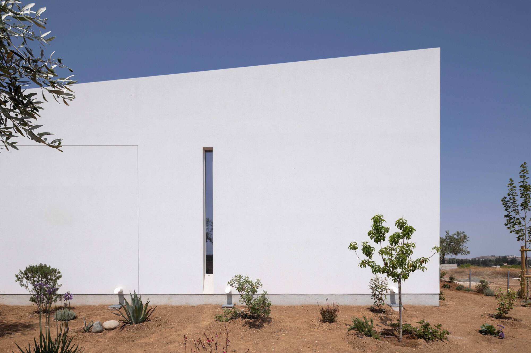
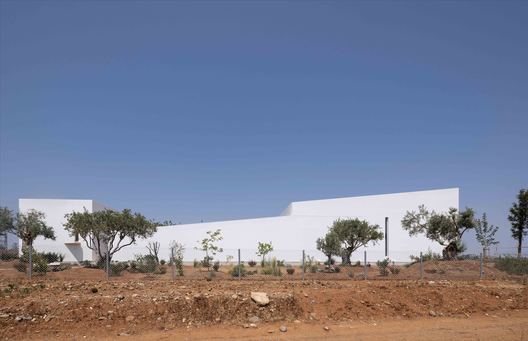
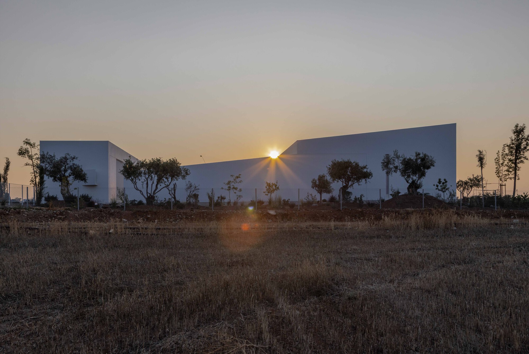
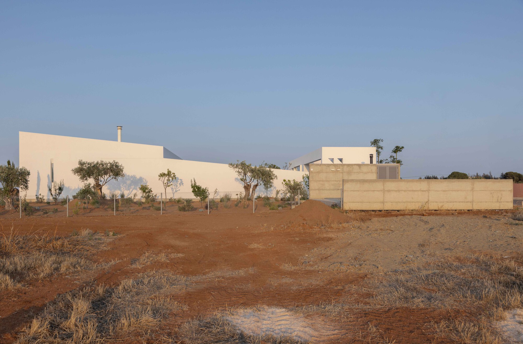
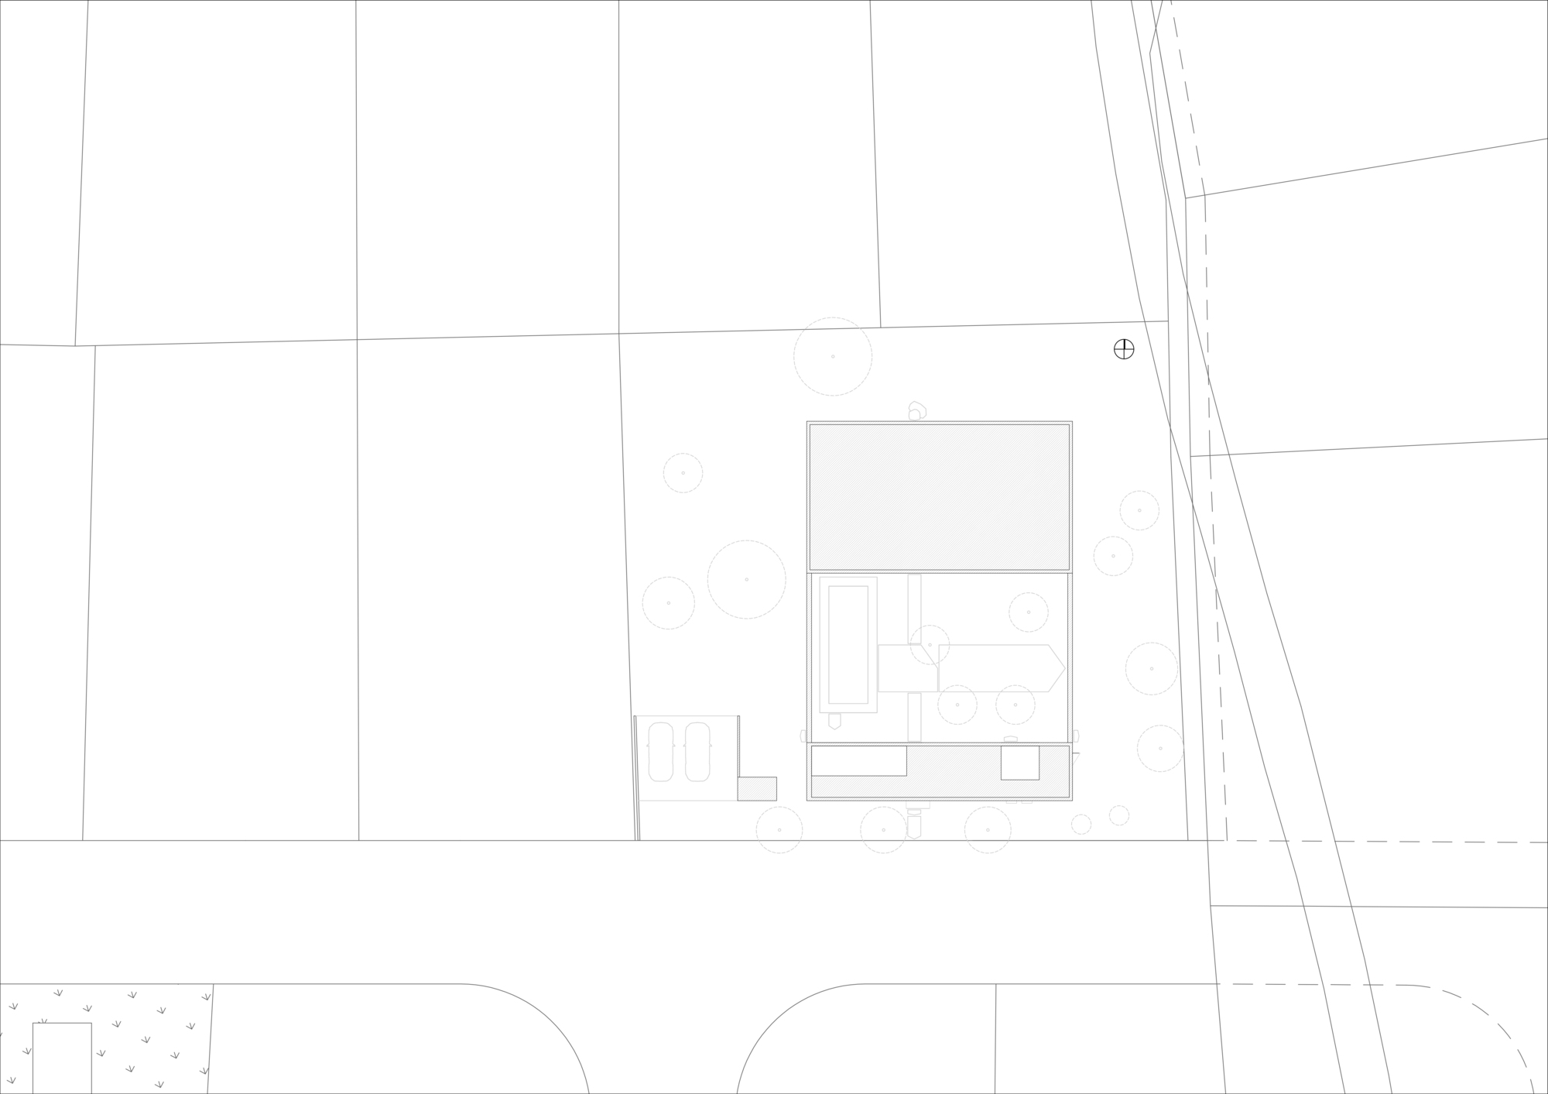
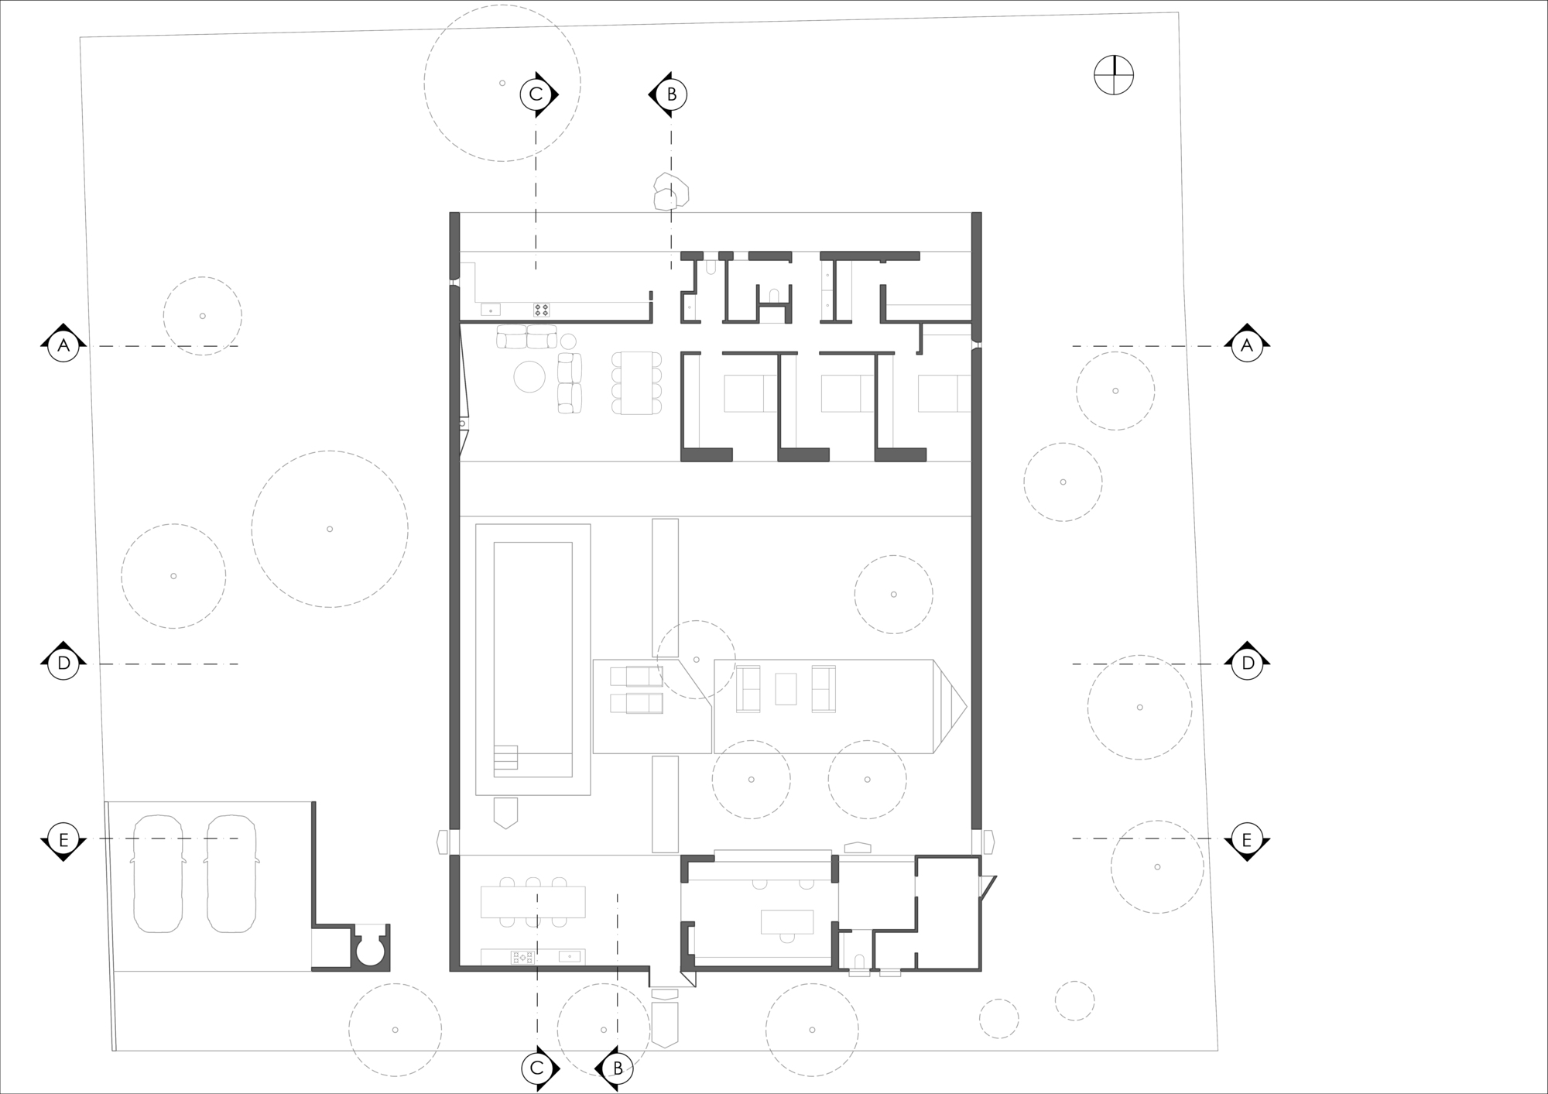
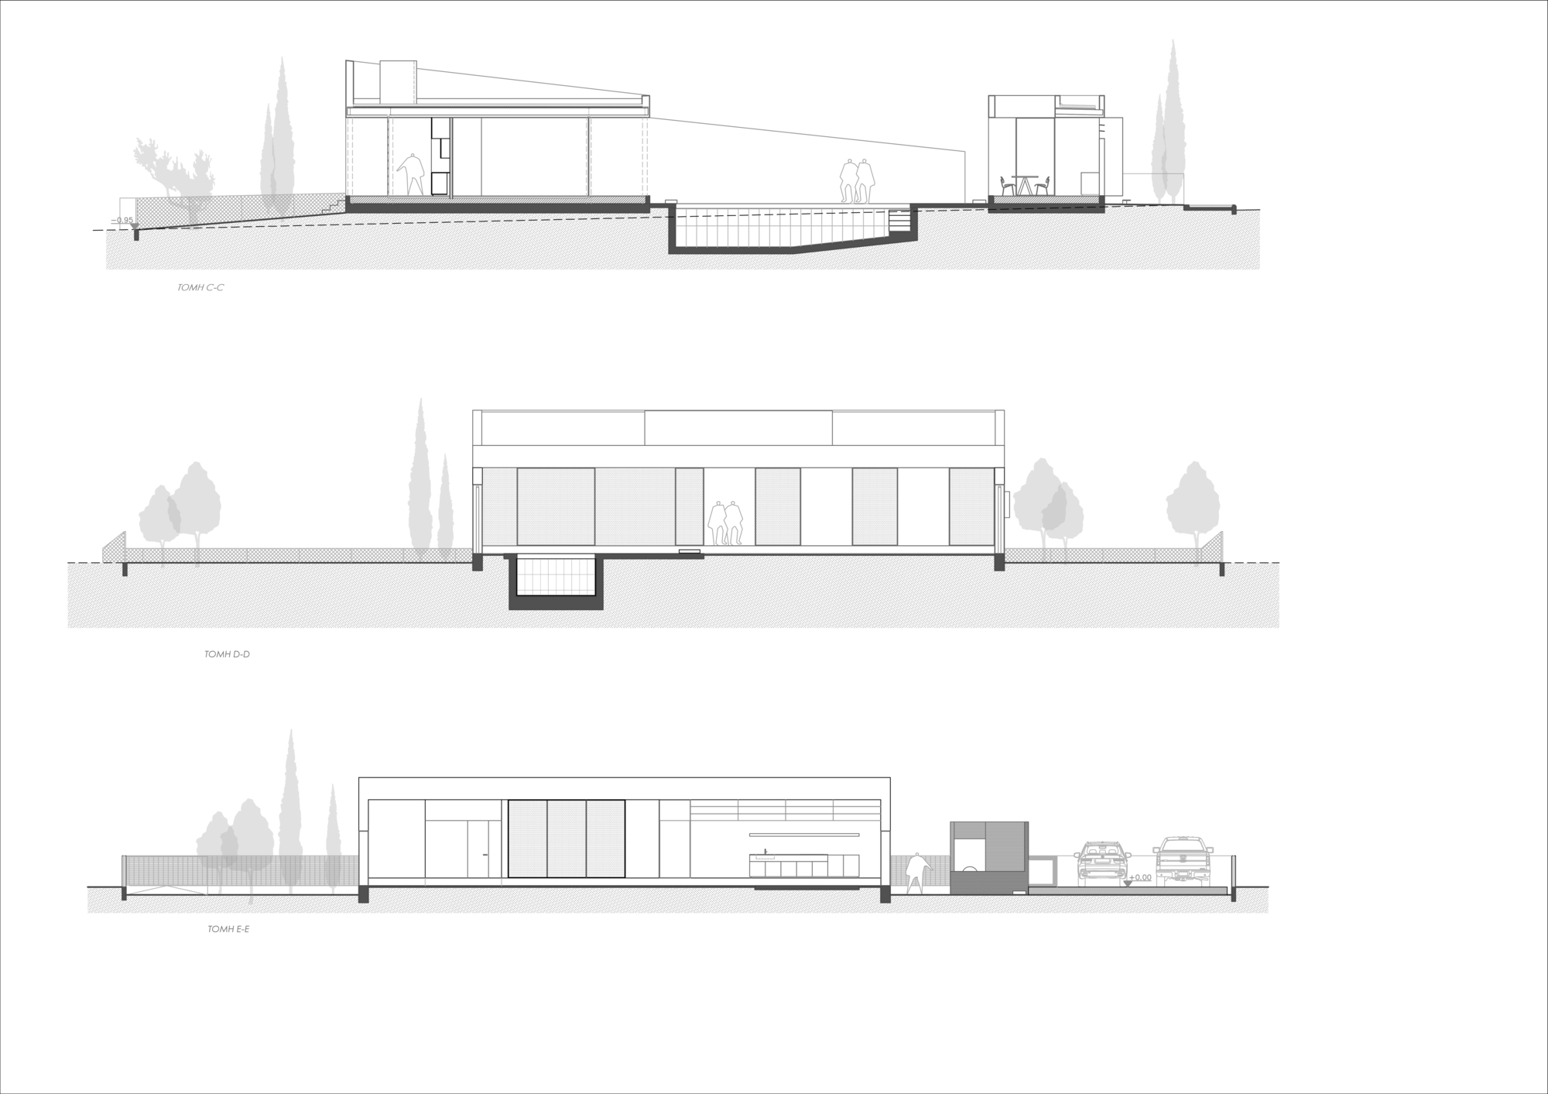
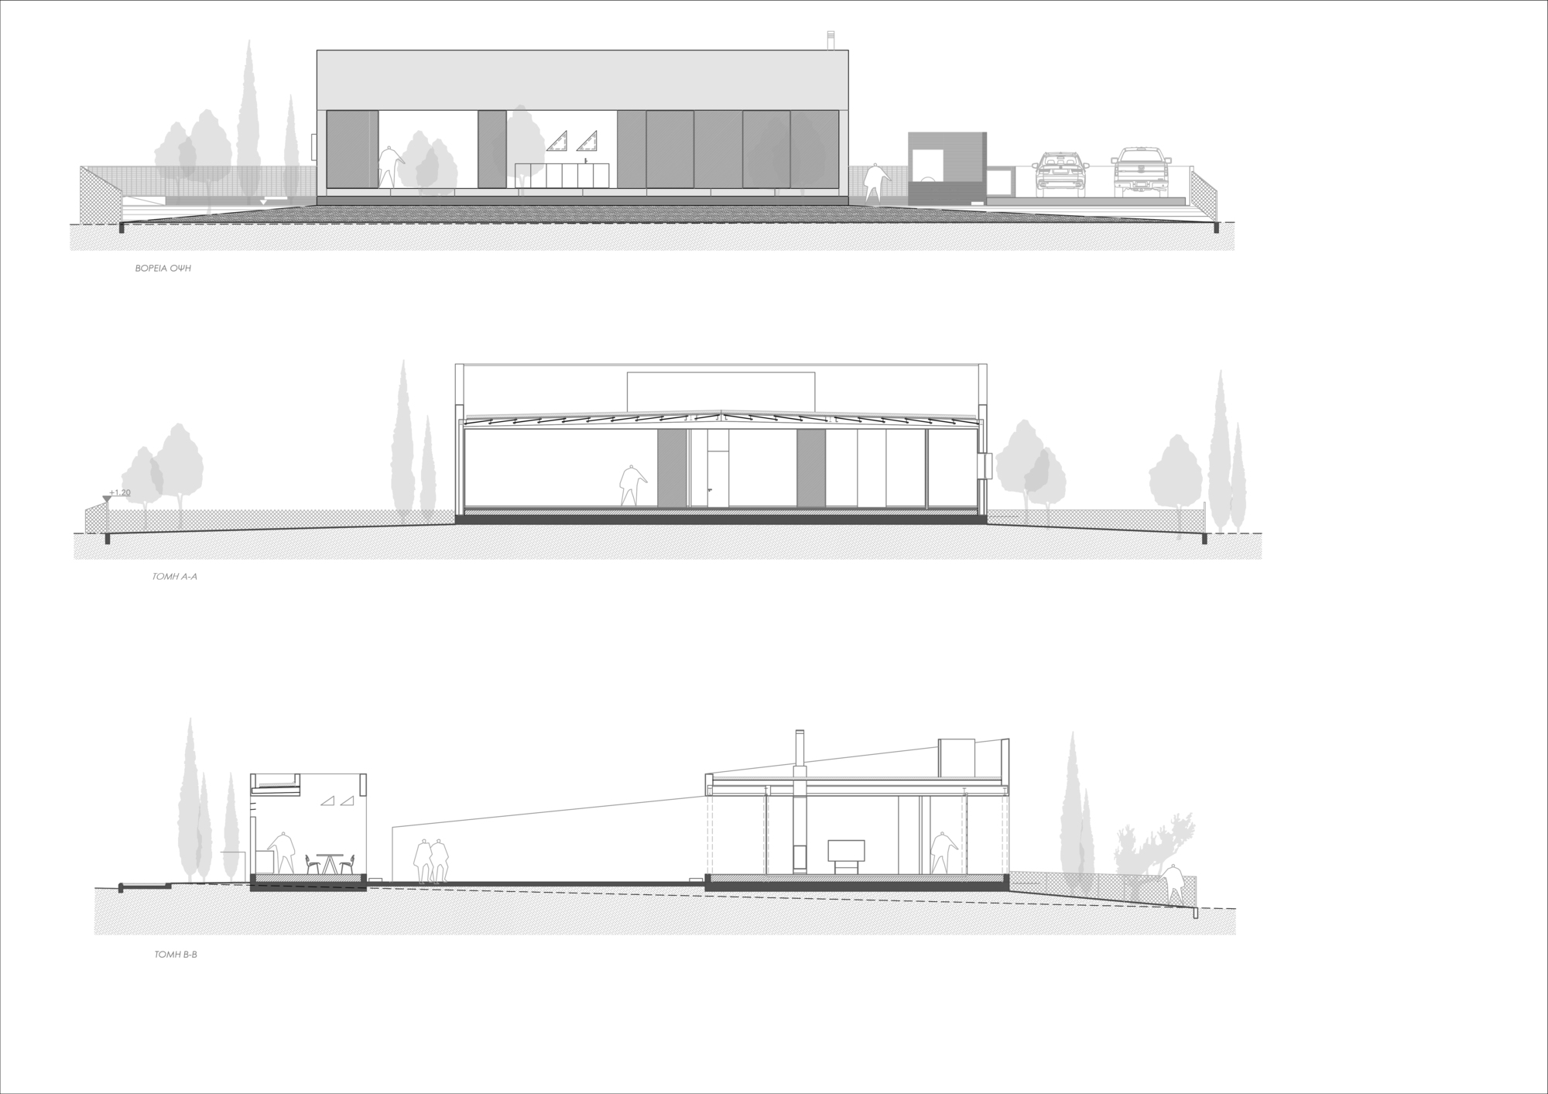
Casa Oblivio #architecture Architects: M.O.B design studio Area: 300 m² Year: 2025 Photographs: Creative Photo Room City: Nicosia Country: Cyprus Casa Oblivio attempts to spatially articulate the encounter between memory and oblivion. It is a house born of lived experience, a dwelling rooted in place, where childhood play was transformed into architectural intent. An architectural gesture embedded in light, air, the immaterial, and the silence of the Mediterranean inland. The project is located in Kato Deftera, a suburban area of Nicosia, in a landscape of low valleys and open plains, shaped by a mild, dry Mediterranean microclimate. Agricultural use still persists, engaging in dialogue with emerging forms of habitation. The house does not intrude upon the land; it integrates into it, accepting the site as its protagonist. The compositional process begins with the floorplan, which organizes the logic of inhabitation through a compact and typologically rigorous core. Two clean, single-story volumes, positioned in parallel, define a central courtyard, which becomes both the spatial and experiential heart of the house. These volumes accommodate the primary domestic functions, while two enclosing high walls complete the inward-facing perimeter, establishing conditions of protection and seclusion. The layout rejects superfluous circulation and guides movement through clearly articulated and coordinated functions. Inhabitation centers around the courtyard, a solar, social, collective, and contemplative space. The architecture unfolds from the inside out, with a peripheral, unbuilt zone acting as a natural threshold. Vegetation is designed to interact with the built mass, gradually absorbing the structure into the landscape and softening its presence over time. Orientation follows bioclimatic principles: living spaces face south toward the courtyard; auxiliary spaces are arranged to the north, opening onto the plains and the distant Pentadaktylos mountain range. The northern volume, facing the street, forms the public façade and filters the building's encounter with the outside world. It houses storage rooms, an atelier, support areas for the pool, and an outdoor cooking area. Casa Oblivio does not seek an impression. It renounces material excess, superficial textures, and verbose geometries. Its architectural language is grounded in restraint, spatial clarity, and the primacy of light. Resting on a modest exposed concrete plinth, the house stands as a sculptural gesture, a gentle imprint in the landscape. A dwelling that listens and remembers.
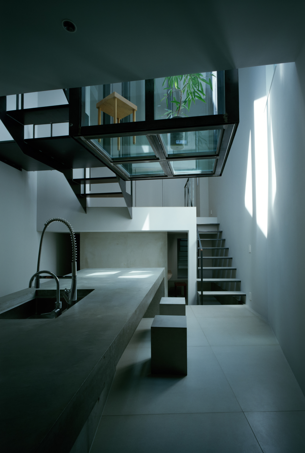
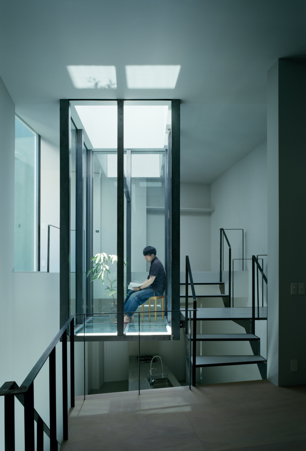
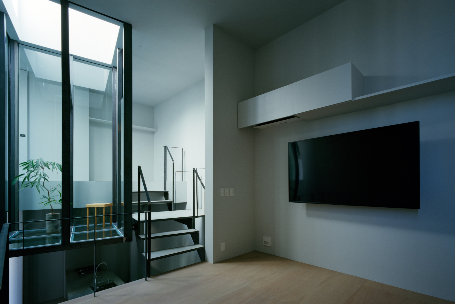
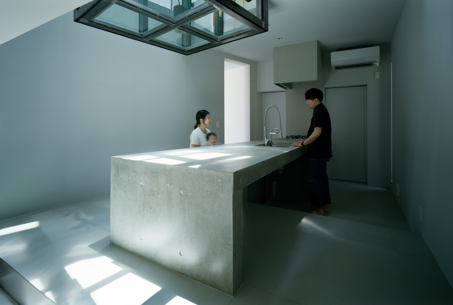
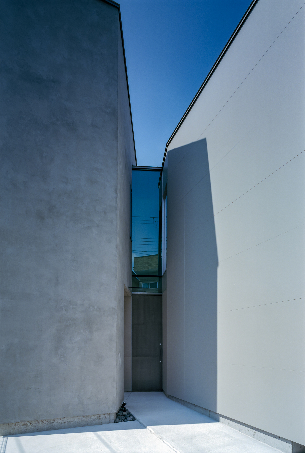
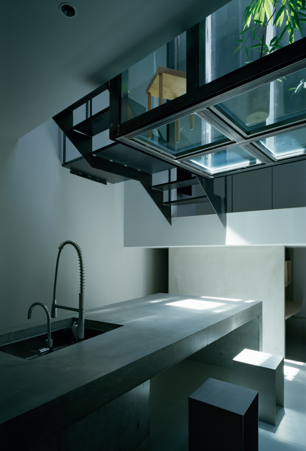
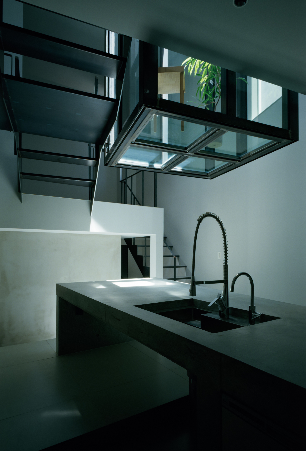
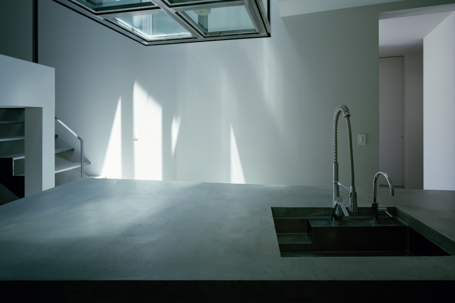
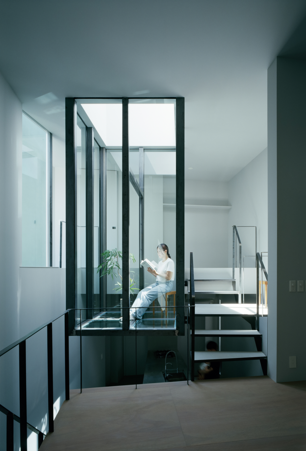
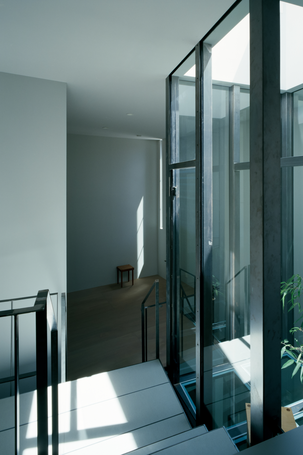
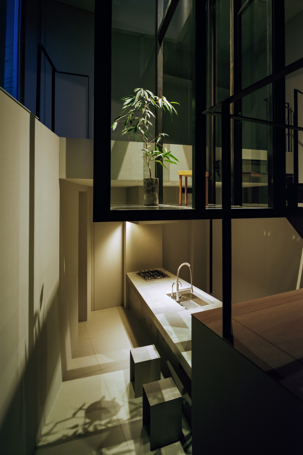
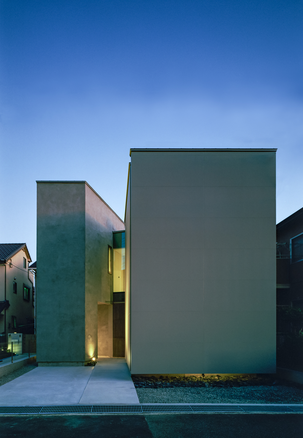
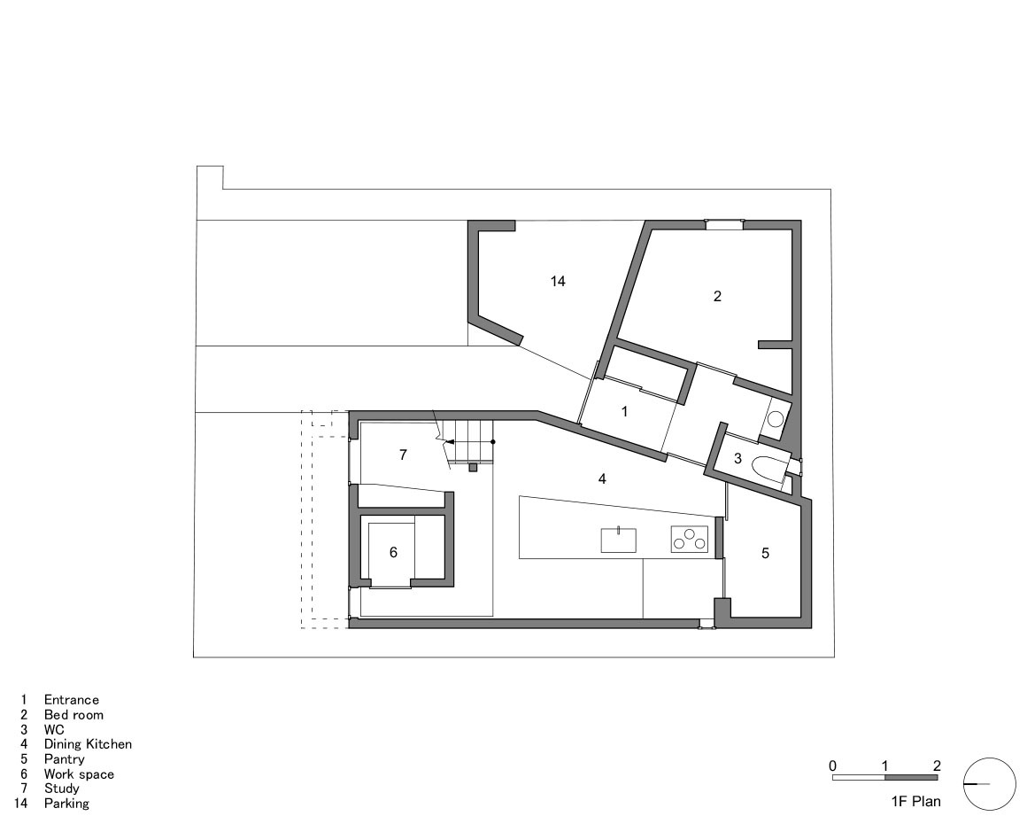
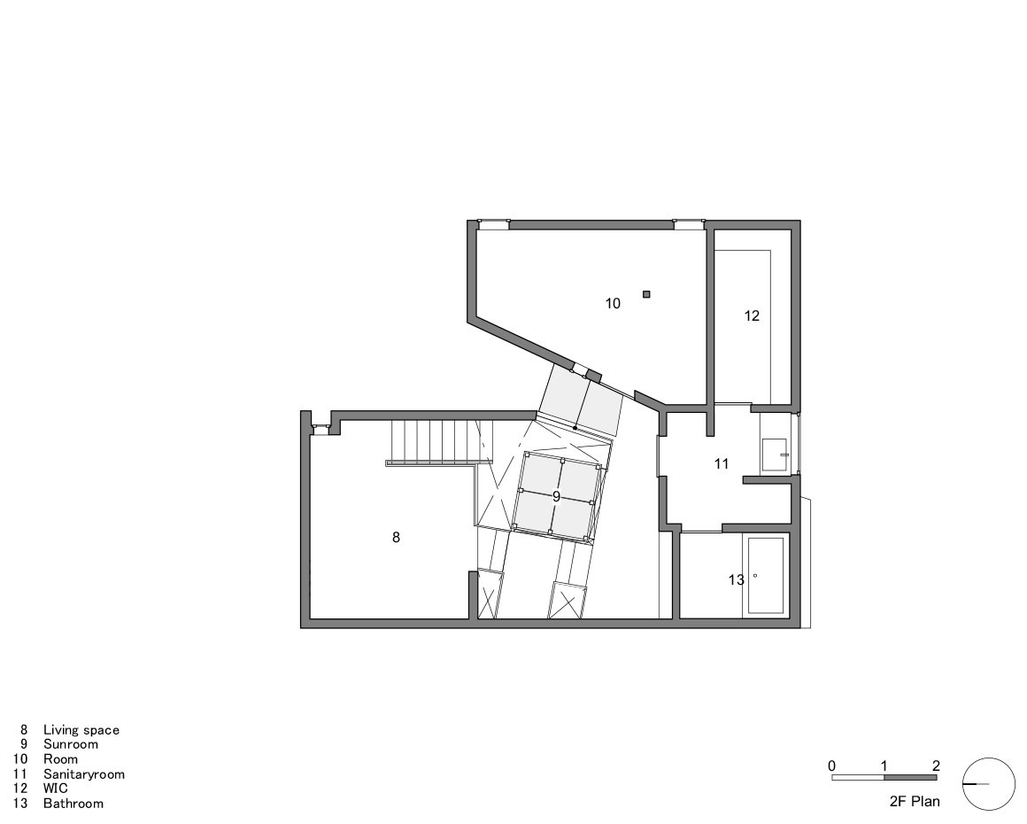
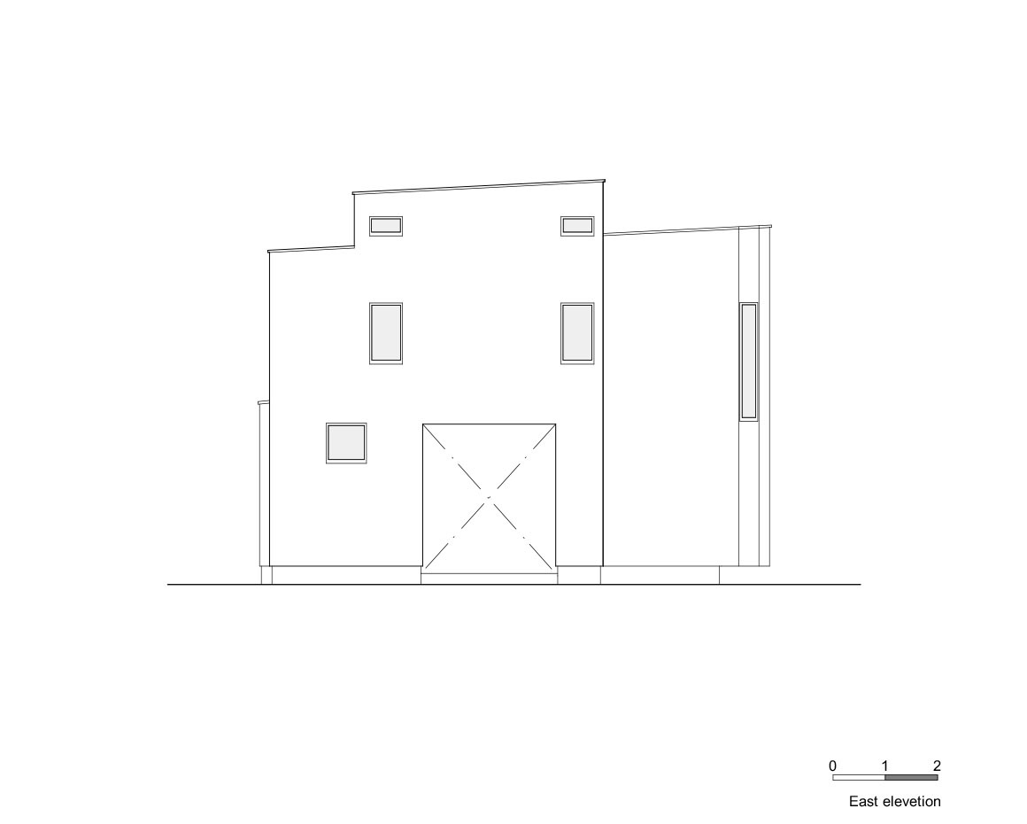
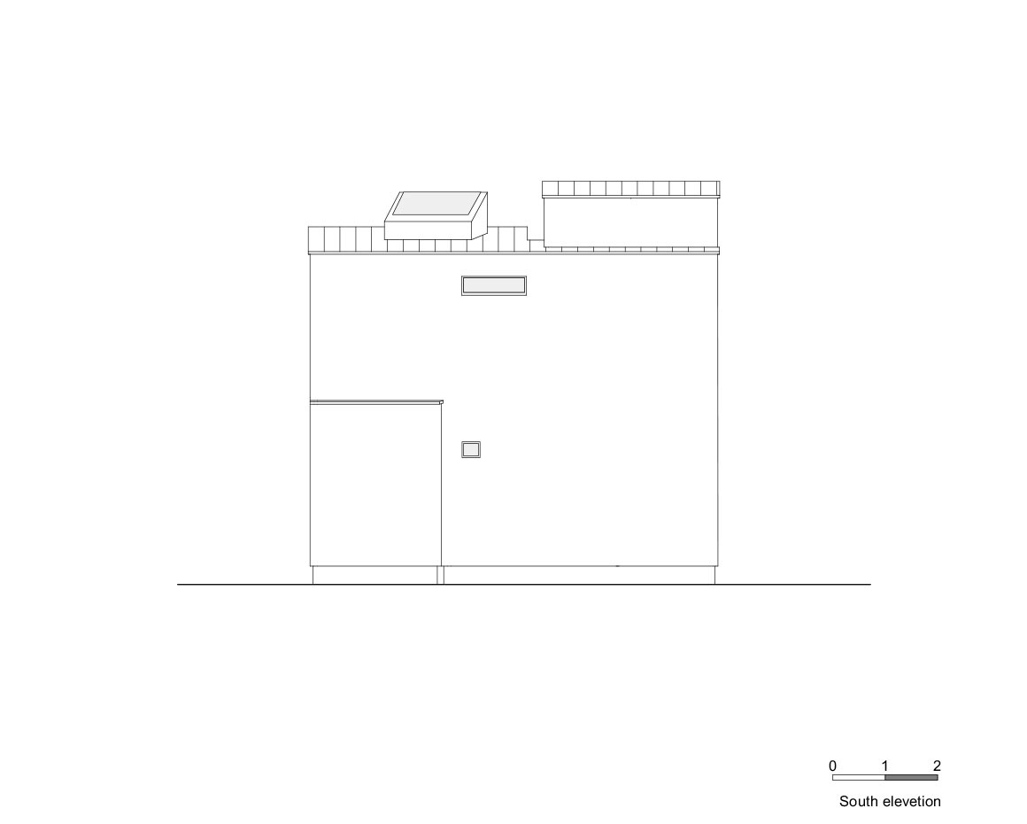
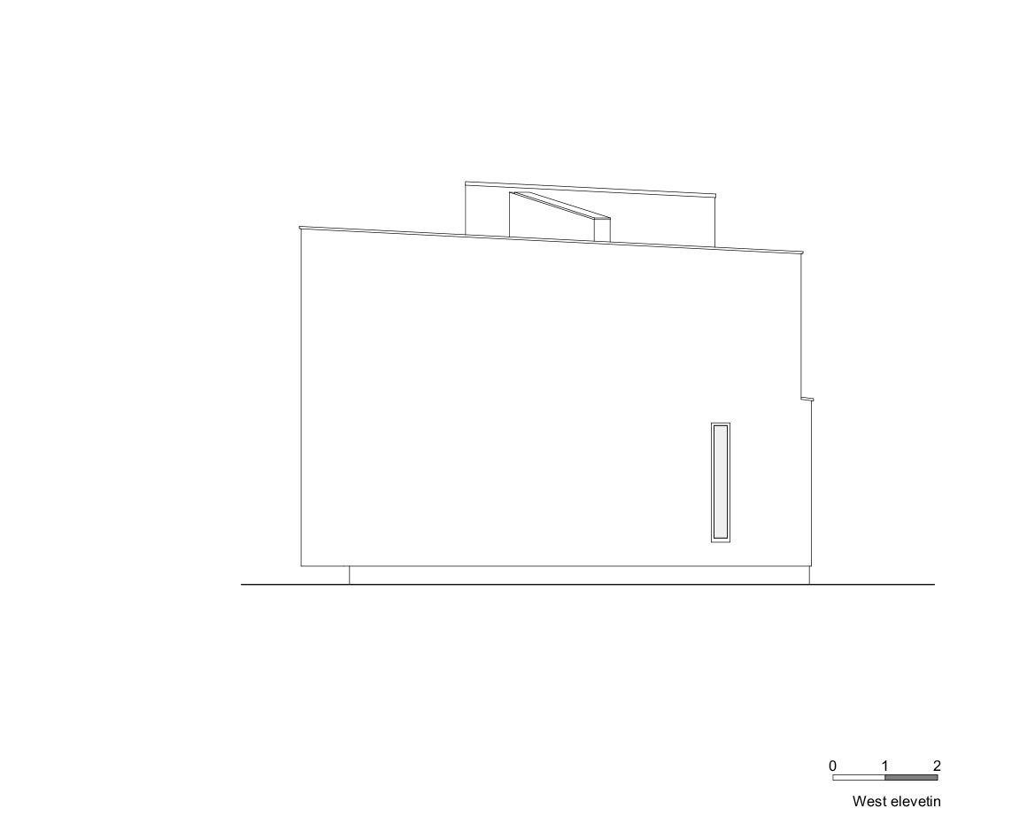
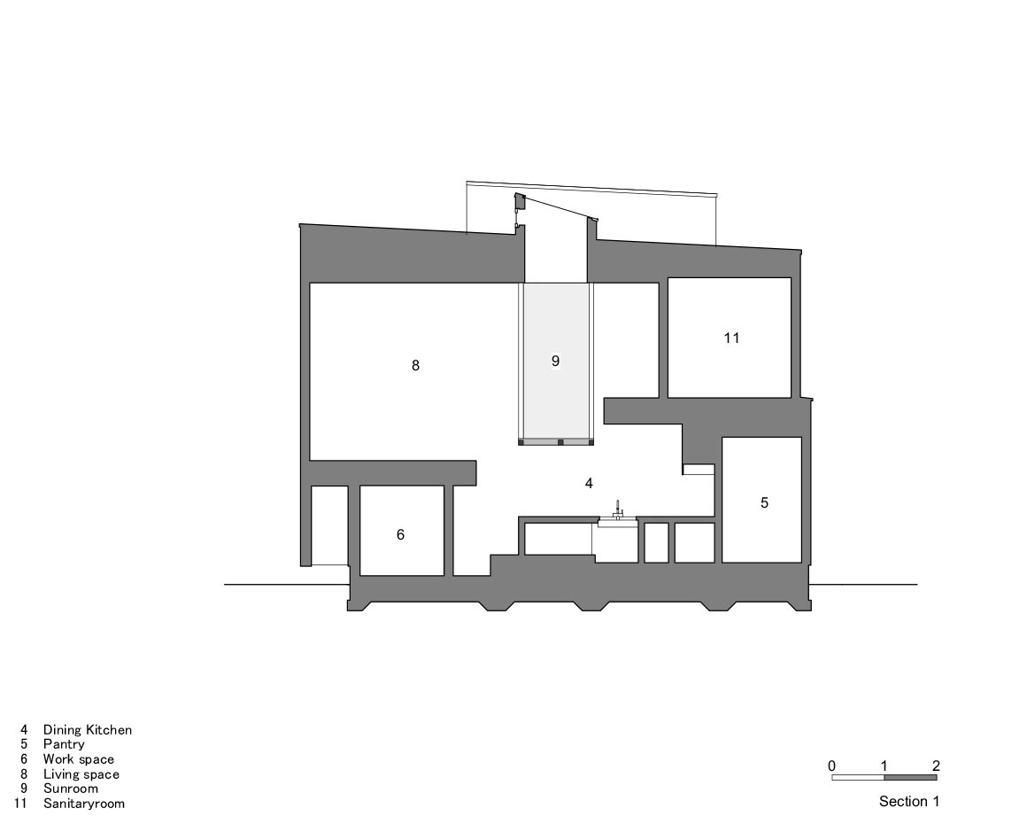
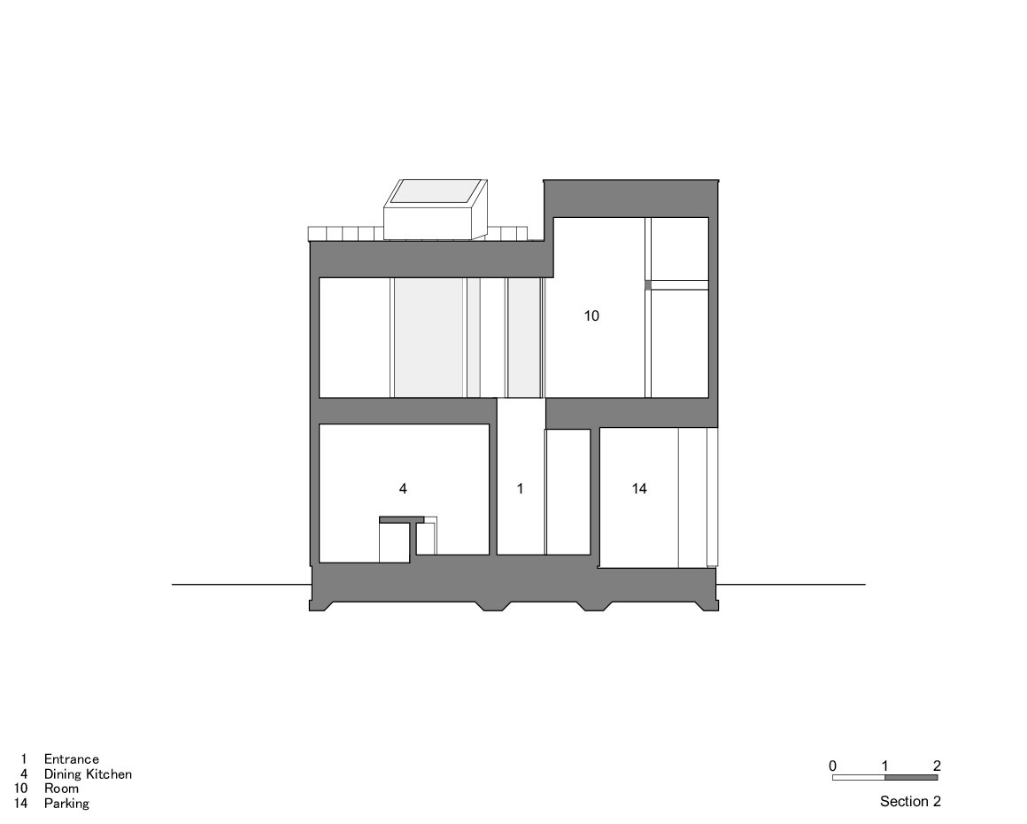
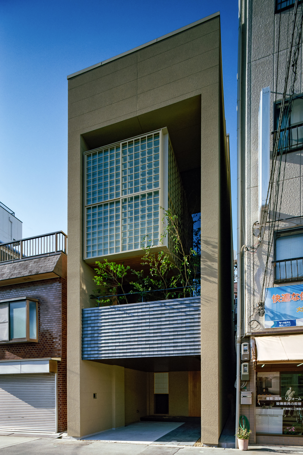
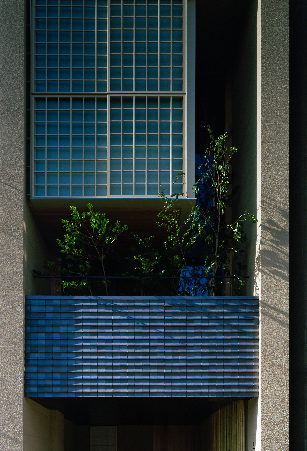
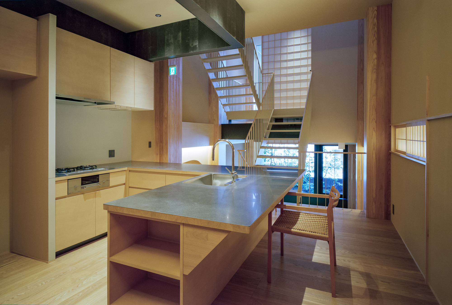
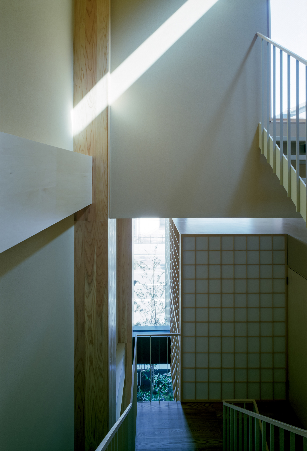
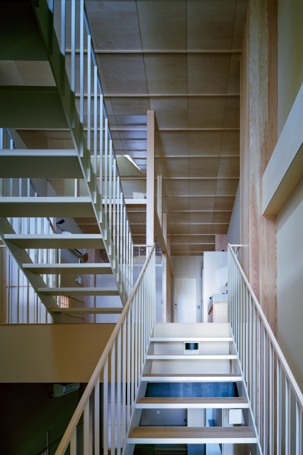
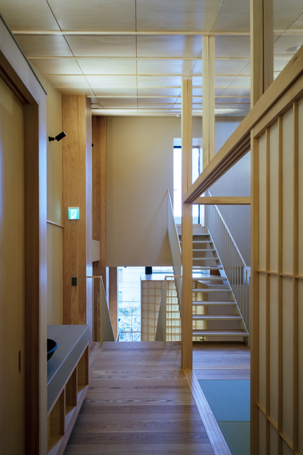
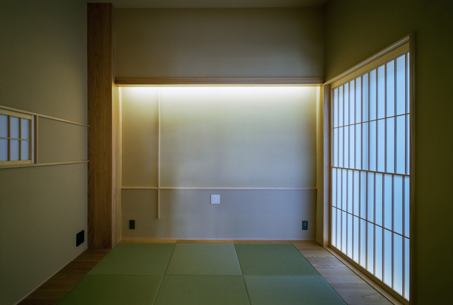
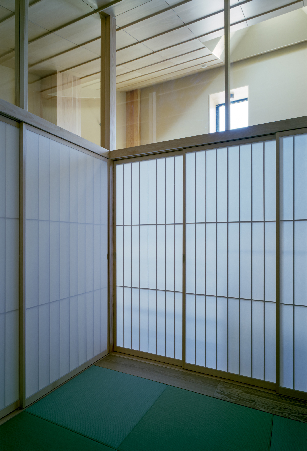
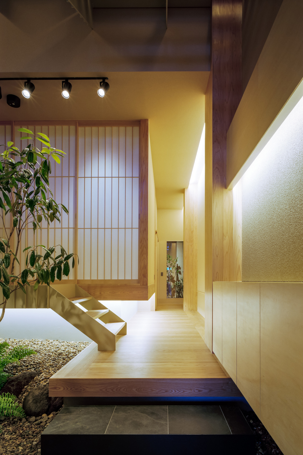
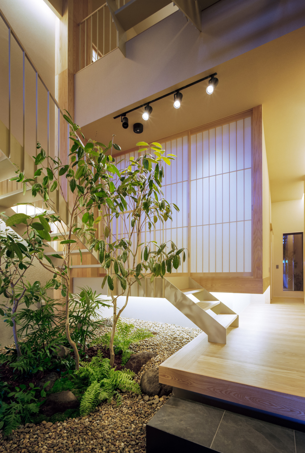
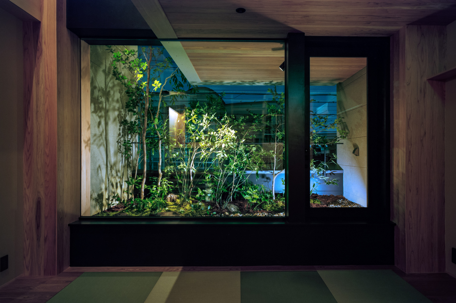
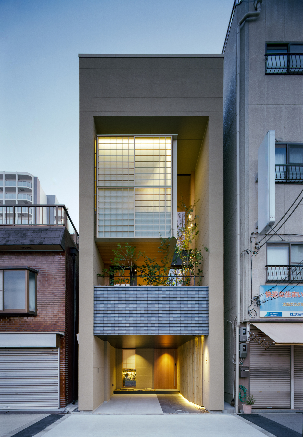
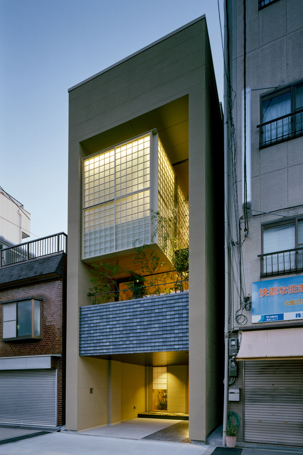
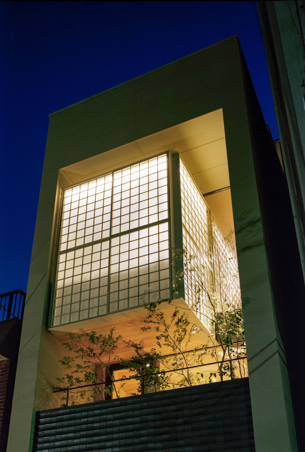
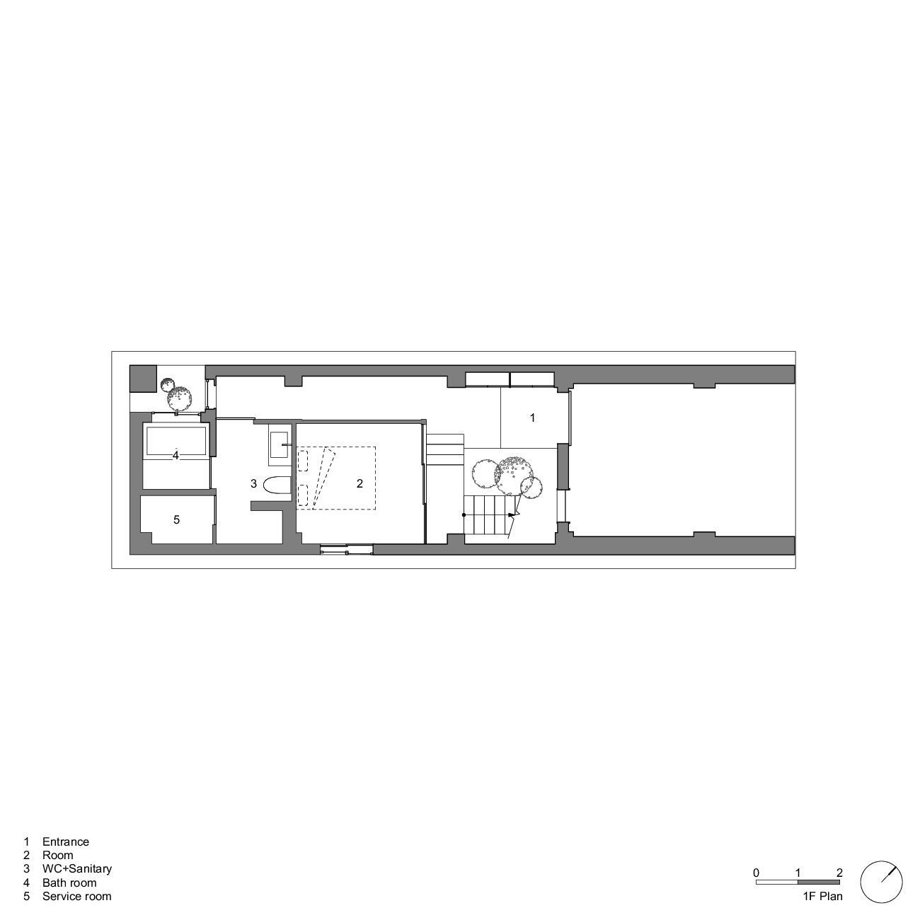
How would you like your own cage in your house? haha Sunroom House in Tsukaguchi #architecture Architects: FujiwaraMuro Architects Area: 105 m² Year: 2024 Photographs: Katsuya. Taira (studioREM) Lead Architects: FujiwaraMuro Architects Country: Japan The site is in a quiet residential area where the client's family's old house originally stood, and we were asked to design a new building to replace the old one. The overall composition splits the building into two volumes, with an LDK (living, dining, and kitchen area) and private rooms arranged separately. The main space is designed with split floors to increase the sense of spaciousness, creating connections not only in the plane but also in the cross-section so that one can communicate with others in the dining room and kitchen. In response to the client's request for a sunroom in the LDK, we studied its shape. As we considered how to reduce the volume of the building, cut costs, make the sunroom look more inviting, and consider how people might spend time there, we decided to explore the idea of floating it in the air. The suspended sunroom, located in the center of the building, reflects and diffuses the light from the top light above the sunroom onto the glass, making the entire sunroom glow, with the reflected light illuminating unpredicted areas on the various floors and walls throughout the room. The plantings in the sunroom can be viewed from below to enjoy the unusual appearance of floating in mid-air. At night, the entire glass box of the sunroom glows like a lamp, illuminating the entire space. The steel and concrete finishes are revealed in various places, and one can appreciate how their expressions change over time. This is one of the things to be enjoyed in this house. The space we created has a unique atmosphere, and family members can discover various ways of viewing the house and spending time there in their daily lives.
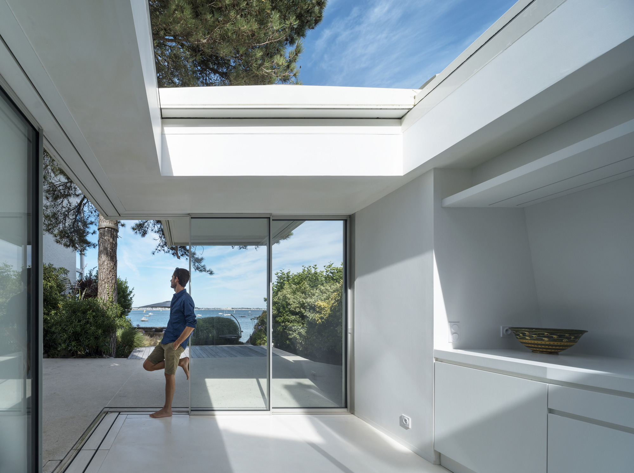
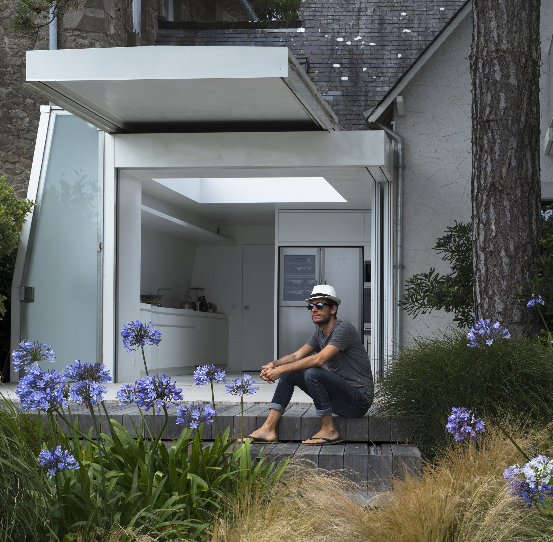
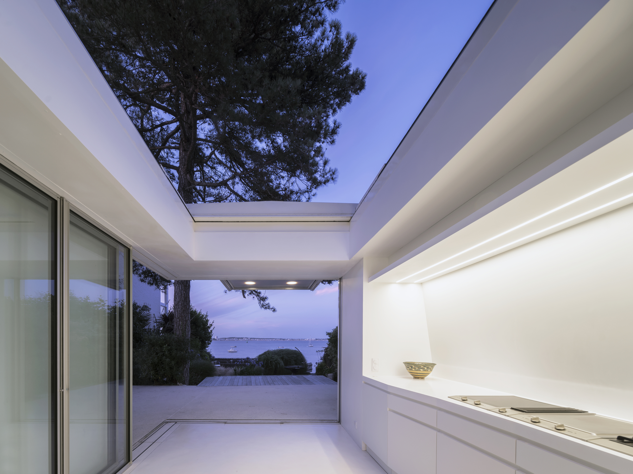
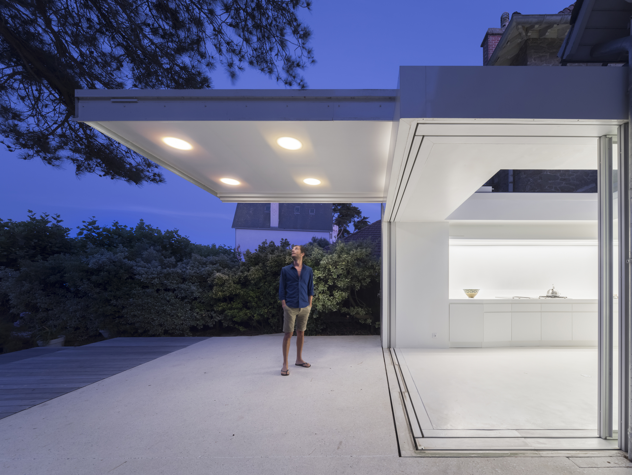
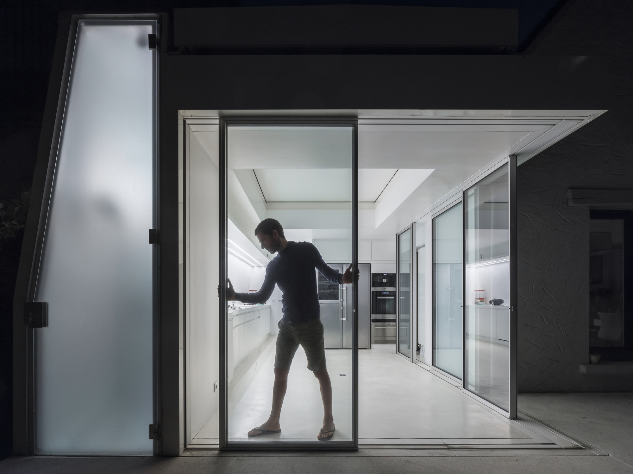
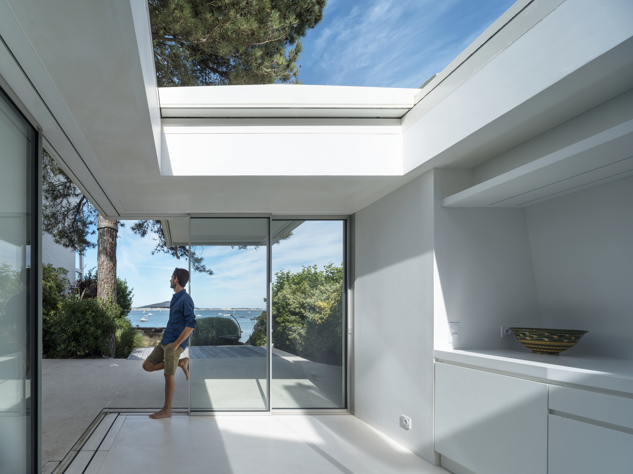
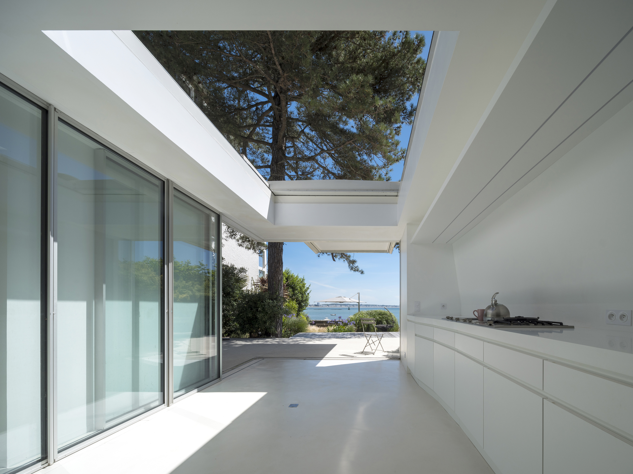
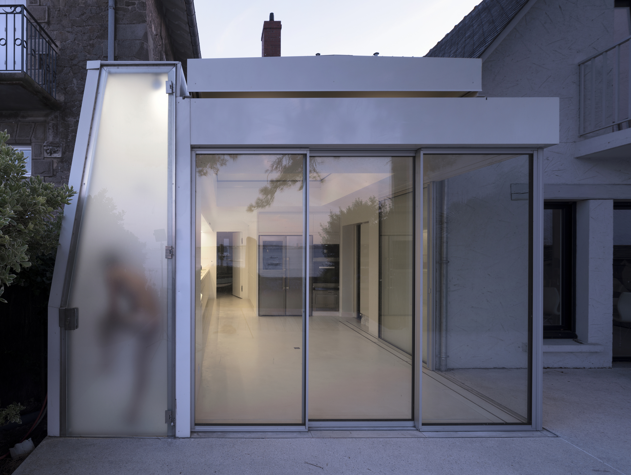
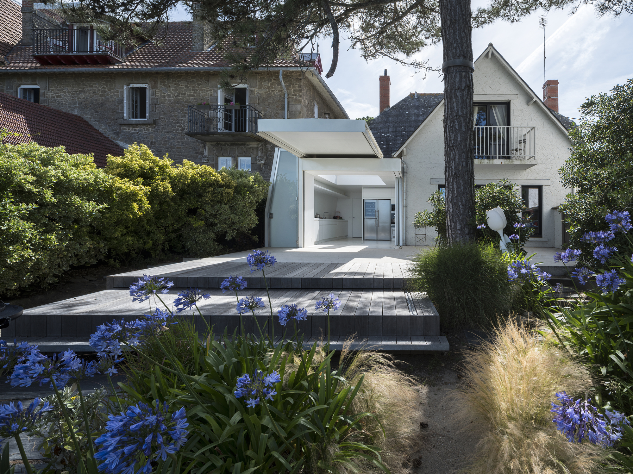
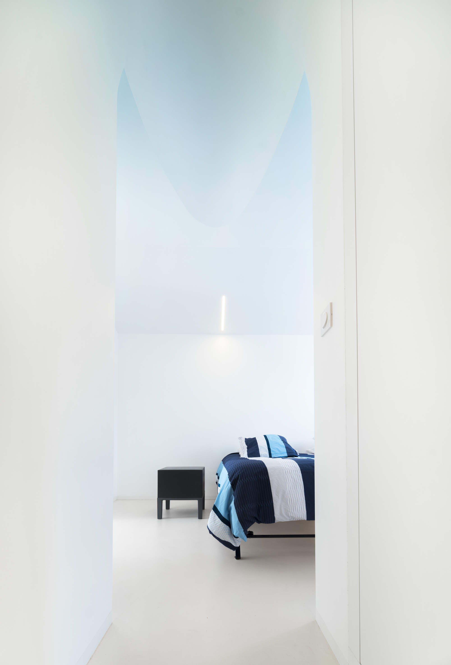
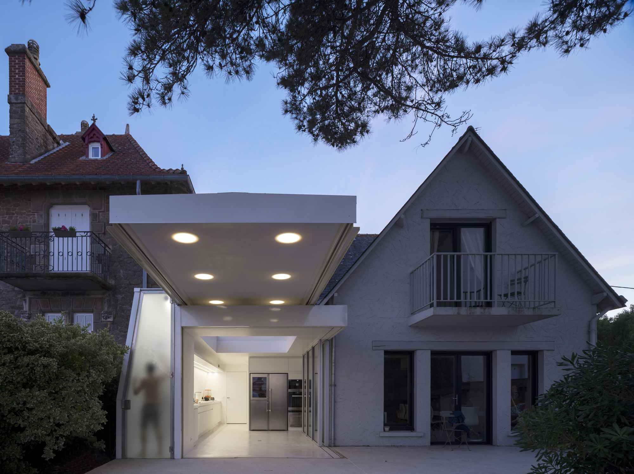
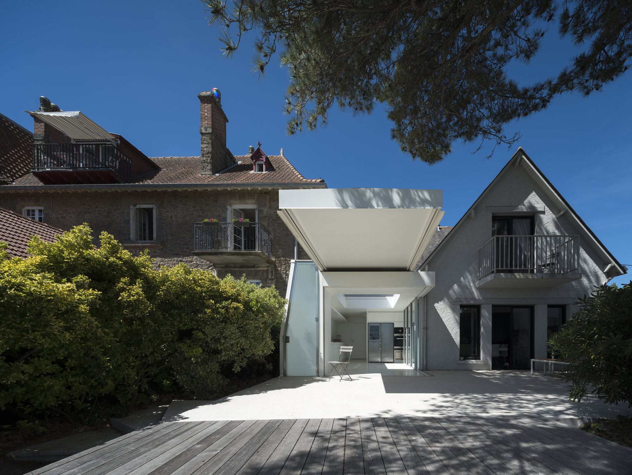
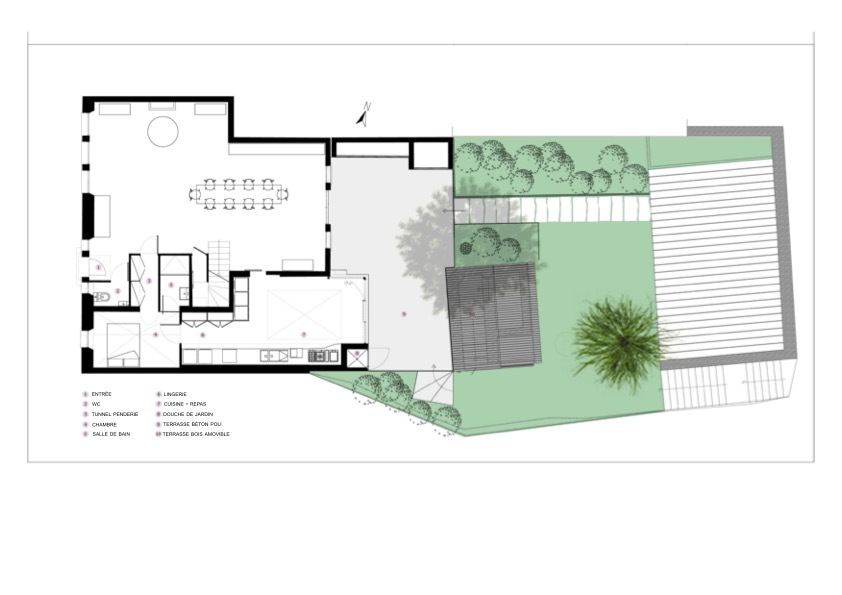
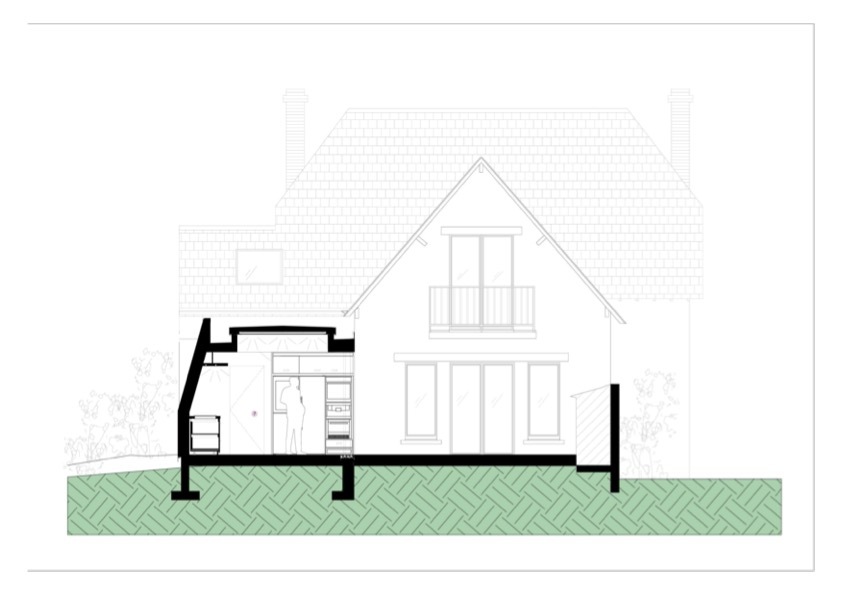
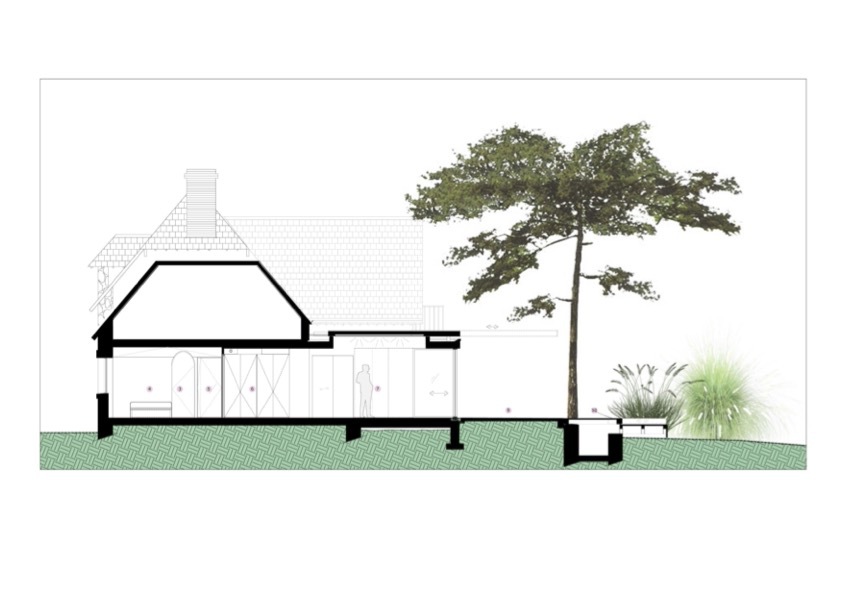
Topless House #architecture Architects: Avignon Architecte Area: 50 m² Year: 2020 Photographs: Sylvain Bonniol Lead Architects: Benjamin Avignon City: Le Pouliguen Country: France Located on the Atlantic coast, the topless house replaces a dilapidated veranda formerly adjoining the main vacation home. A small architectural gem, it offers its users multiple spatial configurations. Equipped with a removable roof, it reveals itself letting in the first rays of sunshine of the day. The roof overhang, defying the laws of gravity, acts as a cap extending the living space. The sliding bays equipped with the "turnable corner vitrocsa" system, can be manipulated and stored to leave the circulation free towards the raised terrace in polished concrete. The construction is then undressed of all its accessories. Stretching over 7 meters in length, the kitchen unit ends its run on a door leading to a master bedroom designed as a cottage with its roof with two slopes. Its interior geometry is disrupted by the access tunnel that links it to the main entrance of the house. This Hellenistic-looking passageway contains the closet. Equipped with a full bathroom, it looks like a hotel room. Outside, a removable deck covers and uncovers a staircase leading under the ramparts and giving direct access to the beach. Back from swimming, the happy vacationers use the outdoor shower with a huge sandblasted glass door. In the evening, the resin underside of the mobile roof, whether closed or open, illuminates its users. The topless house takes us from "Genius Loci" to "Genius Lucky".
White House  #architecture Location: Cape Town, South Africa Interior Designers: ARRCC
Photographs: James Silverman
Manufacturers:  Minotti, Pierre Cronje, Riva 1920
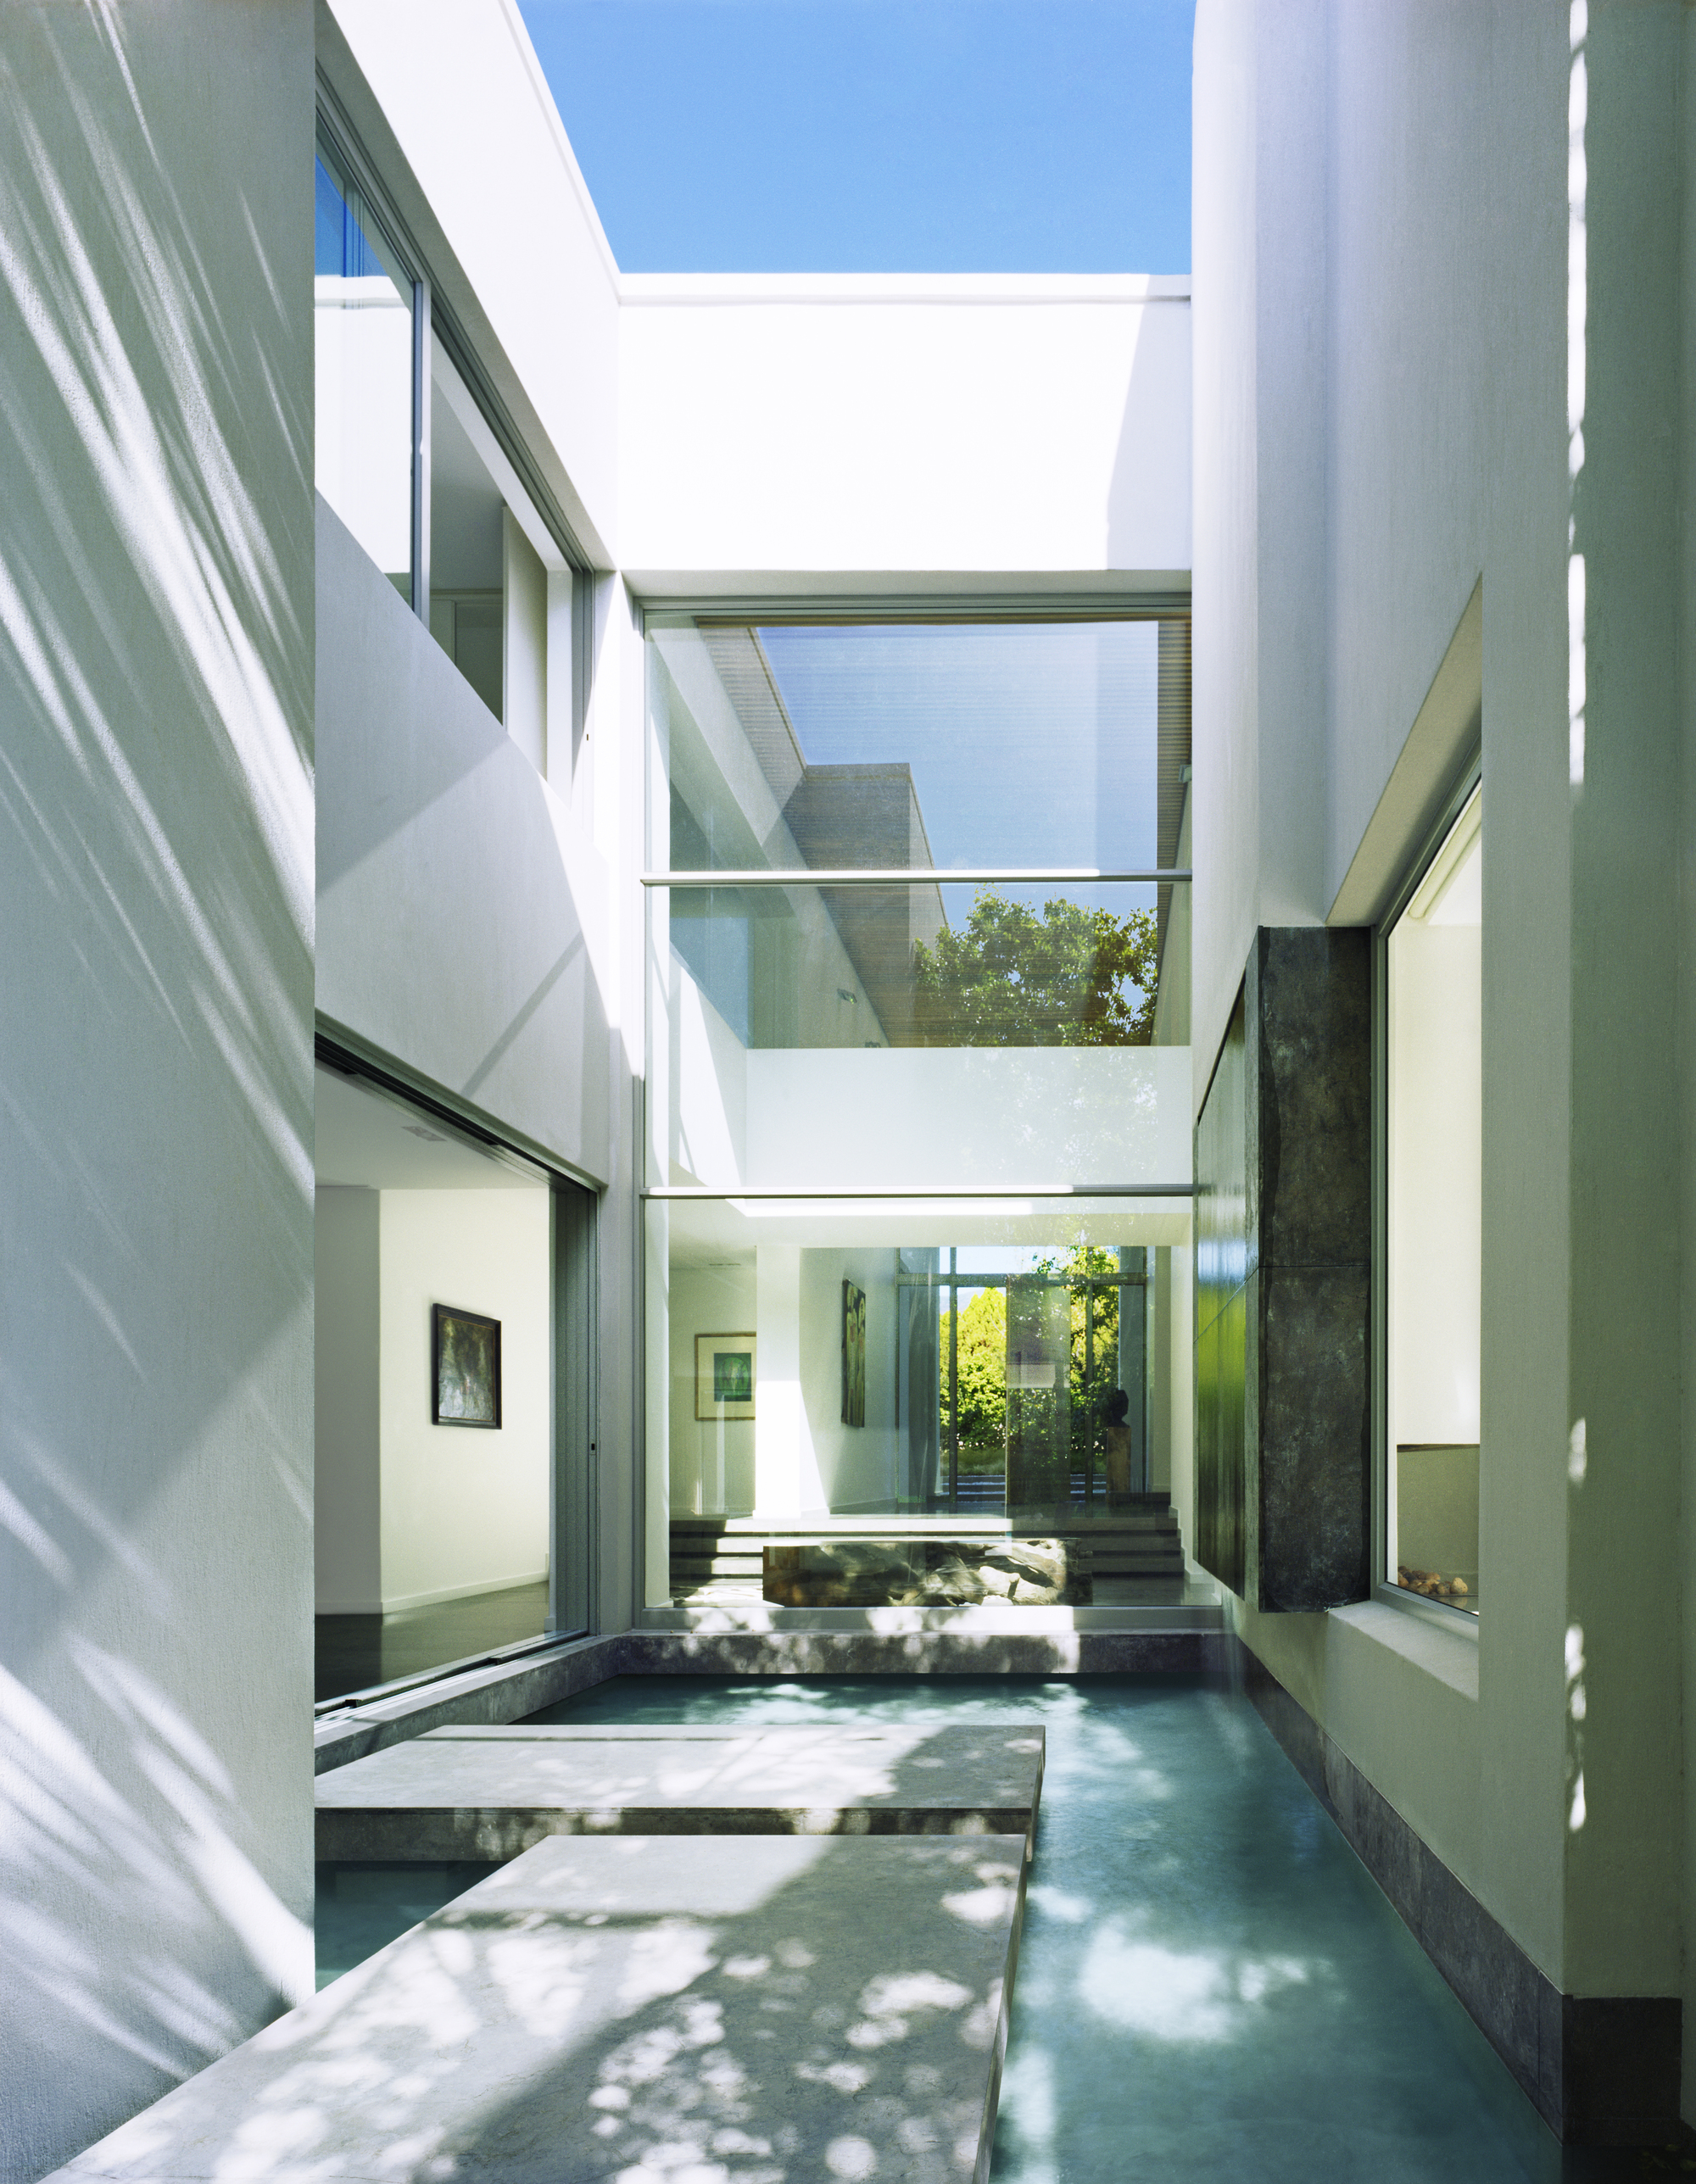
Lead Architects: SAOTA Located in a luxury residential estate in Cape Town’s Constantia Valley, this home exudes self‐assured sophistication through a minimalist approach. The initial architecture conceptualized by Vivid Architects was refined and developed by leading South African Architecture firm SAOTA. It reveals a dramatic façade, with a honed stone floor and wall slabs lending themselves to the bold aesthetic. Tasked to create an interior that could confidently fit into this dominant setting, and working closely with the owners, Mark Rielly, of interior design studio ARRCC, reveled in the challenge. ‘I was conscious of not letting the furnishings compete with the architecture, but I also didn’t want them to take a back seat,’ says Mark, who selected a neutral palette to achieve his objective. Taking full advantage of the myriad glass panes and open volumes allowing daylight to stream through the home, Mark allowed this choice of natural hues to be engulfed in the sunshine, accentuating the stark white walls and the green outdoors filtering through the oversized‐window views. In the gallery‐like corridor, the client’s personal art pieces become focal accents. On the upper level, a bridge links the passageway to bedrooms and bathrooms that provide sanctuaries of respite in their muted tones. Warm wooden wall paneling, guinea fowl‐feather lampshades, and patterned marble define this peaceful luxury. In the casual living space, a touch of African minimalism presides, too, with brown leather sofas and the Client’s existing ottomans decorated with zebra stripes maintaining eye‐catching intrigue. Where volumes could appear overwhelming, they have been cozied up – the slatted timber ceiling within the double‐volume entrance divides the overhead space while allowing shards of light to penetrate it from the skylight above. Such shadow play continues in the dining room, where a Venetian glass lighting feature, resembling a cascading waterfall, reflects and refracts rainbows of illumination across the open‐plan living area. ‘The aim was to create a contemporary space that was comfortable in its minimalism,’ explains Mark of the uncluttered living room interior that is at once chic and welcoming. Large, angular leather sofas are offset by rounded solid‐timber coffee tables and a Riva cedarwood swivel chair, while the brazenness of the clad honed stone fireplace finds solace in the softness of flowing linen curtains and plush woolen rugs. Such textural appeal continues around the dining area, where Sisal wallpaper complements a French oak table by master craftsman Pierre Cronje. The organic edges of this centerpiece are contrasted by linear suede seating by Minotti, maintaining visual appeal through the curvature of each piece of furniture. By adding plant life indoors, the flow between inside and out is uncoerced, aided by the echoing of wood in both spaces – the living area’s dark stained oak flooring and the iroko timber tables and benches outdoors. ‘A casual holiday feeling is aroused when stepping out onto the undercover patio,’ says Mark of the area that offers alternative options for dining, entertaining and relaxing. Positioned in such a way as to fully enjoy the swimming pool and verdant garden beyond, it’s here that one again appreciates the marriage of pronounced architecture and equally assertive interiors.
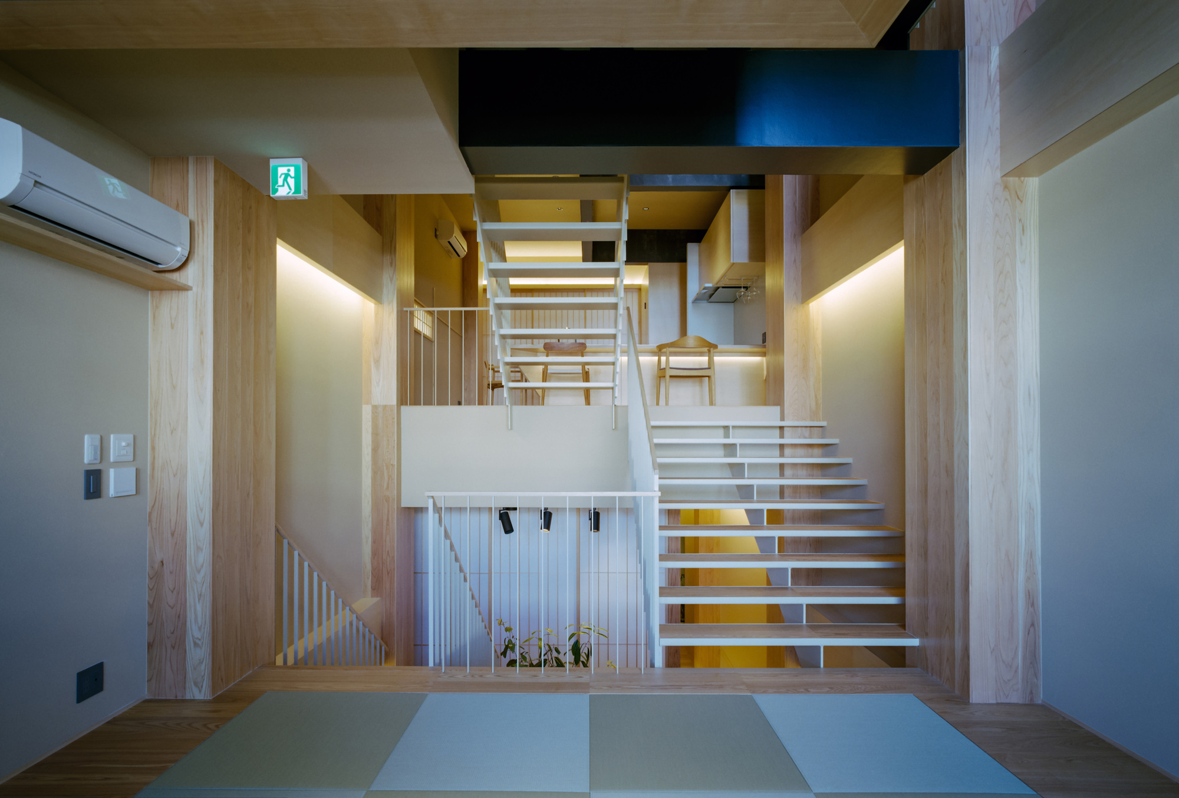
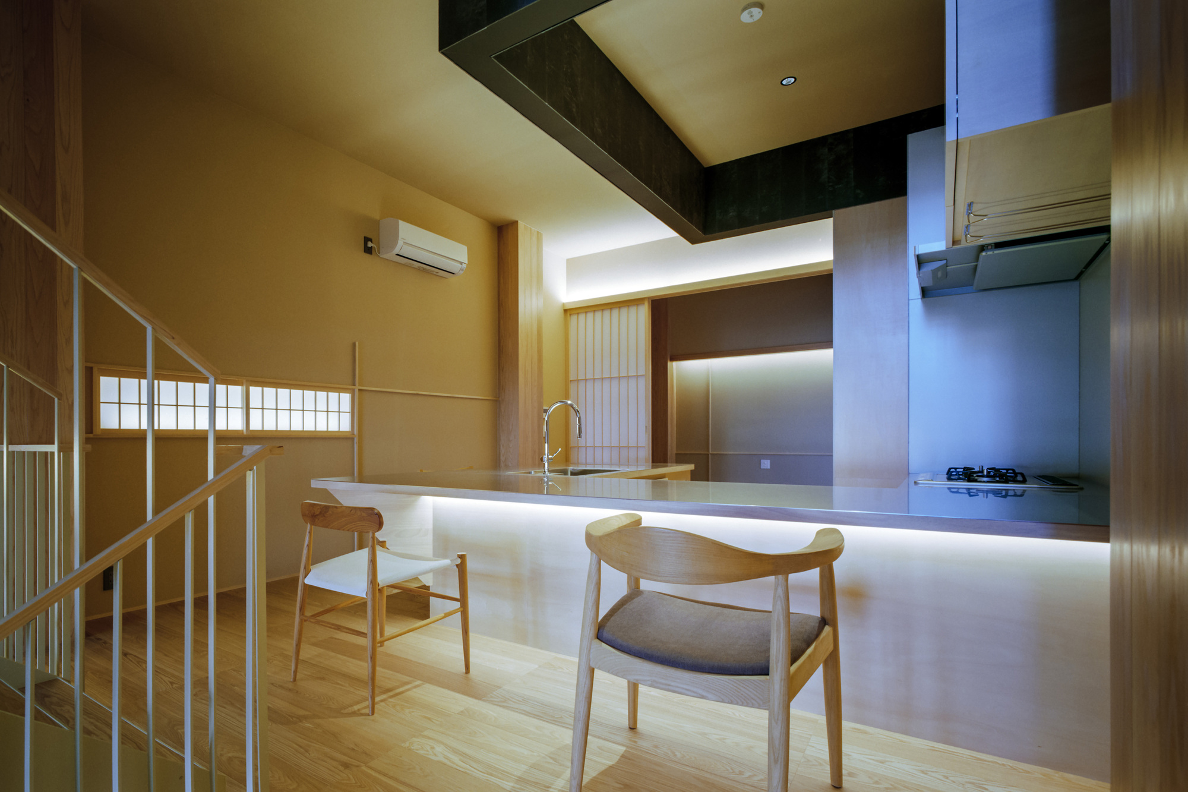
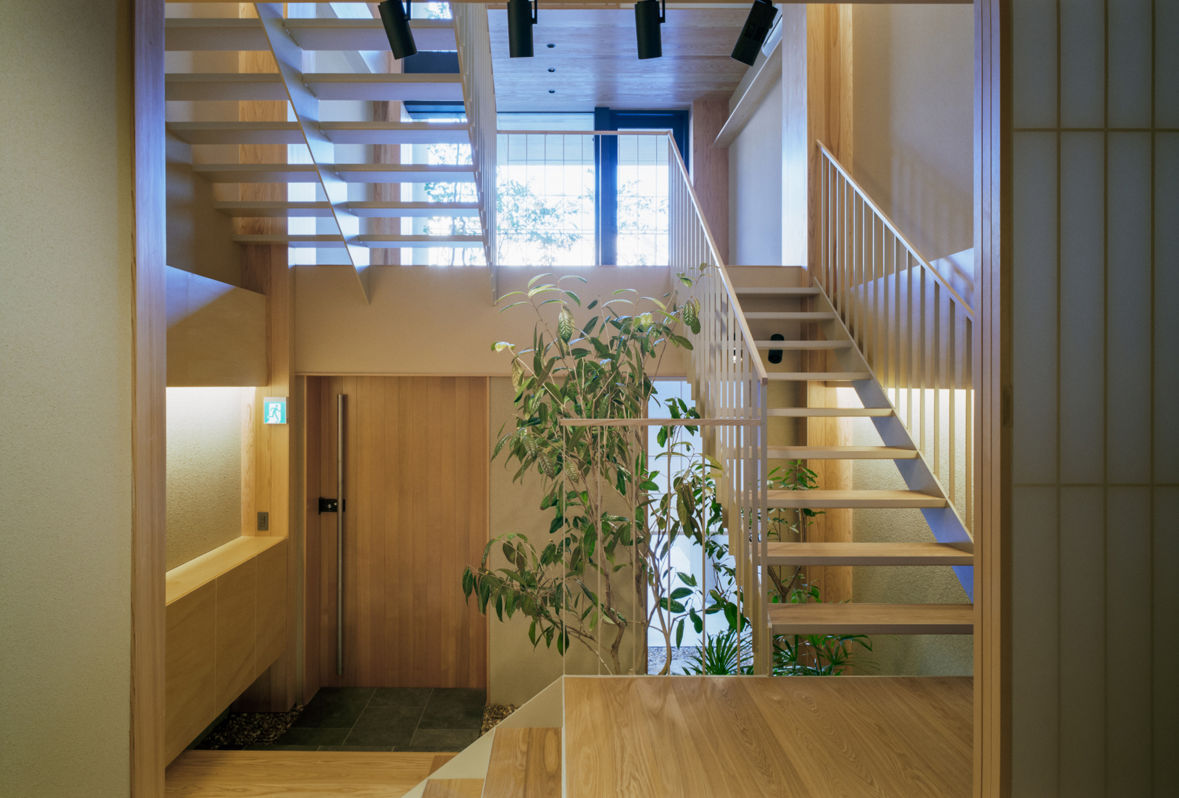
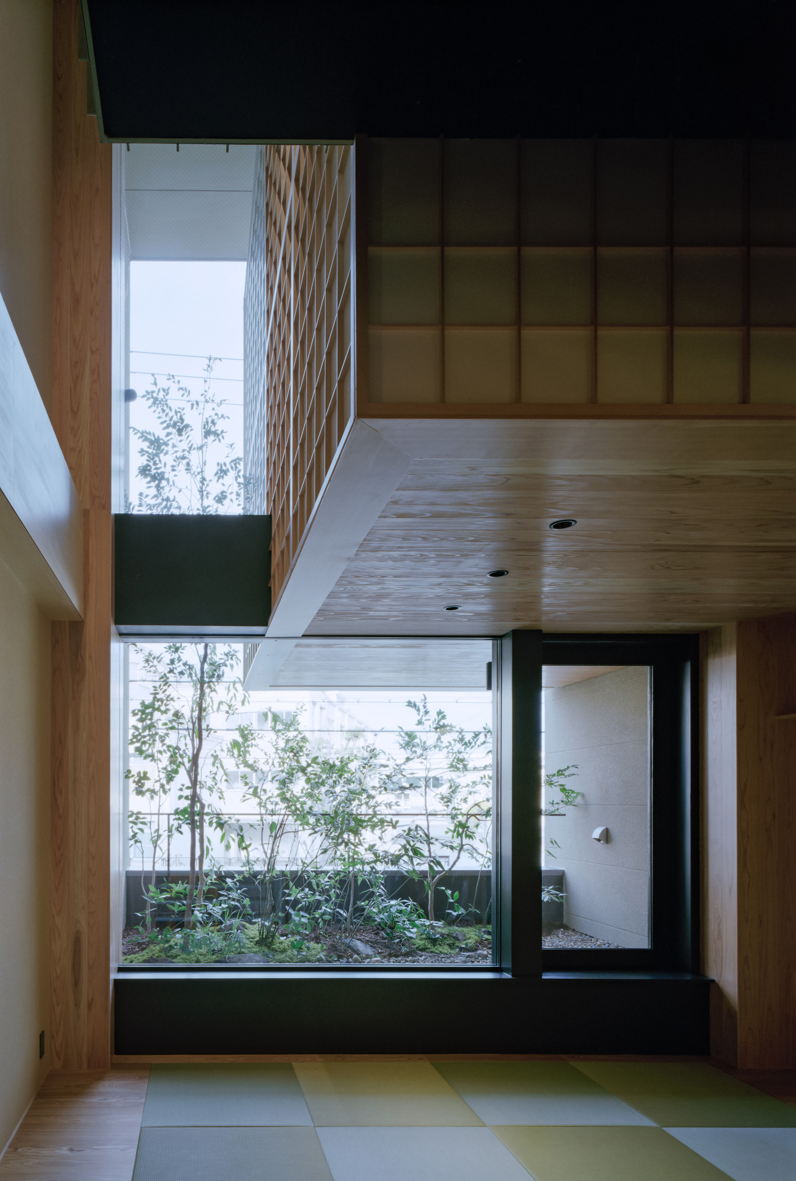
Private lodging in Minato-ku #architecture Architects: FujiwaraMuro Architects Area: 65 m² Year: 2025 Photographs: Katsuya Taira(studioREM) City: Osaka Country: Japan
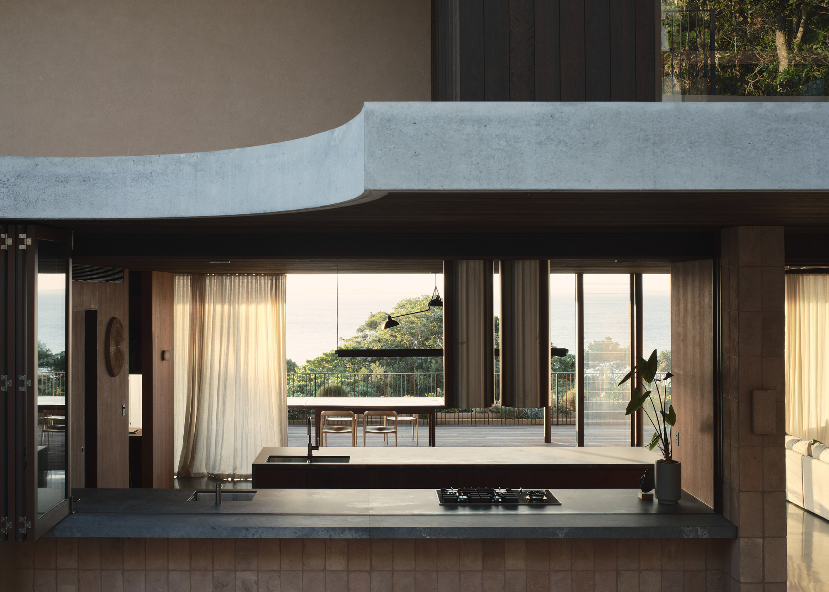
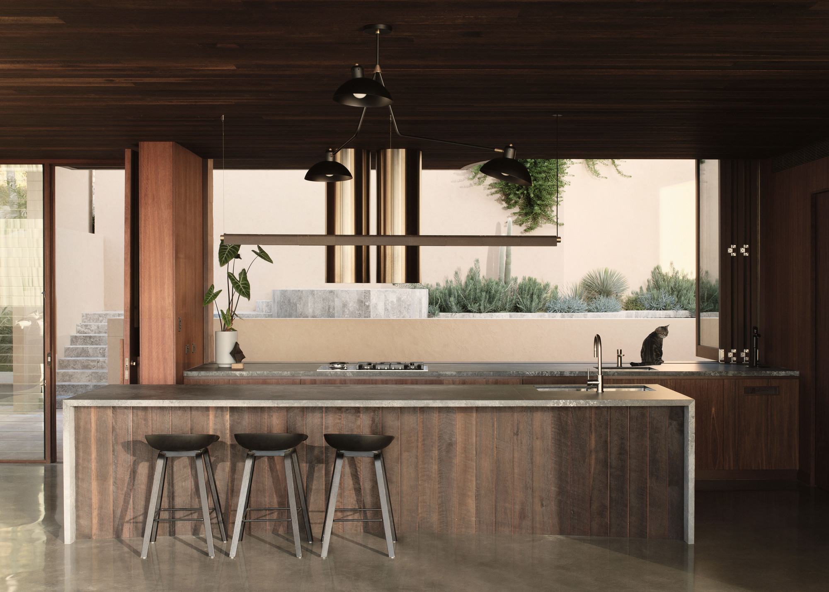
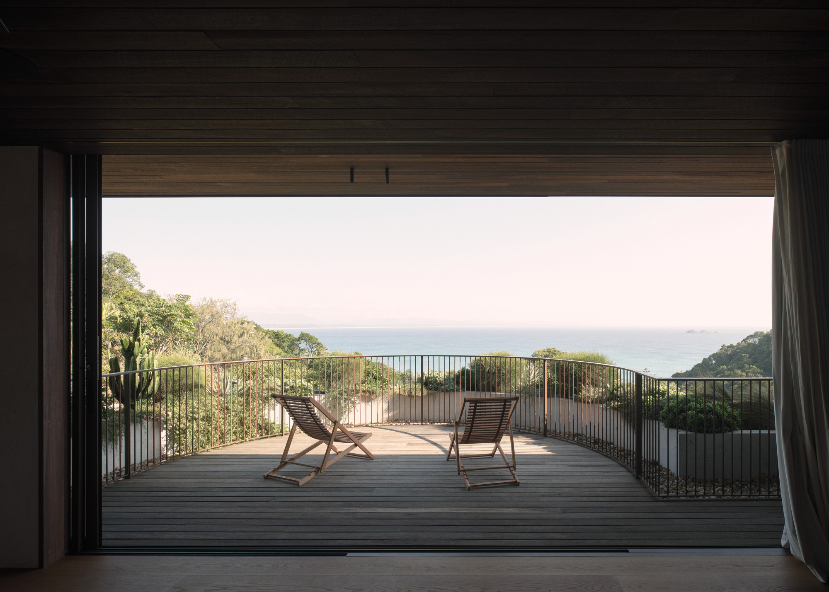
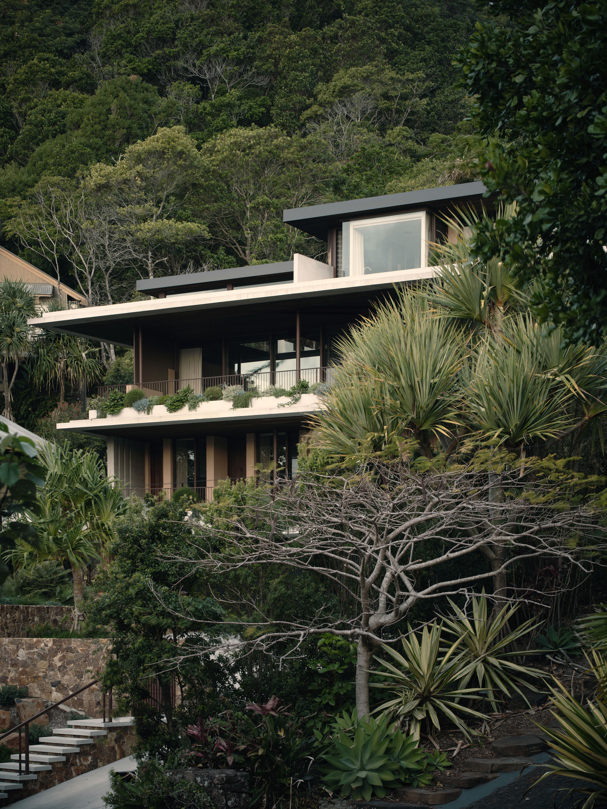
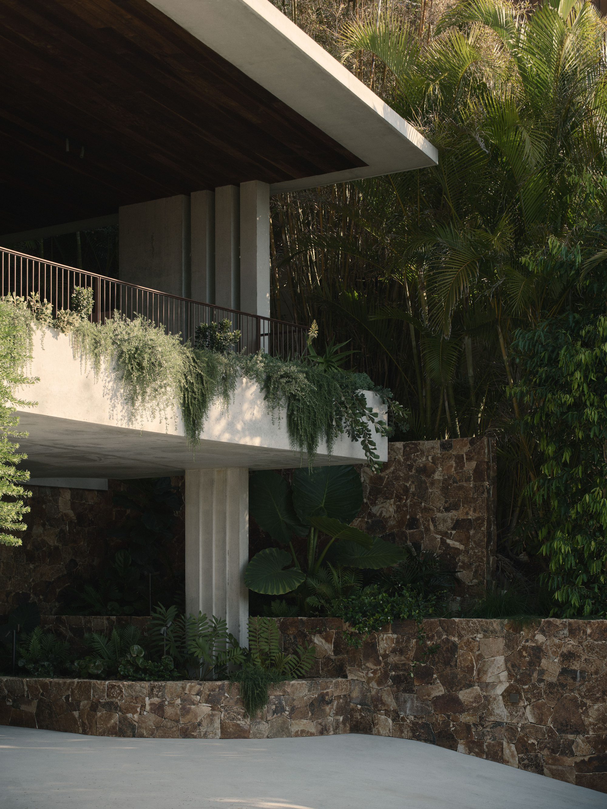
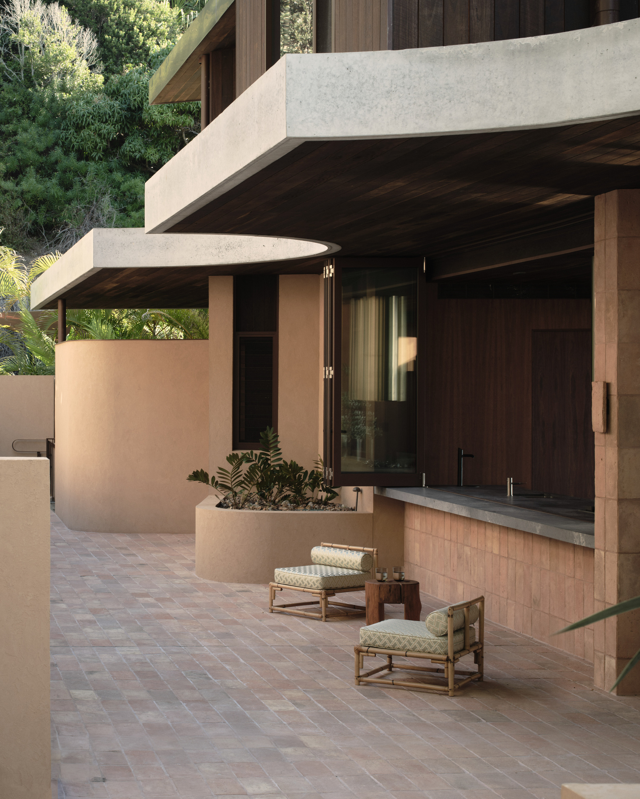
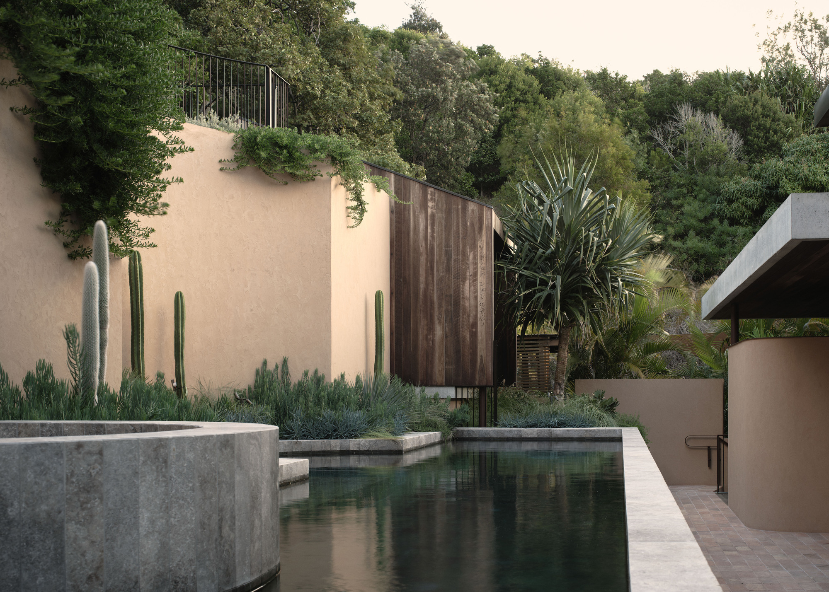
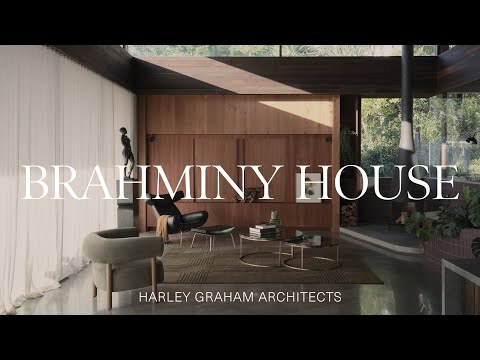
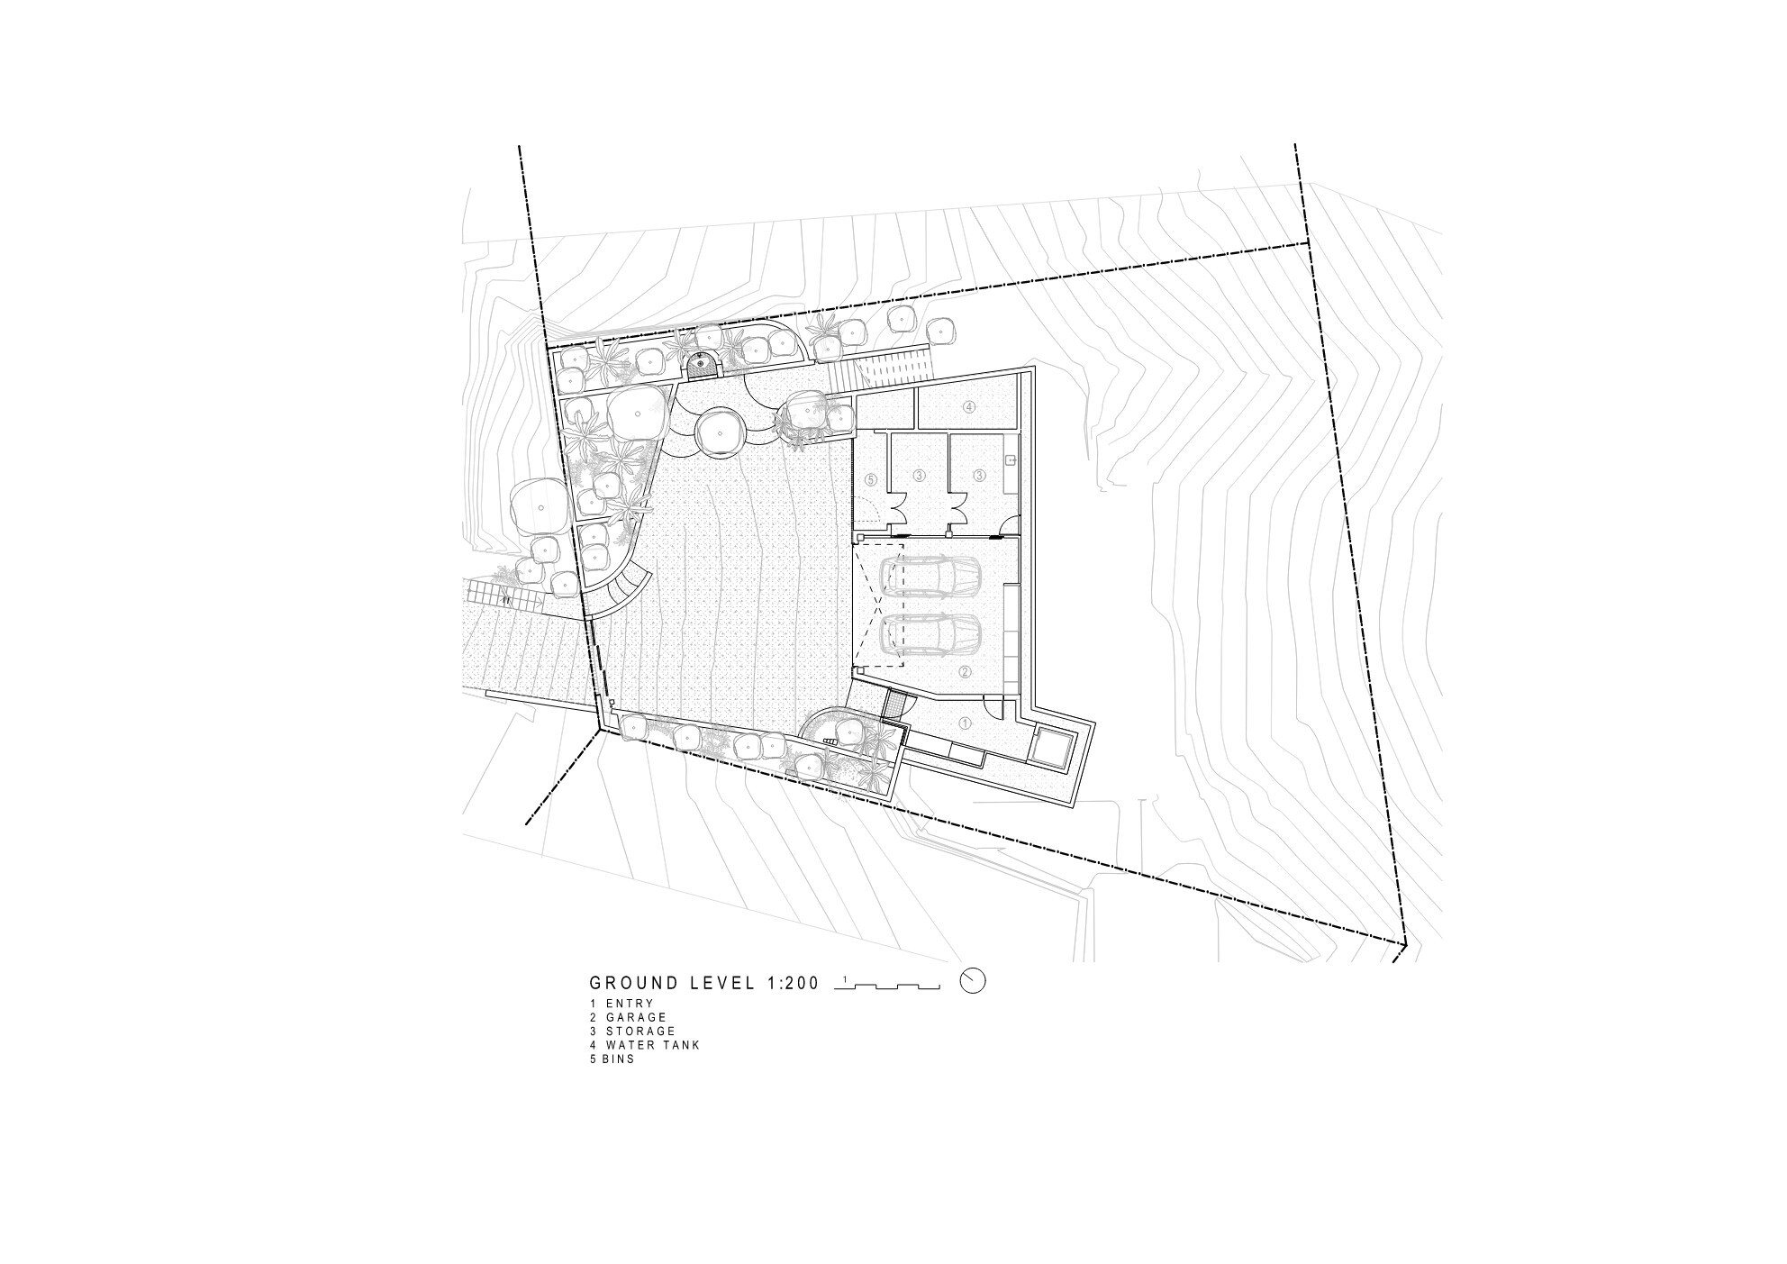
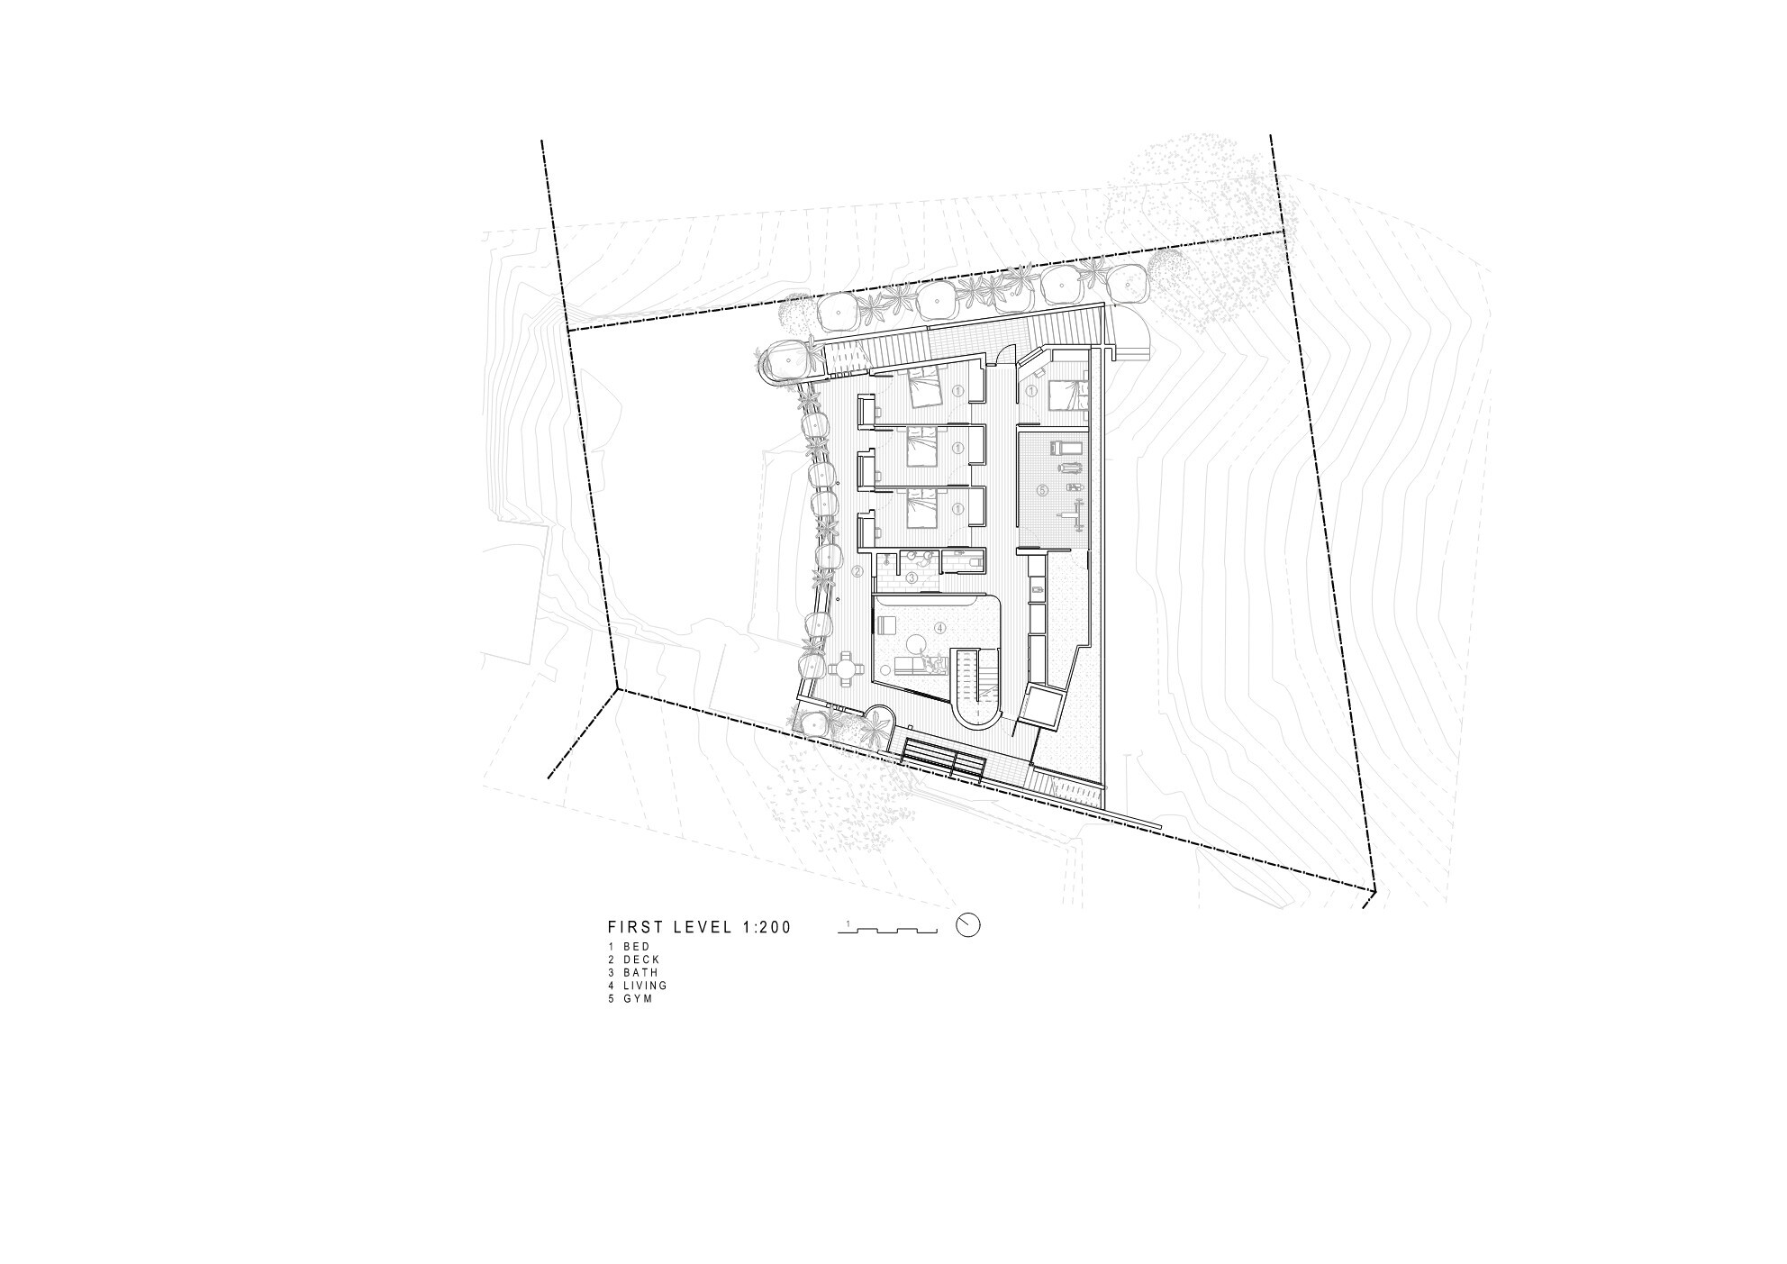
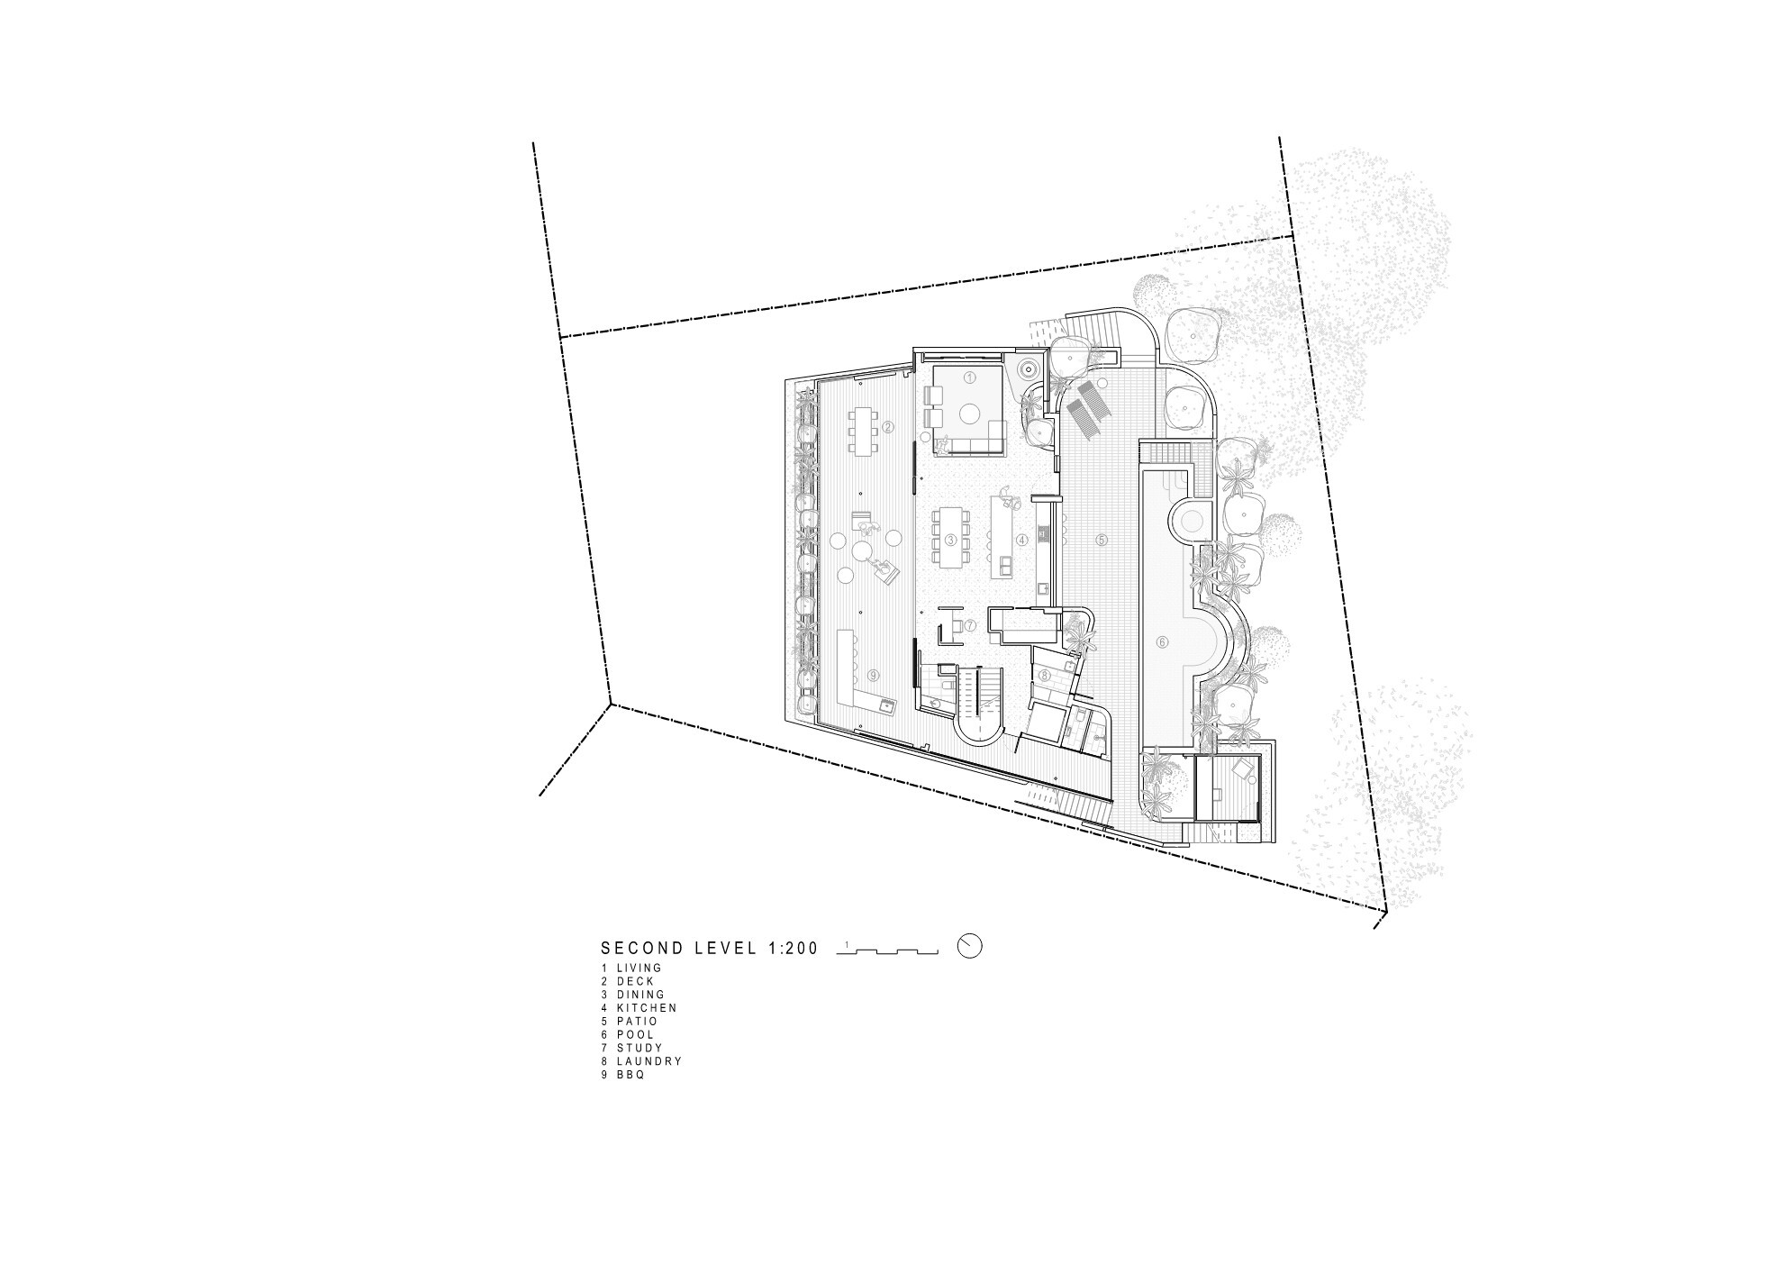
Brahminy House #architecture Architects: HGA.Studio Area: 455 m² Year: 2023 Photographs: David Chatfield Lead Architects: Tyler Gwyther City: Byron Bay Country: Australia Brahminy House is a striking example of a harmonious fusion between architecture and nature, located on the most easterly part of Byron Bay. This thoughtfully designed residence stands as a testament to the seamless integration of built form with the surrounding lush native heath, framing picturesque views of the bay. The design of Brahminy House was a collaborative effort aimed at creating a dwelling that would not only complement but also enhance its natural surroundings. The architects selected materials with great care, using spotted gum timber and terracotta tones to create a tactile and visual harmony that enhances sensory experiences while minimising glare. These materials help the house blend into the landscape, giving it a timeless and organic feel. One of the most challenging aspects of the project was its compact site, which is steep and north-facing. The architects managed to gracefully anchor the house into the hillside, ensuring that it frames both ocean vistas and views of the nearby lighthouse. The design strikes a delicate balance between offering panoramic views to the North and South while maintaining privacy from neighboring properties. This is achieved through the use of lush landscaping and strategically placed openings that are both restrained and functional. A primary goal of the design was to create a sanctuary at the back of the house, nestled into the hillside, to provide a counterbalance to the vastness of the ocean and the Northerly winds. This sanctuary offers a serene and sheltered retreat, providing a sense of calm and protection from the elements. The interior of Brahminy House is designed to foster familial connections, with open-plan living and dining areas that encourage interaction and togetherness. The architects incorporated innovative solutions in off-form concrete detailing, addressing the challenges presented by the site with finesse and creativity. This attention to detail extends to the landscaping choices, which are designed to enrich the environment and create a seamless transition between the built form and the natural landscape. Strategic landscaping is a key component of the design, serving to further integrate the house into its surroundings. The lush, green landscape not only enhances the aesthetic appeal of the property but also provides privacy and a sense of enclosure. This careful balance between built form and nature ensures that Brahminy House is both visually appealing and functional. In summary, Brahminy House emerges as a timeless sanctuary that embodies the essence of coastal living while embracing innovative design principles. It stands as a testament to the power of thoughtful design and the importance of harmonising architecture with nature. The collaborative efforts of HGA Studio have resulted in a residence that is not only a stunning example of modern architecture but also a harmonious addition to the Byron Bay coastline. This house is a true reflection of its surroundings, offering a tranquil and sheltered retreat that remains deeply connected to the natural world.
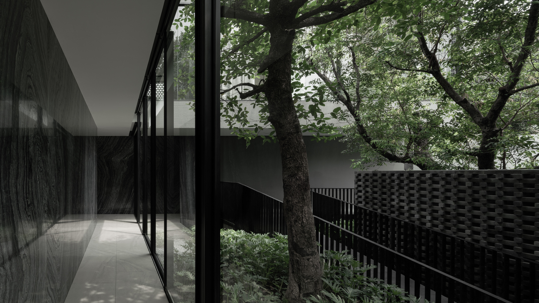
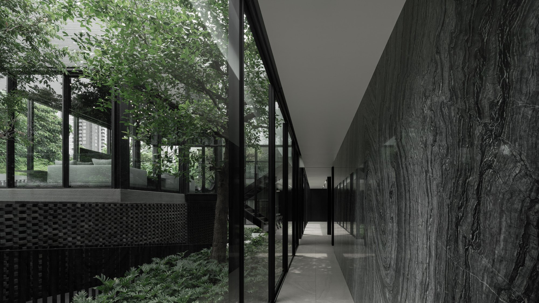
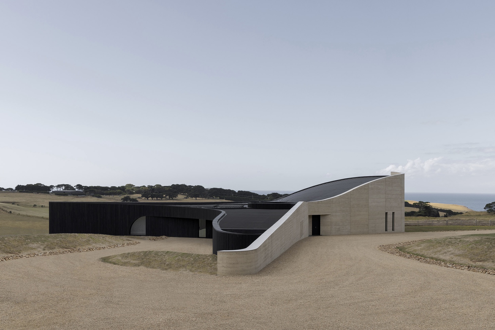
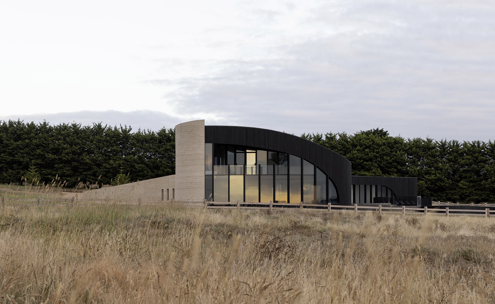
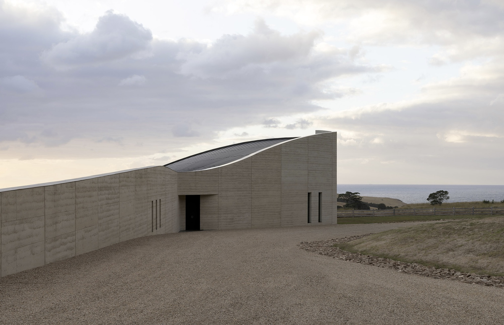
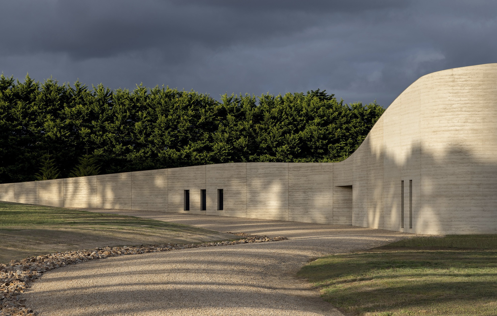
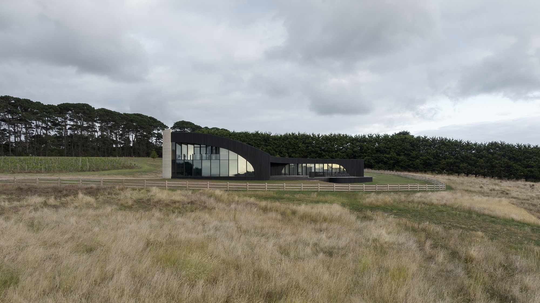
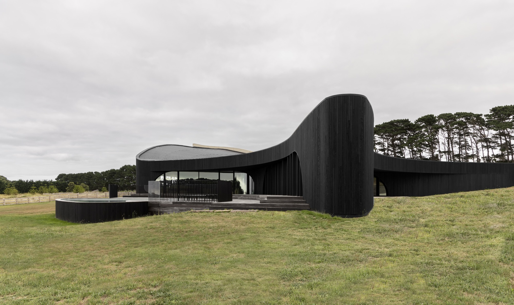
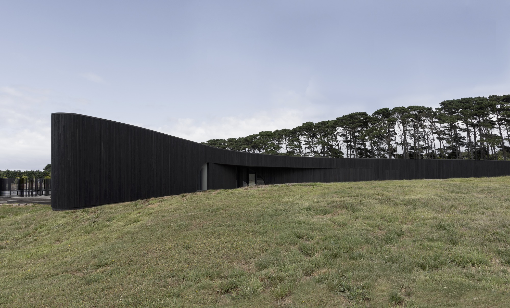
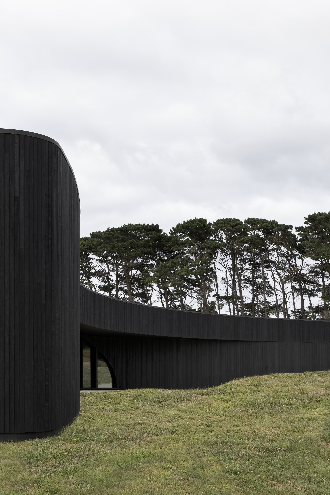
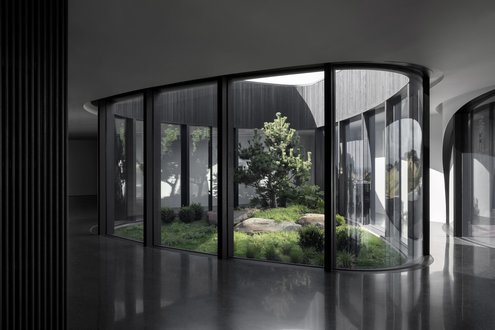
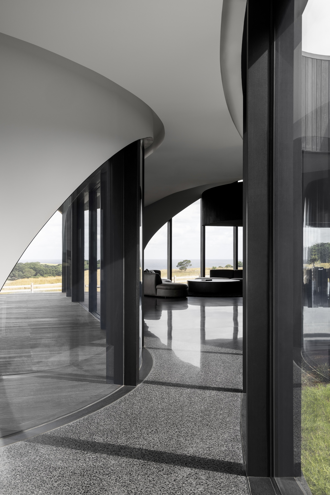
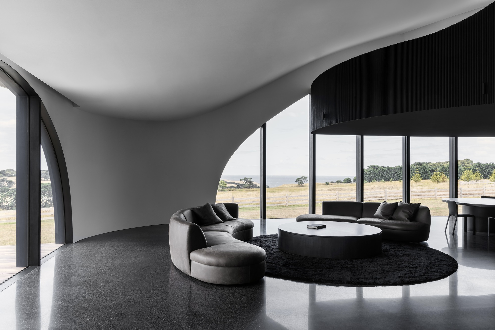
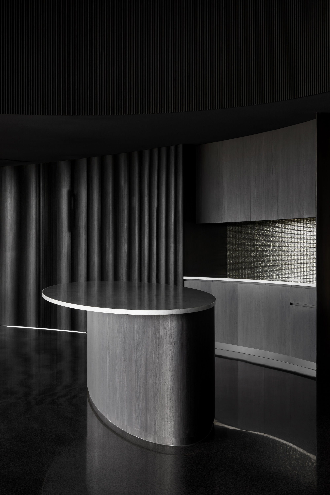
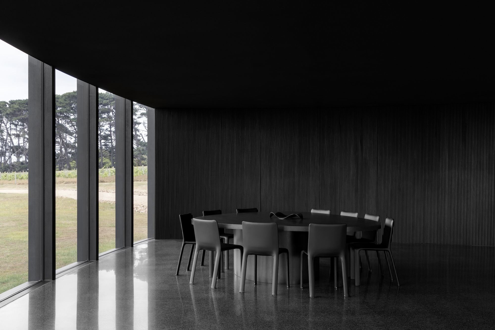
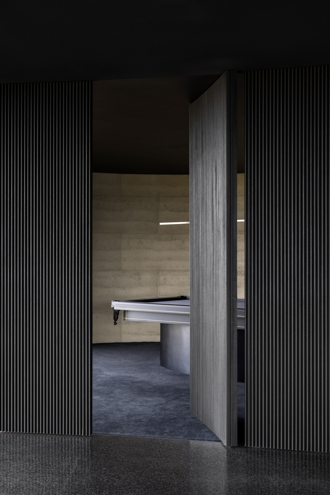
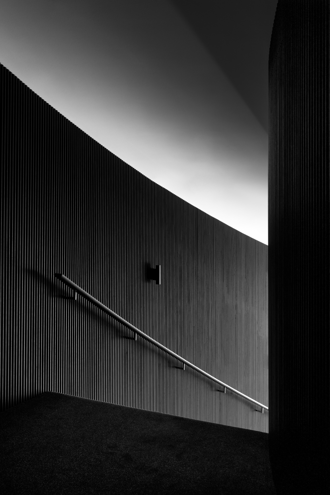
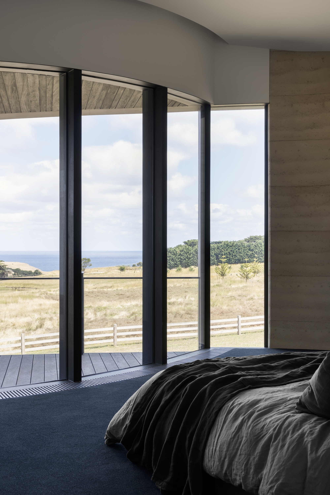
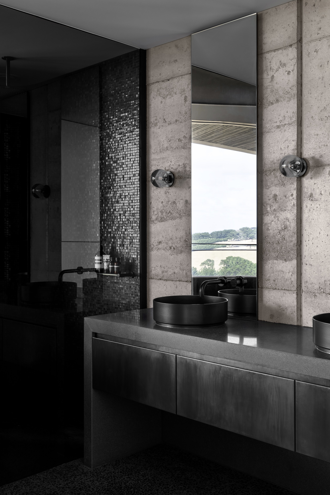
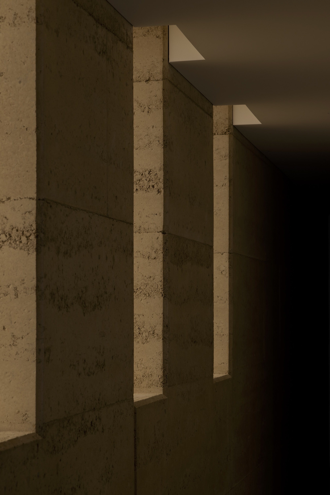
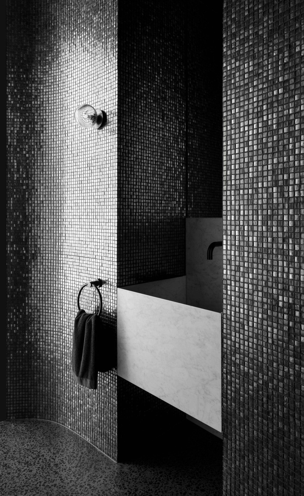
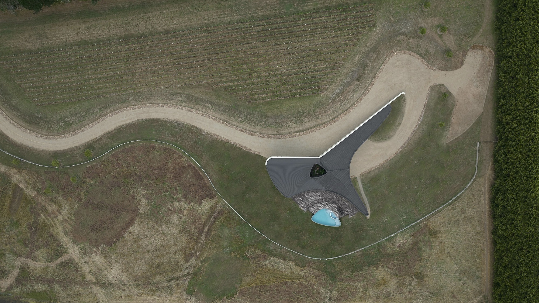
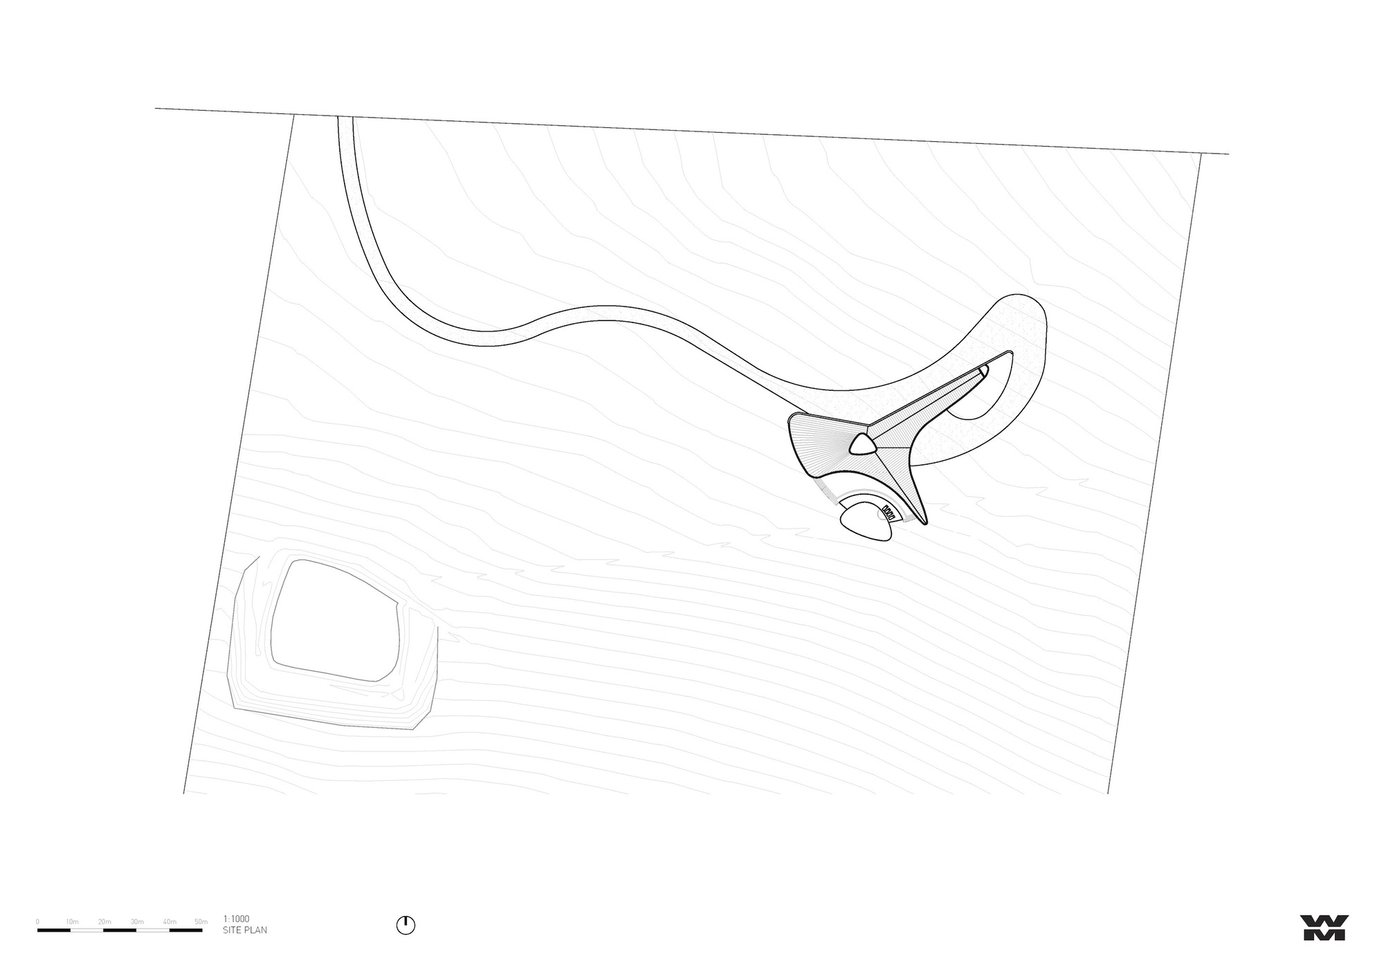
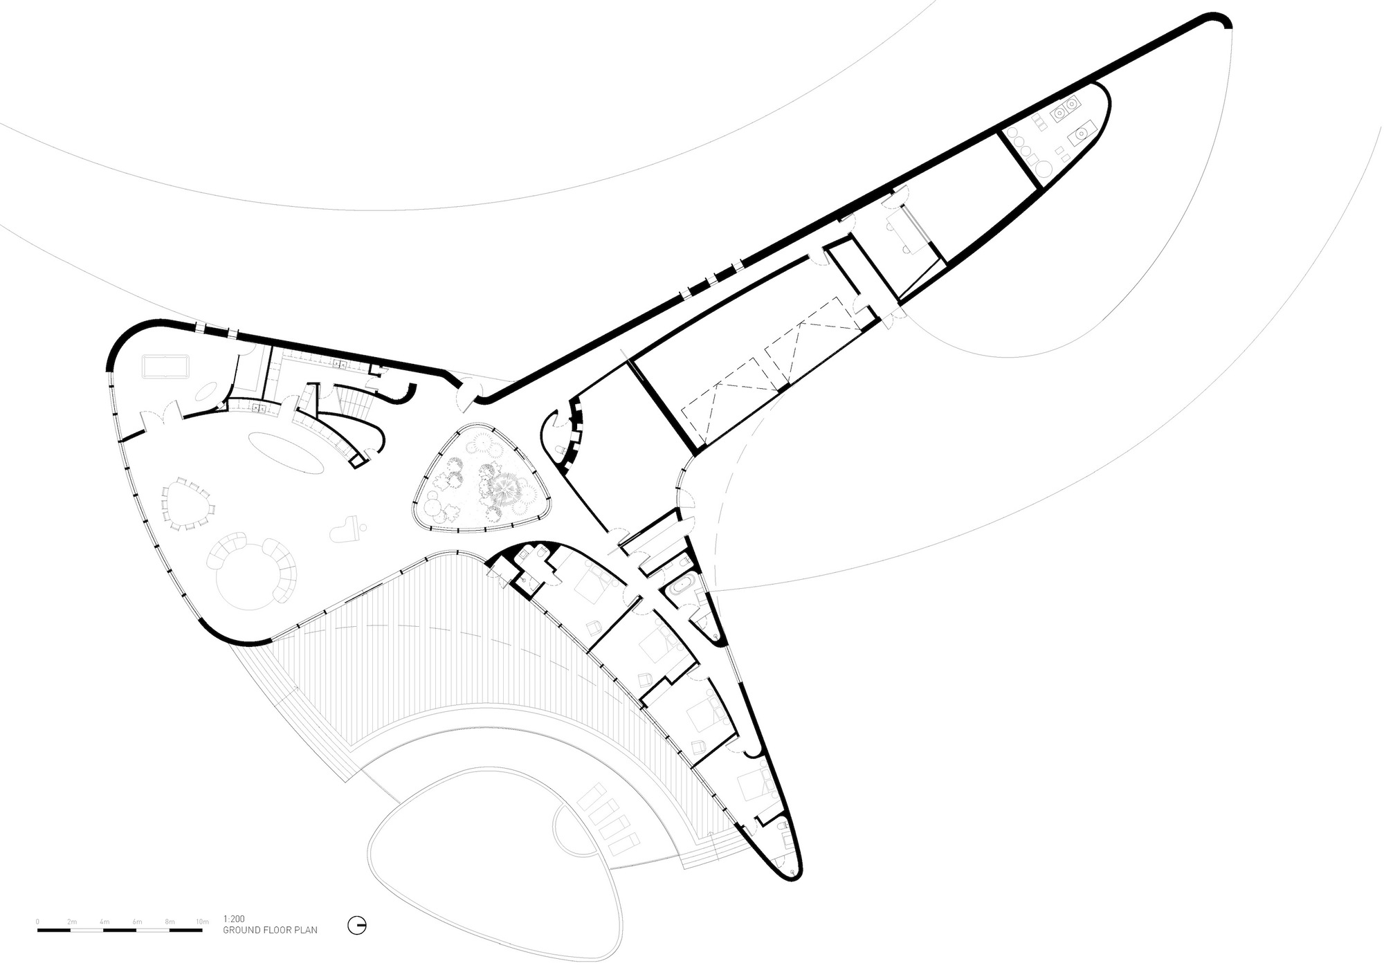
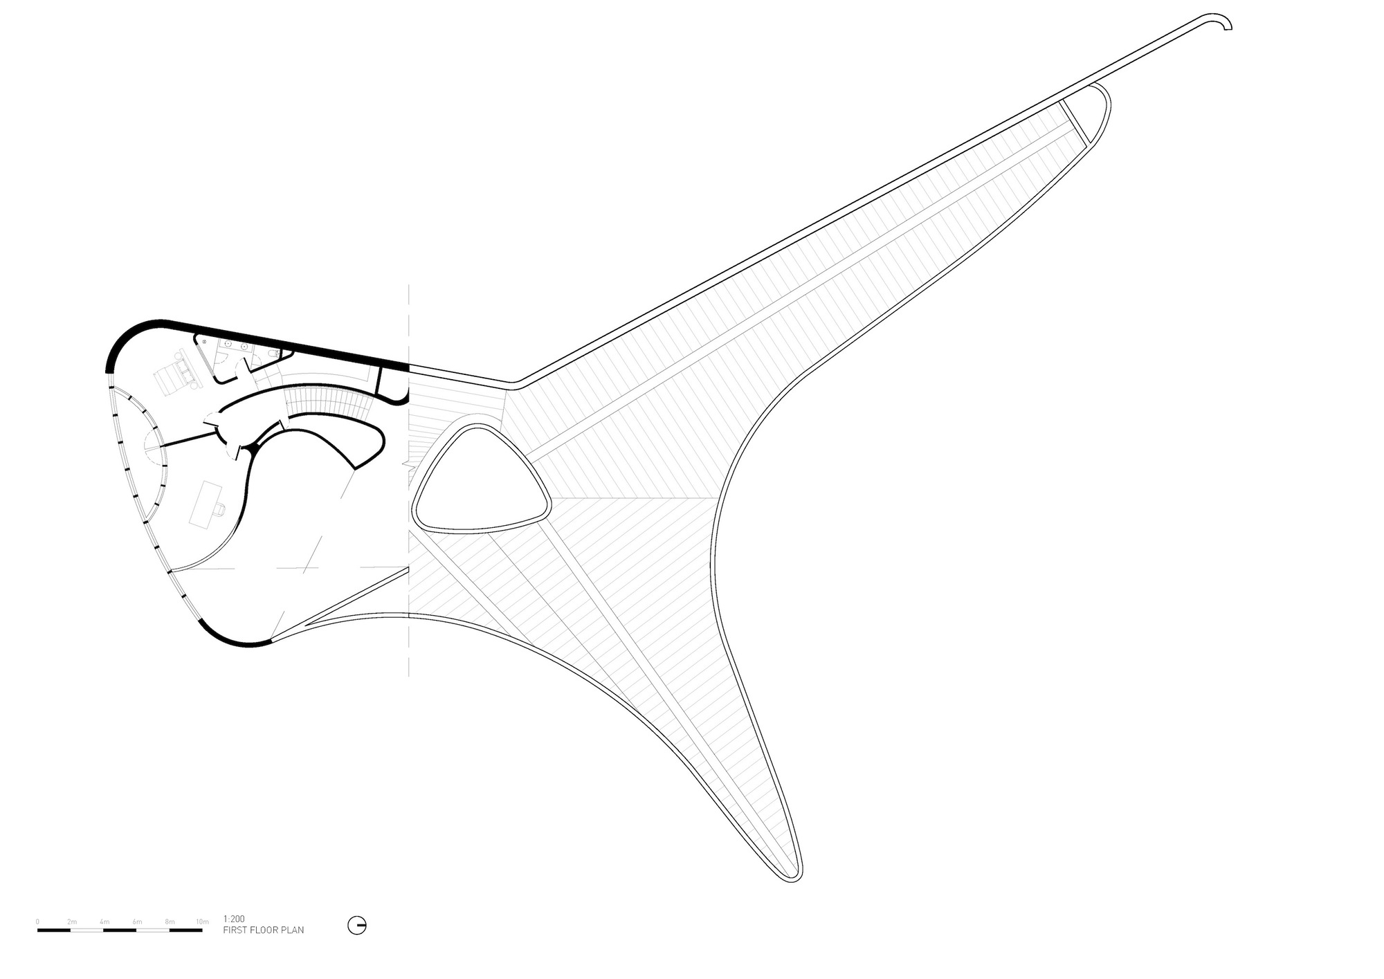
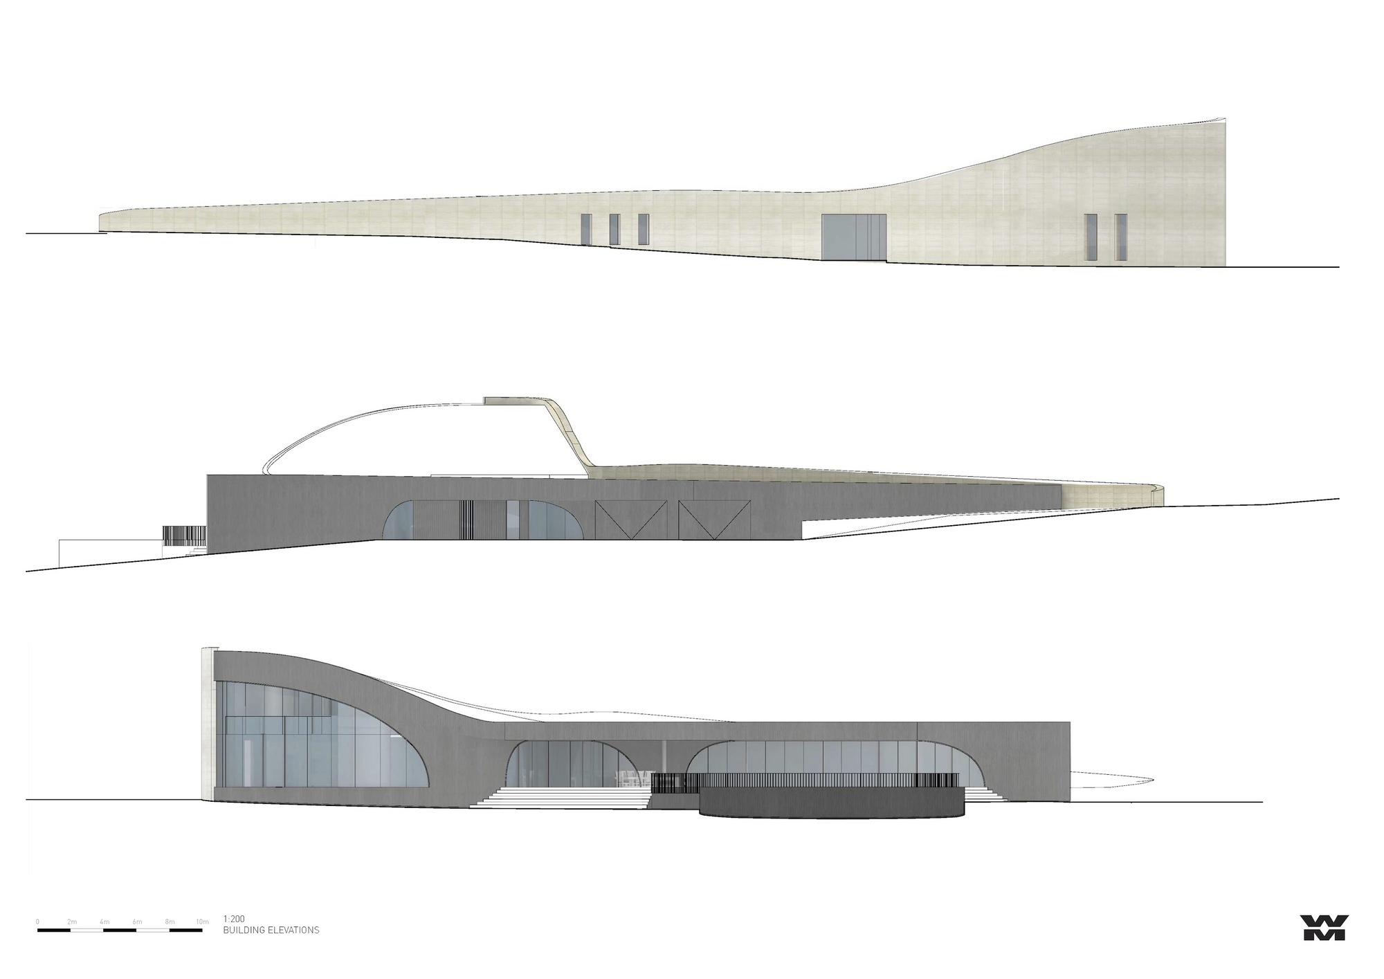
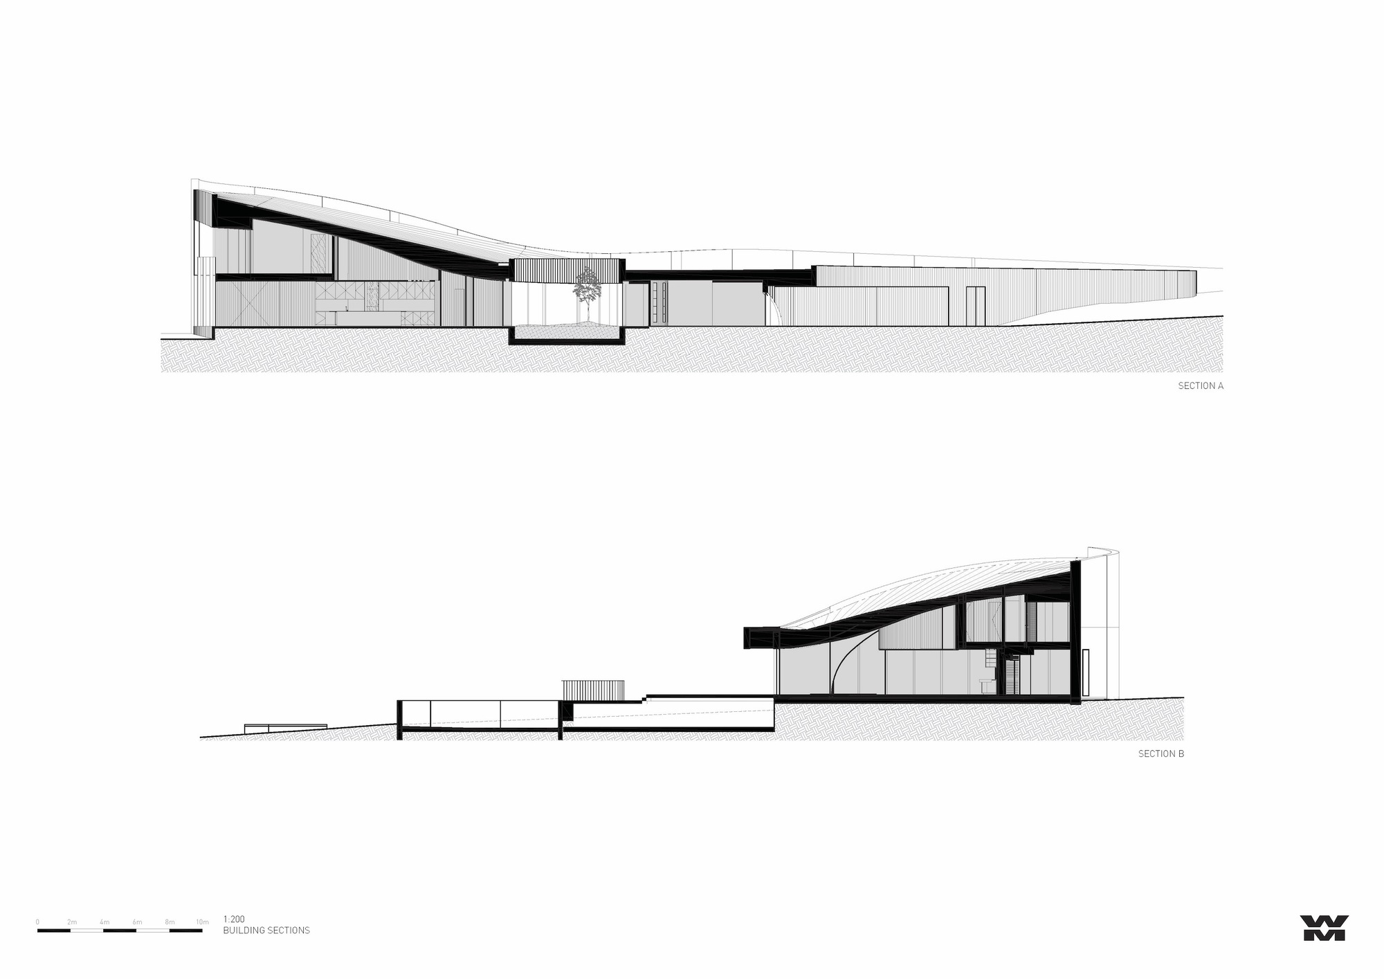
Peninsula House #architecture Architects: Wood Marsh Year: 2023 Photographs: Timothy Kaye Architects: Wood Marsh Architecture Country: Australia As an artistic architectural response to Australia’s coastline and the contours of the rural landscape, Peninsula House forms a dramatic sculptural relic, weathered by its context. The dwelling is located on the high point of the site, overlooking a coastal stretch of Flinders with Bass Strait beyond. Approached along a meandering driveway, a ribbon of rammed earth rises monumentally 10 meters into the air, wrapping behind the dwelling before gradually tapering and returning to the landscape. The elevation has minimal glazing and considerable thermal mass – stabilizing the heat from the afternoon sun. A notch midway along the wall forms a shadow line, subtly defining the entry. Crossing the entry threshold, a lush, planted atrium defines the building’s axial center and allows natural light to flood into the interior. Bending hallways snake from the atrium to create three distinct zones – a living zone for entertaining, a bedroom zone, and a recreation zone. The private master bedroom sits above the living zone, accessed by a sweeping stair cloaked in darkness. The main double-height living space dramatically rises towards the glazing and expansive views of the rural terrain and ocean. The sweeping parabolic ceiling affords a unique acoustic quality to the space that accommodates the sound from the owner’s grand piano and collection of musical instruments. Adjacent to the main living space is a large, sheltered terrace fulfilling the client’s brief to host grand poolside events with views of the valley and water. Each of the five bedrooms and main living spaces celebrates views of the rural context and surrounds. At the end of an evocative hallway, lined on one side with rammed earth and slot windows, lies a purpose-built recording studio. The dark, natural external material palette of charred timber and rammed earth shrouds the building, selected for its robust and low-maintenance qualities. The charred battens cloak the building mass, allowing it to recede into the rural context as an enigmatic form. Internally, the thematic quality of darkness continues with black mosaic tiles, black timber battens, blackened brass, and black terrazzo flooring. There is an emphasis on the shifting nature of light and shadow along curving surfaces and forms of walls and openings. The monochromatic tones frame views of the natural colors present in the surrounding setting. Peninsula House is envisioned in the round, to sit harmoniously in the topography of its site – its raw sculptural language belying its domestic use - an erosional remnant formed by its harsh, exposed coastal setting.
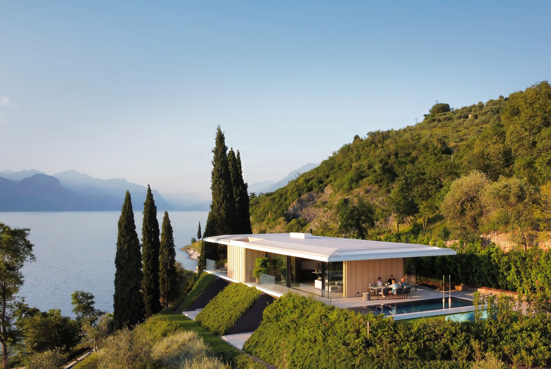
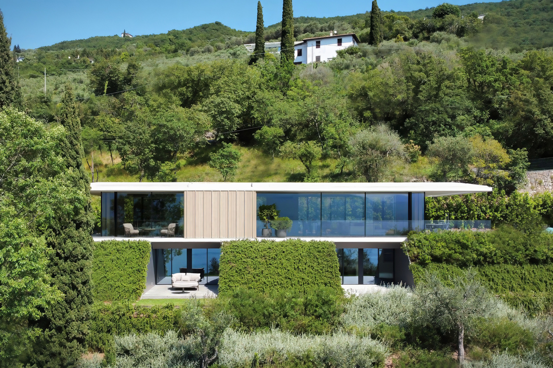
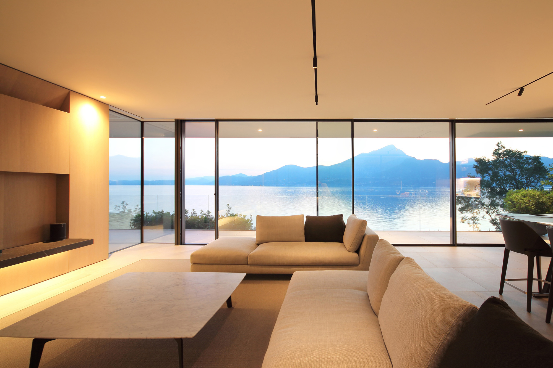
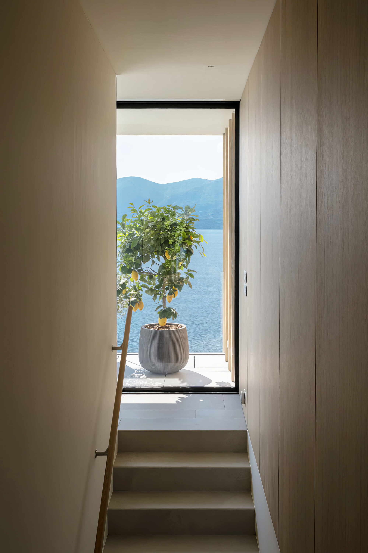
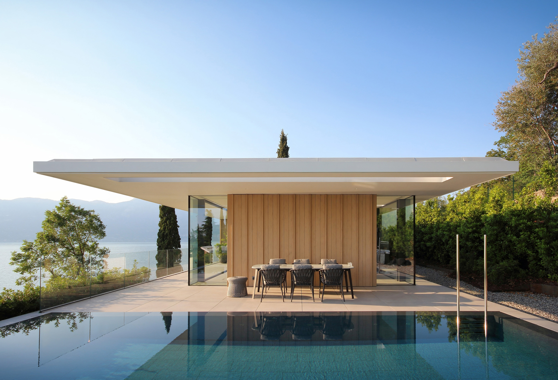
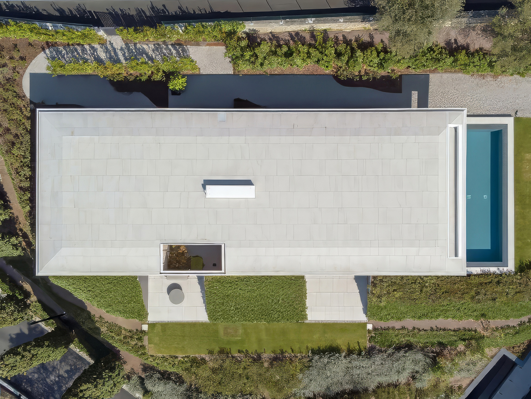
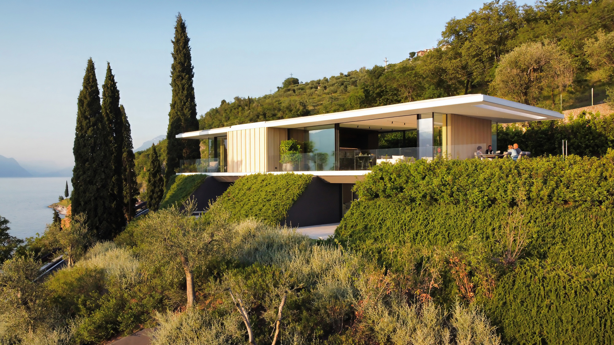
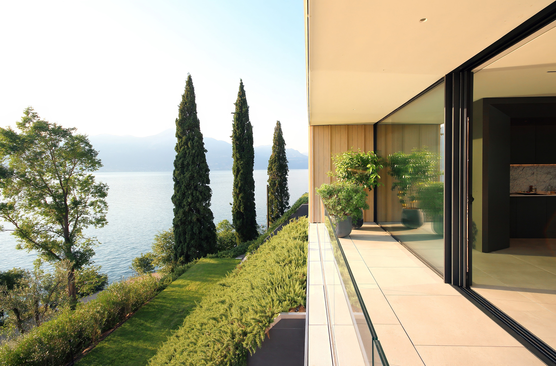
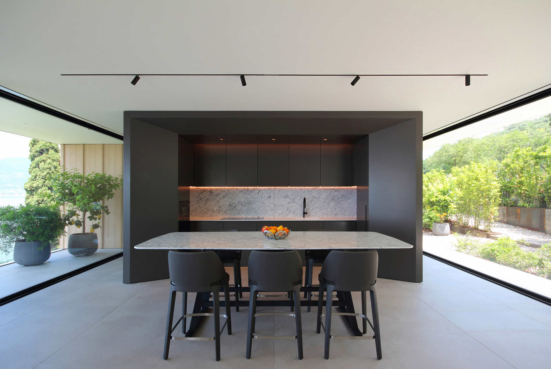
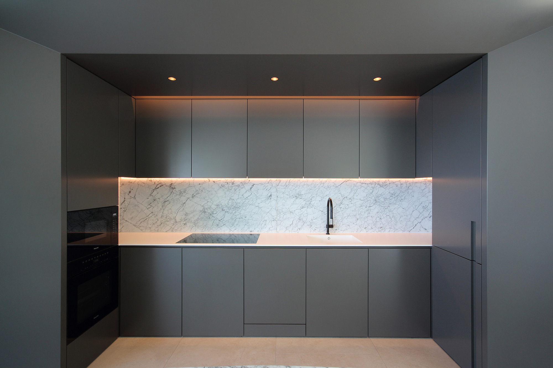
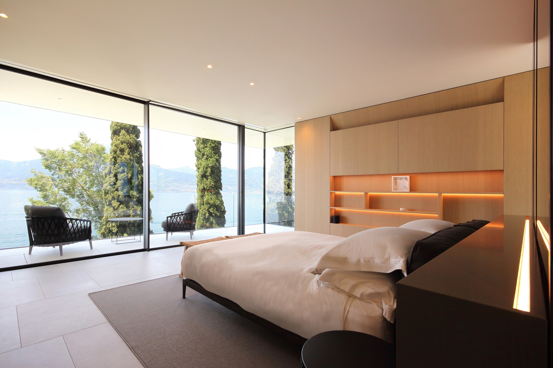
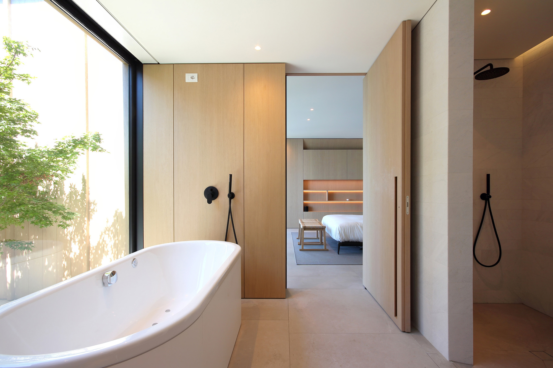
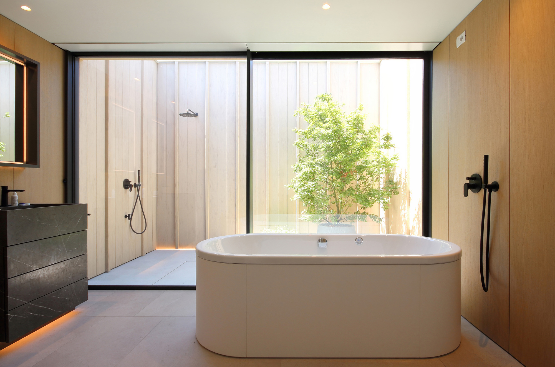
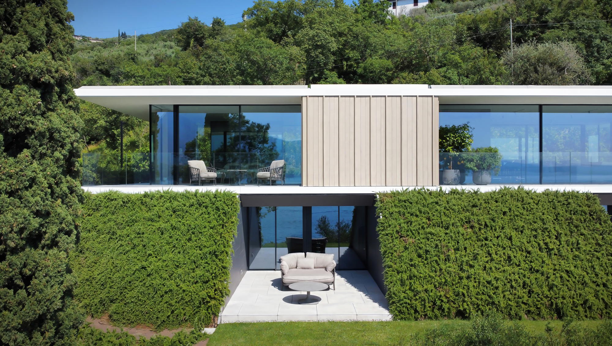
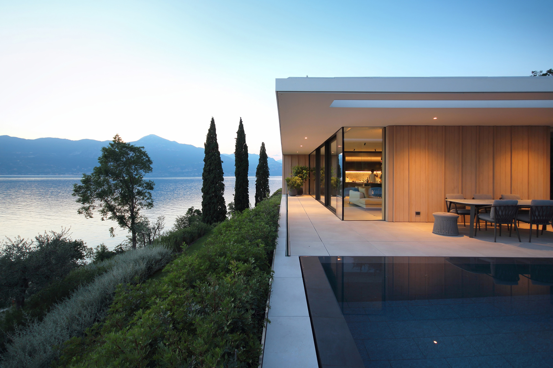
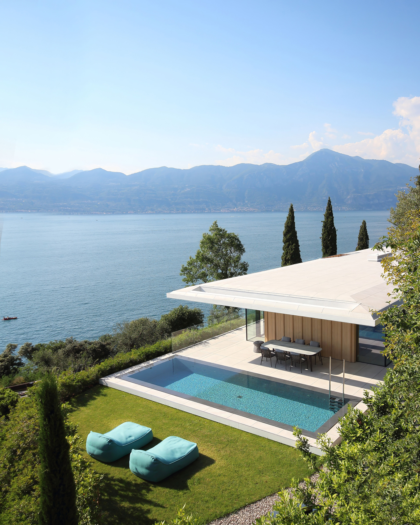
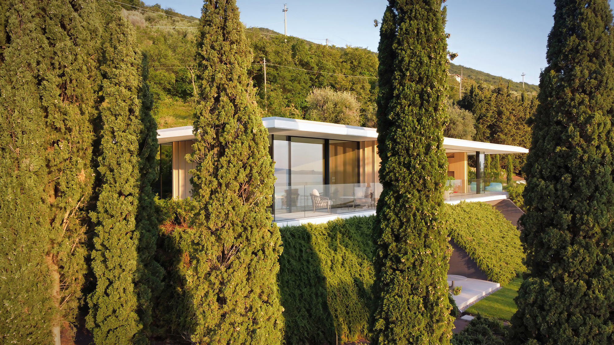
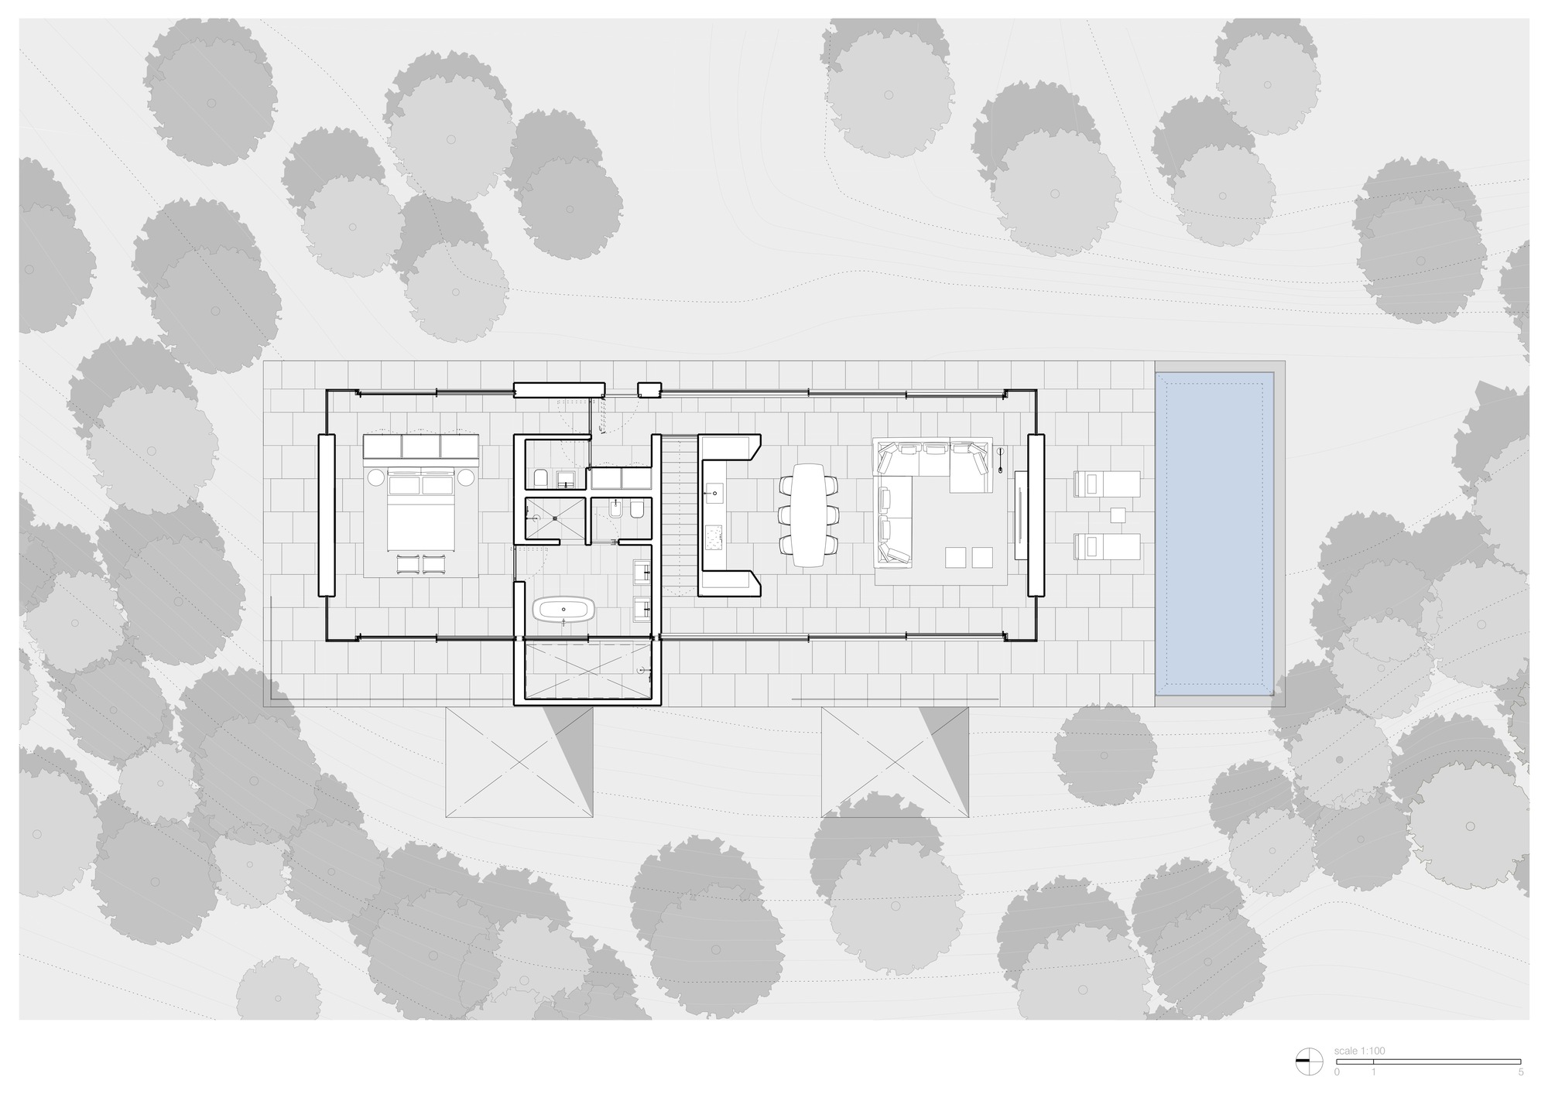
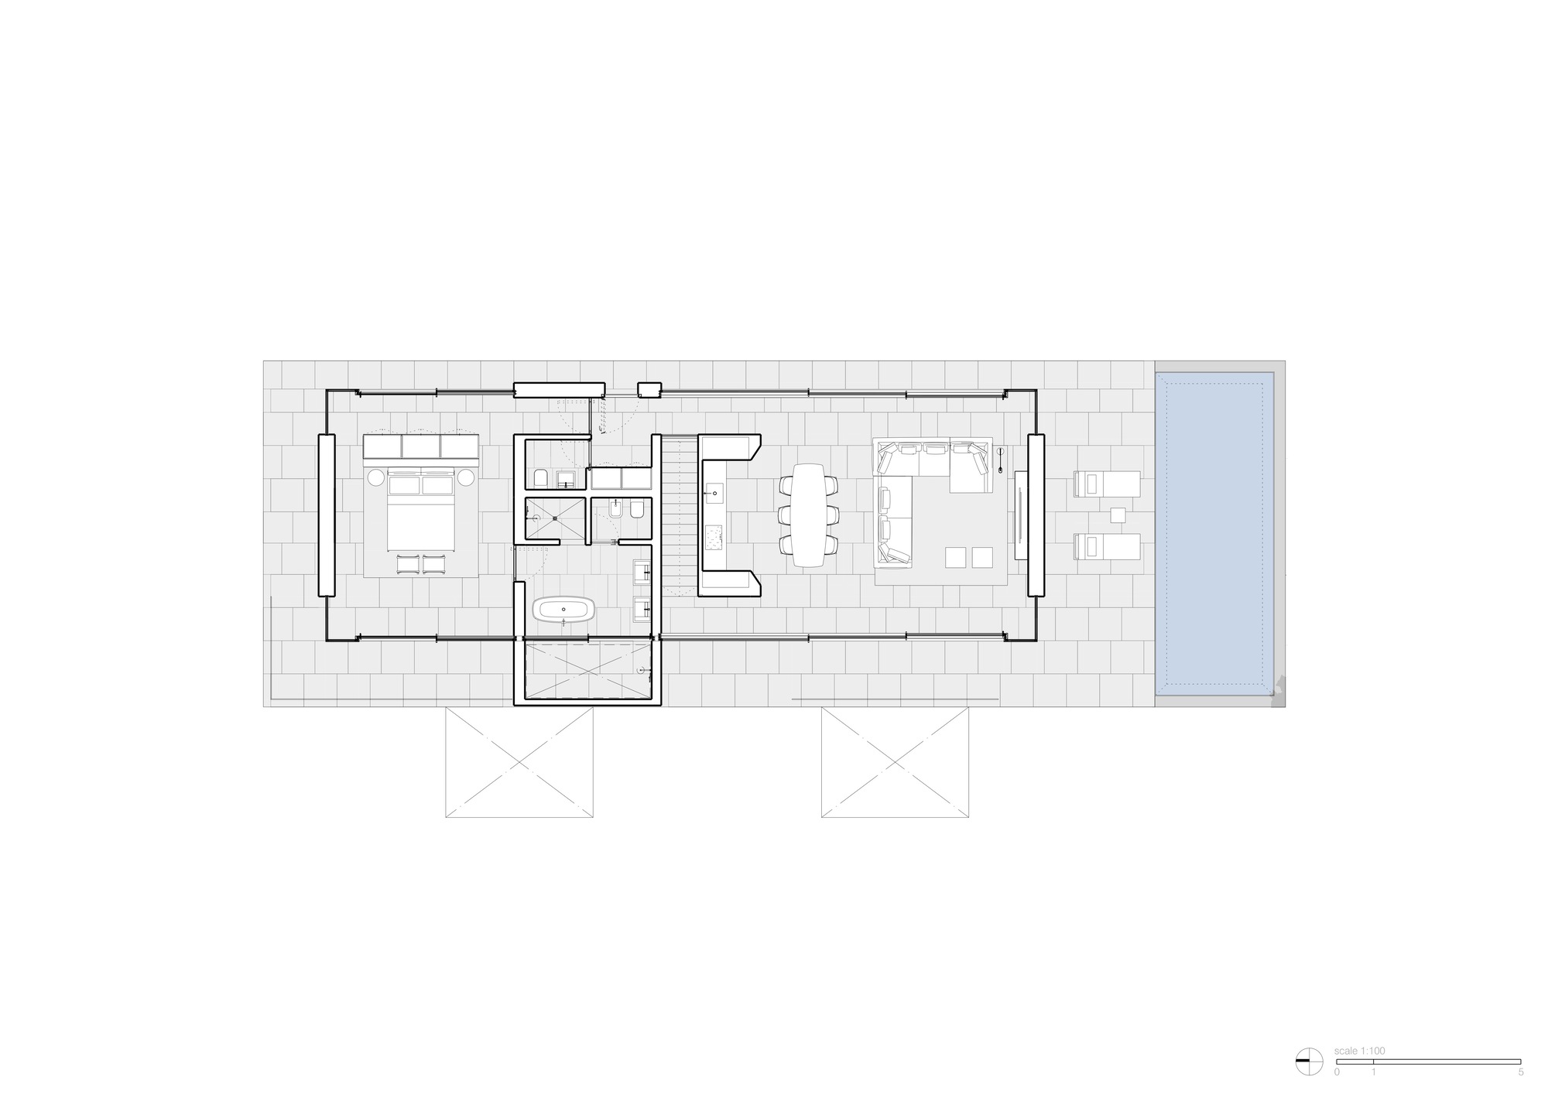
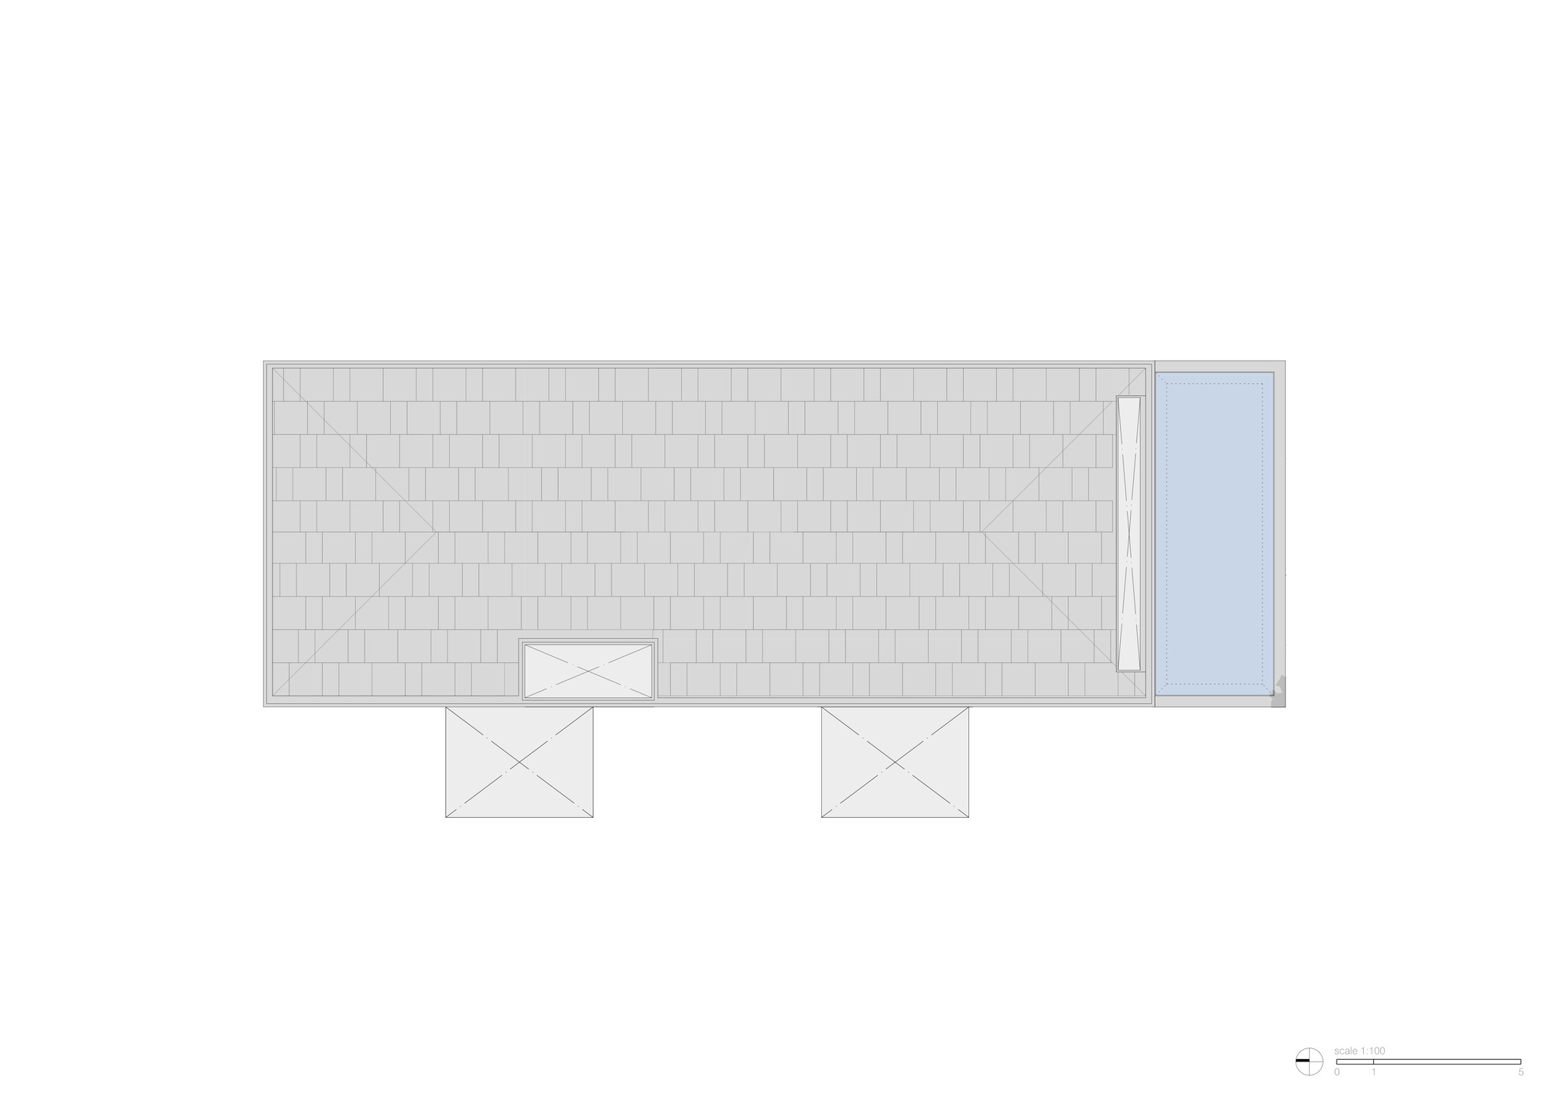
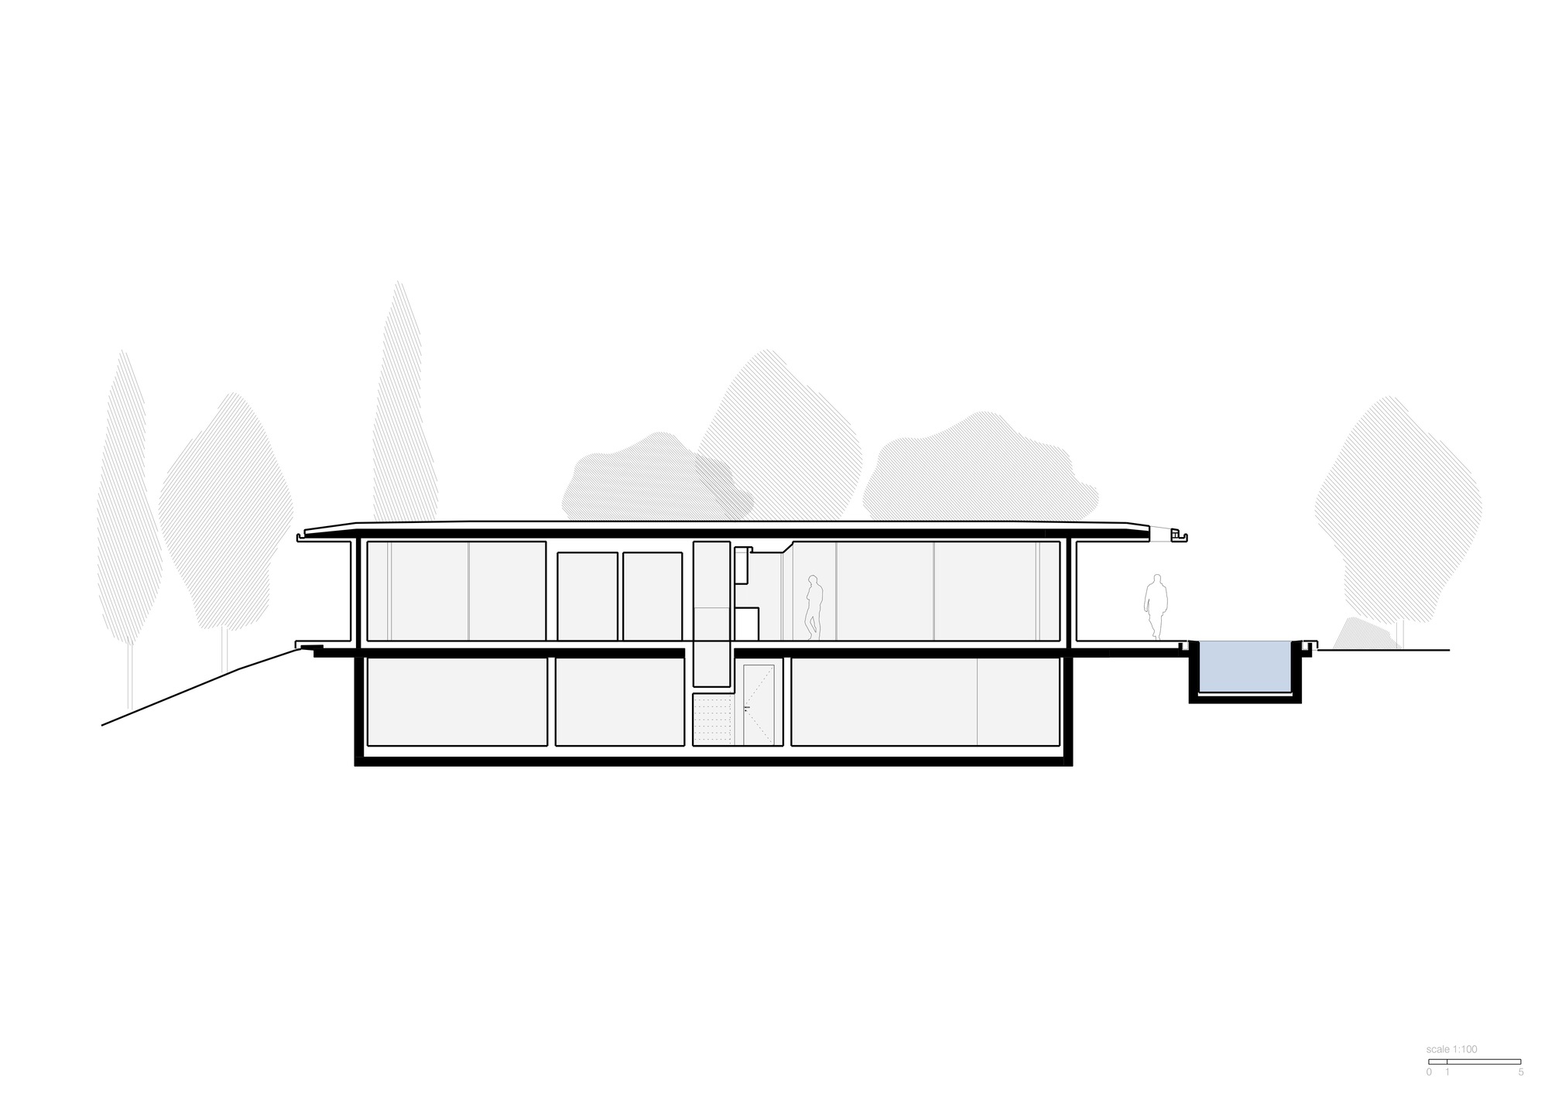
Villa Dellago #architecture Architects: JM Architecture Area: 250 m² Year: 2023 Photographs: Jacopo Mascheroni Location: Italy It is a one-storey pavilion where the living area is on one end and the Master Bedroom on the other. The service spaces are in the center, where a staircase descends into the underground areas that have been designed from a careful study of the natural slope. Two large patios, opened towards the lake, allow the rooms on this lower level to enjoy the view and natural light, and they are shaped on the slope of the terrain. The elevations of the main floor are largely glazed: all the rooms have a wide view of the lake and the pavilion becomes a light and permeable object. The flat roof has a cantilever on all 4 sides and the volume slightly exceeds 3 meters in height: in this way there is the perfect balance between light and shadow and the house is completely integrated into surrounding vegetation. The roof surface has been thought with the same care as an elevation: the technical components have been hidden and the surface has been covered in light gray ceramic material. The unique closed part of the façade is the master bathroom on the main level, which however enjoys the light coming from the open-air patio that extends the interior space to an external wet area. This whole part is clad in wood plastic composite slats, whose oak finish brings to mind the tones of the natural landscape in which the building is located. A white aluminum frame at the base of the pavilion marks the entire perimeter and, at the south side of the platform, a swimming pool is designed inside the extension of the building's outline. The interiors include fully custom-made fixed furniture, like the oak "boiserie" that covers the walls, the marble vanities in the bathroom or the open kitchen that integrates various technical equipment into its structures. The furniture floats in the rooms to intensify light and contemporary appearance of the interior. Privacy is managed through the use of retractable roller blinds which, perfectly integrated on the perimeter of the internal ceiling, could filter the view from the outside. The garden is designed with lines that follow the levels of the land, and the vegetation depends on the orography of the site: the lawn on the flat terraces, specific essences for the most significant slopes. Native Olive trees and tall pre-existing cypresses have been preserved and enhanced in the composition of the project: the vegetation is as important as the architecture for the customer's comfort.